Cookie Policy: This site uses cookies to store information on your computer. Read more

| Address | Cashel Gortahork, F92 P6X8 |
|---|---|
| Style | Detached House |
| Bedrooms | 3 |
| Receptions | 4 |
| Bathrooms | 2 |
| Heating | Oil |
| BER Rating | BER E2 |
| Status | Sold |
| PSRA License No. | 002664 |
* This information does not contain all of the details you need to choose a mortgage. Make sure you read the key facts illustration provided with your mortgage offer before you make a decision.
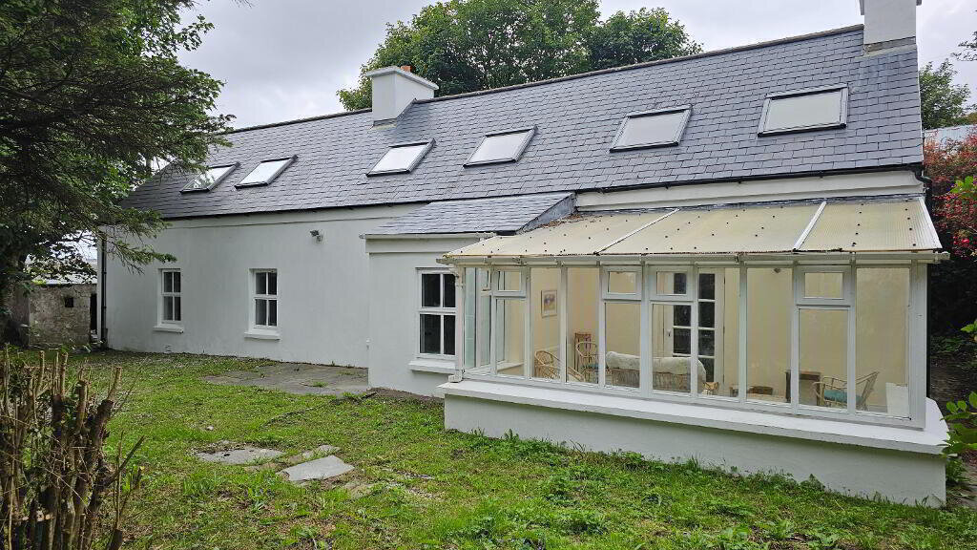
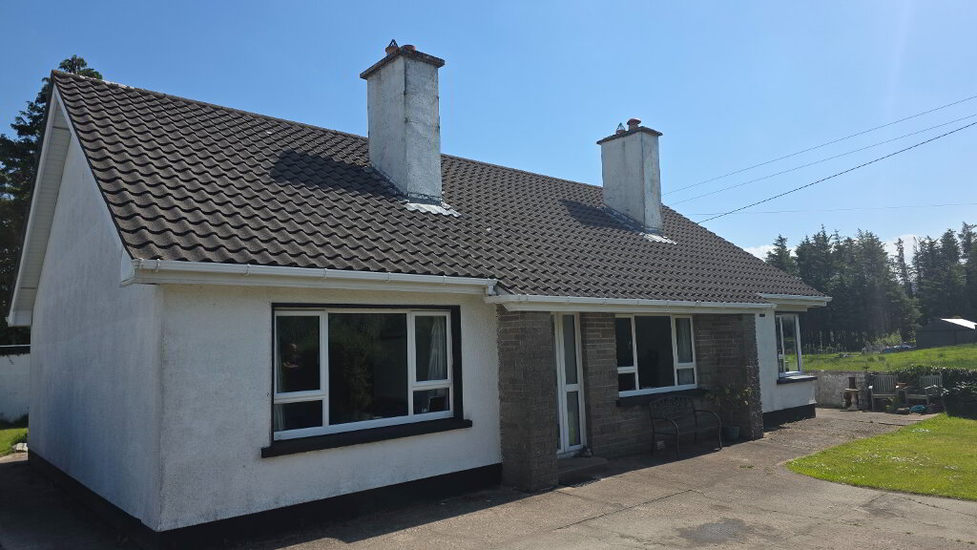
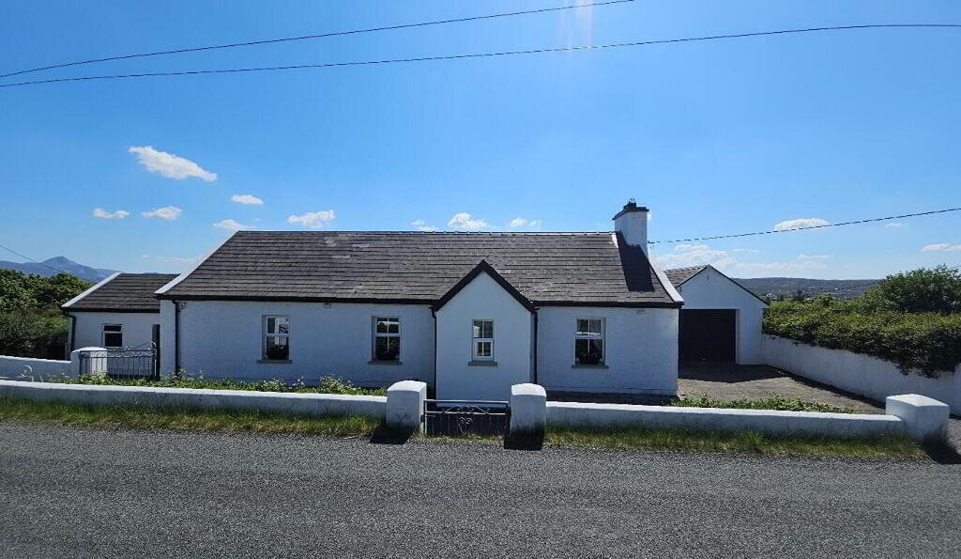
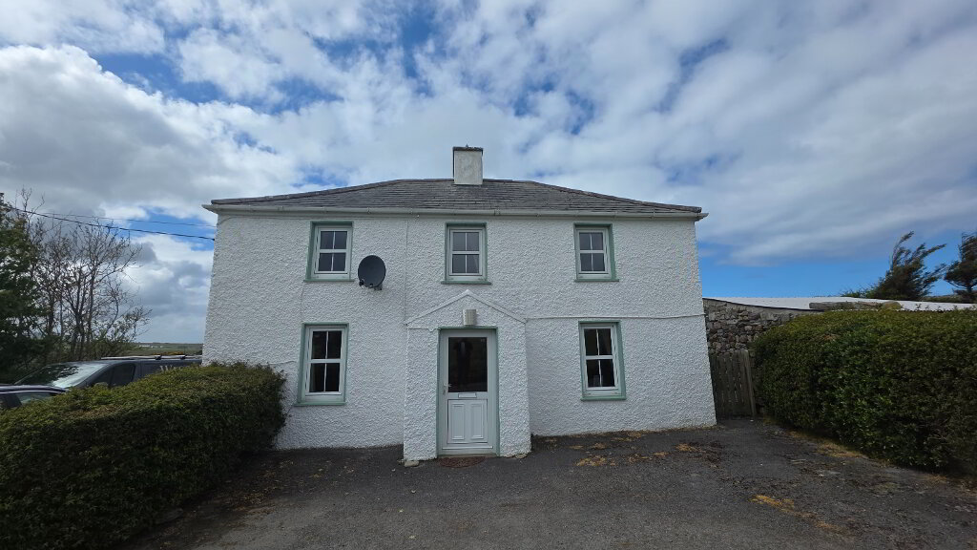
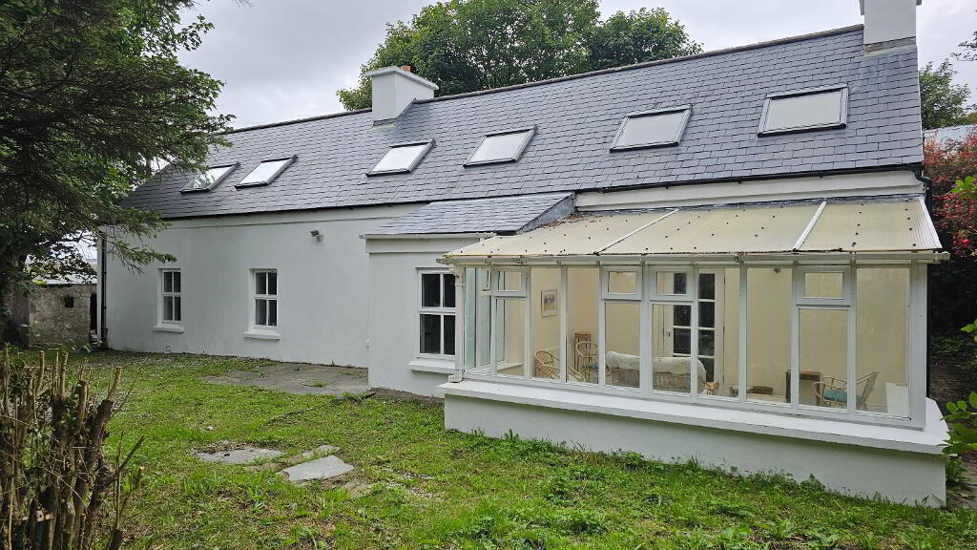
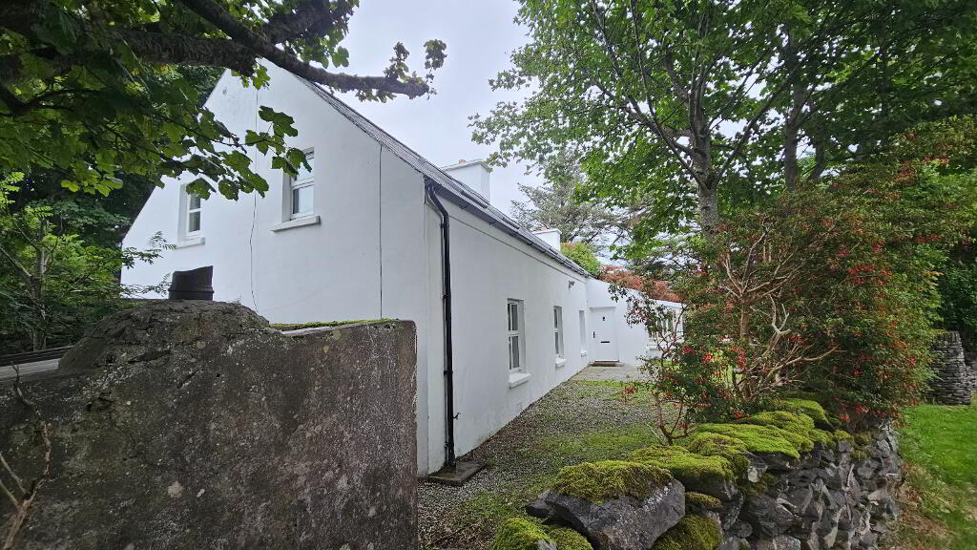
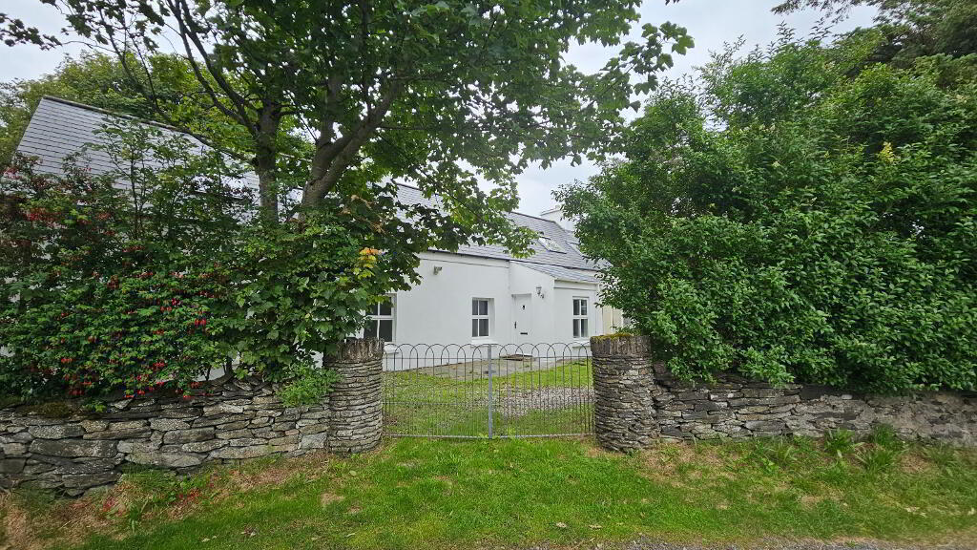
DNG Kelly are delighted to offer for sale this beautiful 3-bedroom home in Cashel.
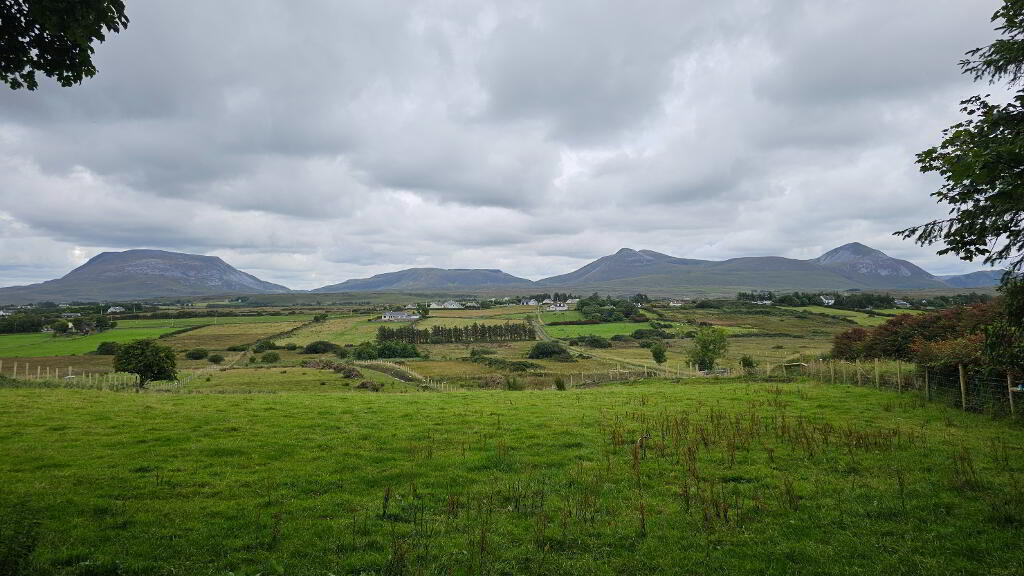
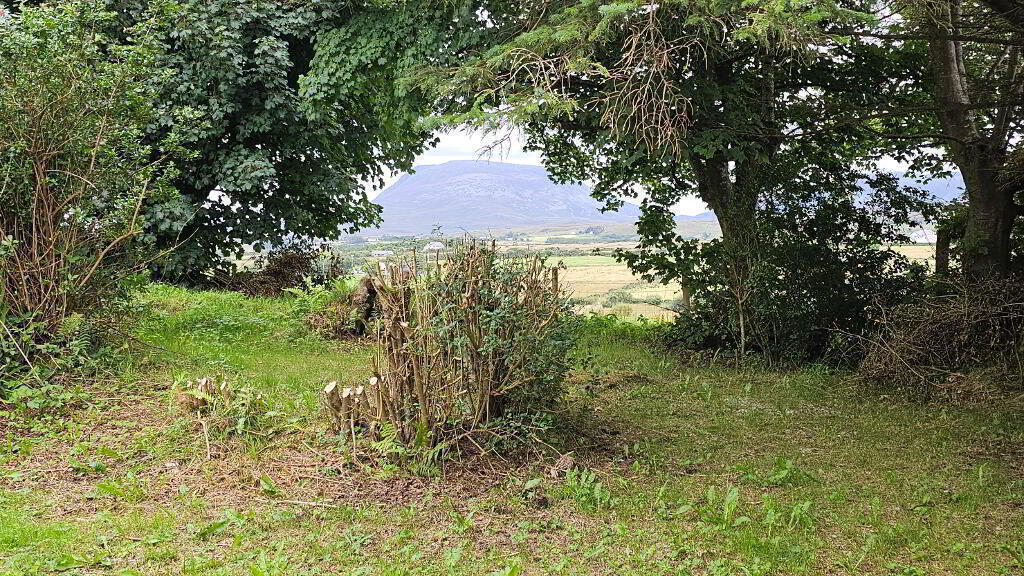
The property is nestled on a picturesque site, with unrivalled views of Muckish Mountain. The property is in a peaceful location while being conveniently located just minutes’ drive to Gortahork.
Local amenities such as shops, restaurants, schools, golf courses and beaches are all located a short distance by car in the towns of Gortahork and Falcarragh. Carrickfinn airport is just a 40-minute drive away, along with the breath-taking Glenveagh National Park being just 20 minutes away.
Features
3 Bedrooms
Front and back halls
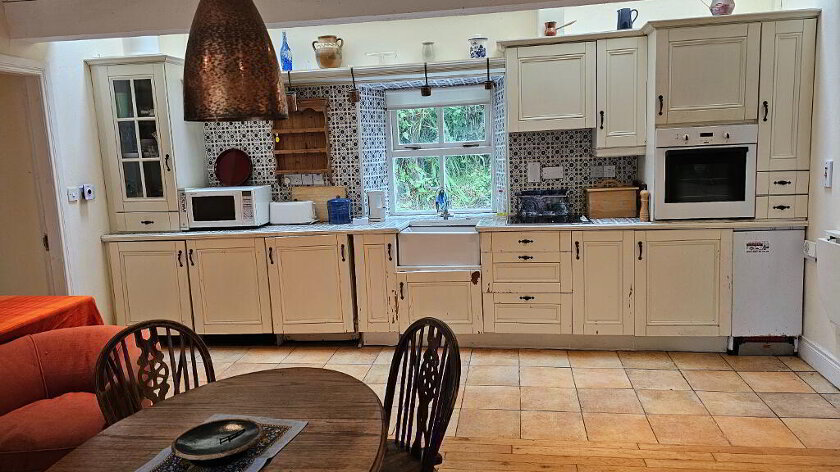
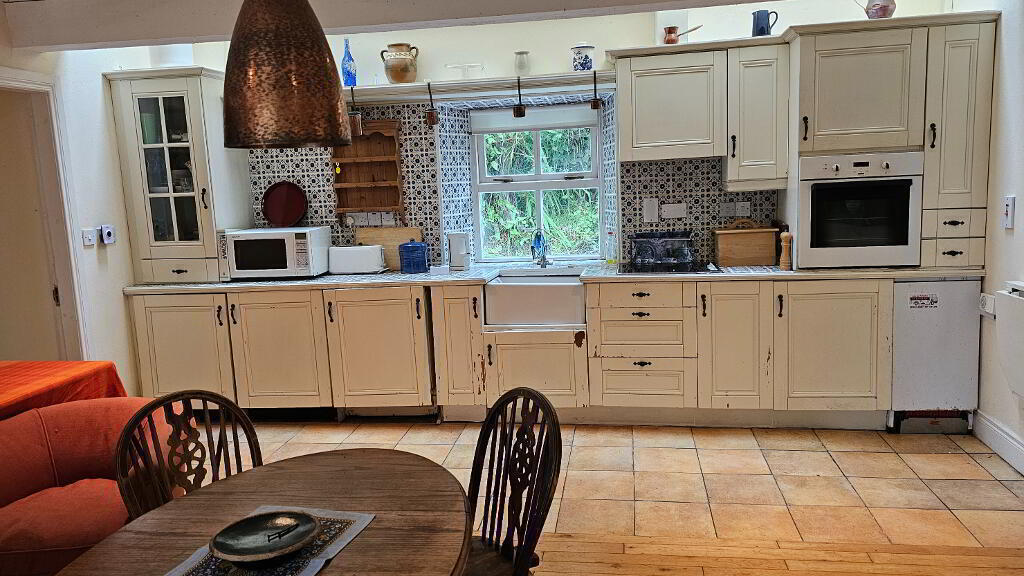
Open Plan Kitchen / Diner / Living Room
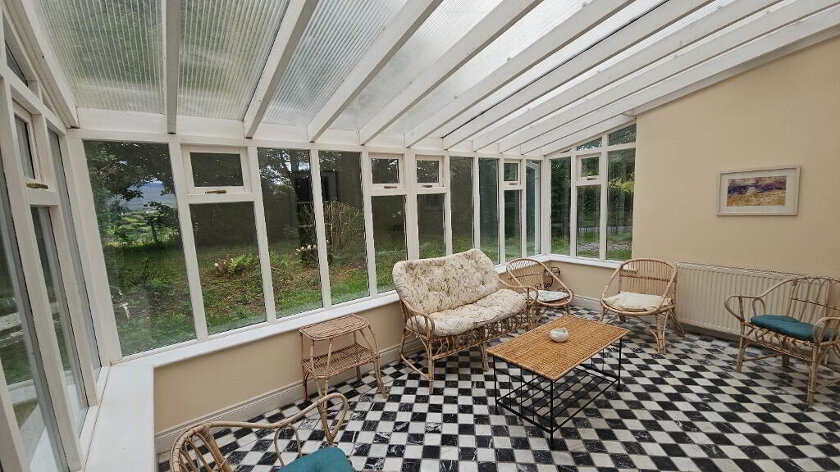
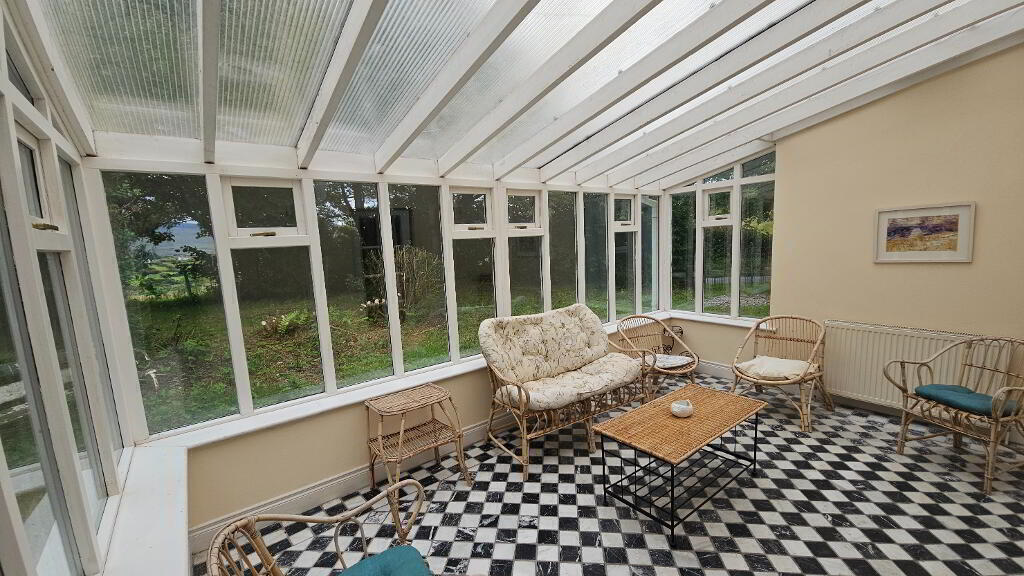
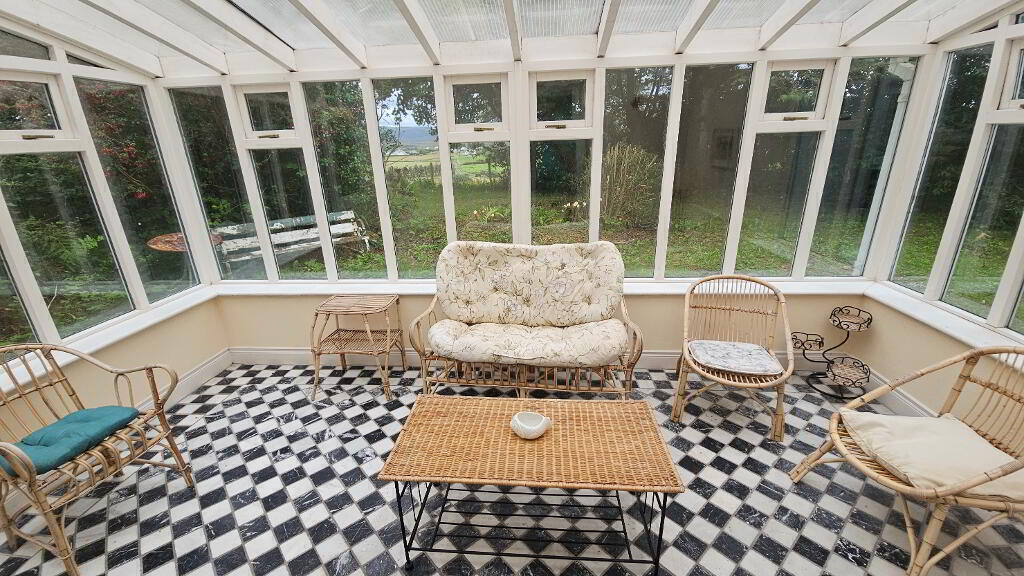
Sunroom with mosaic tiles and views of Muckish Mountain
2 Bathrooms
Access to bathrooms from bedrooms
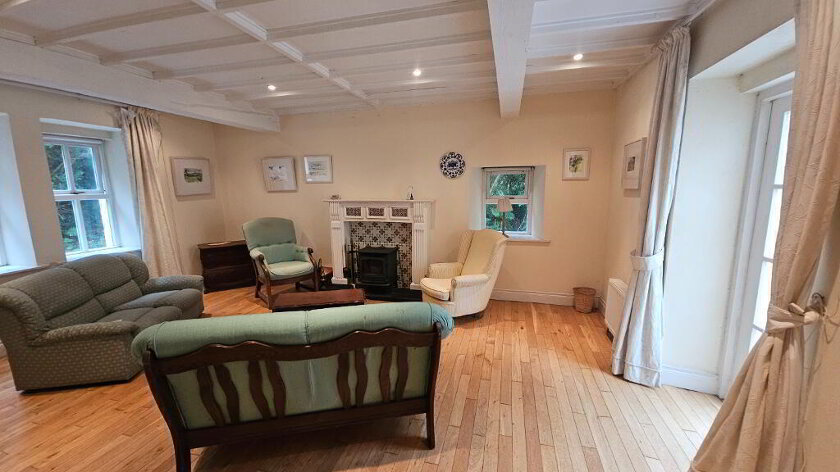
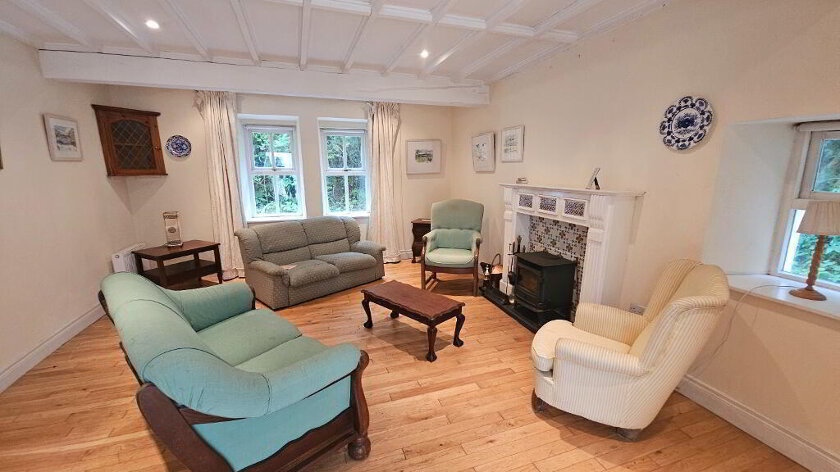
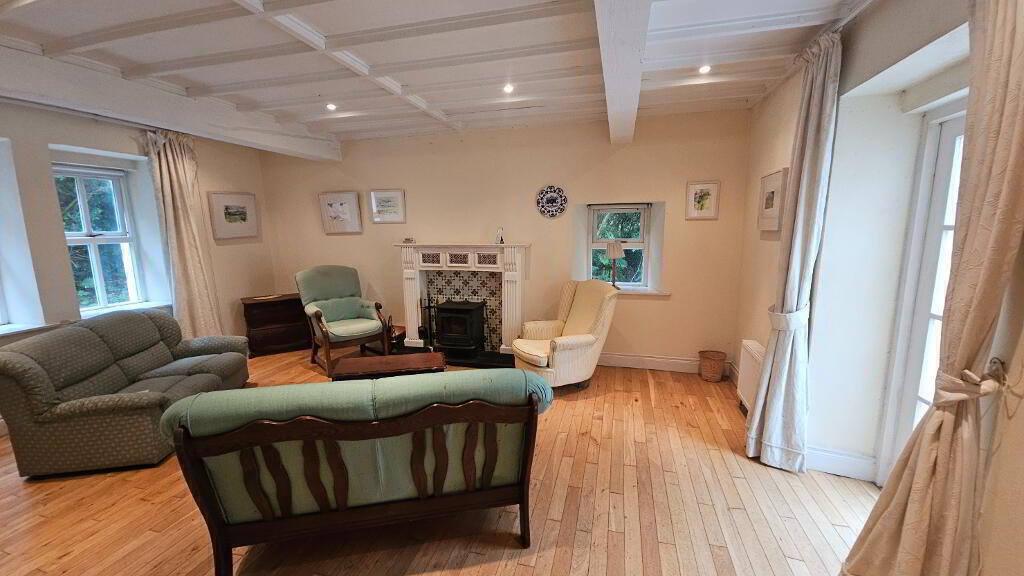
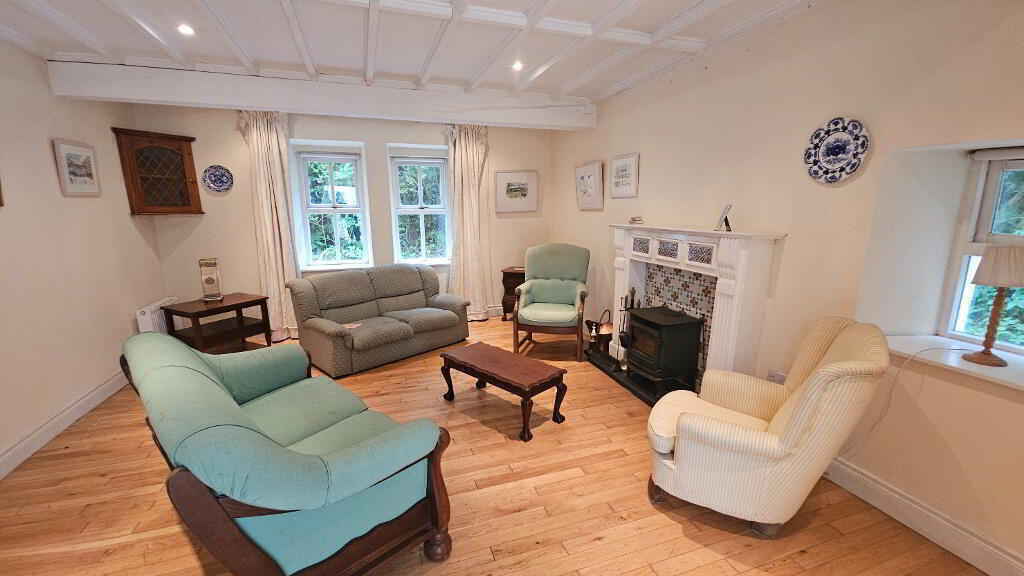
Stoves
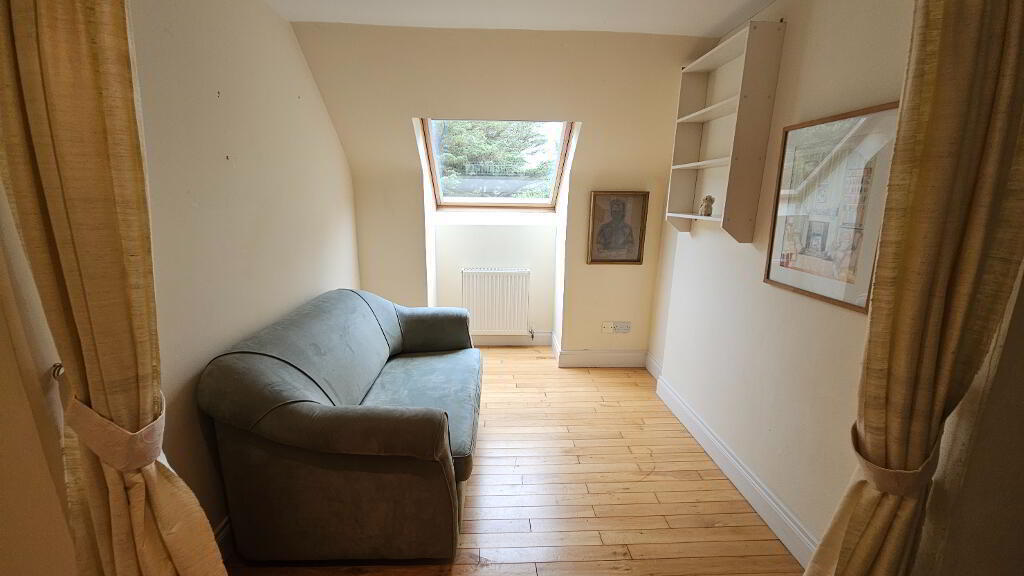
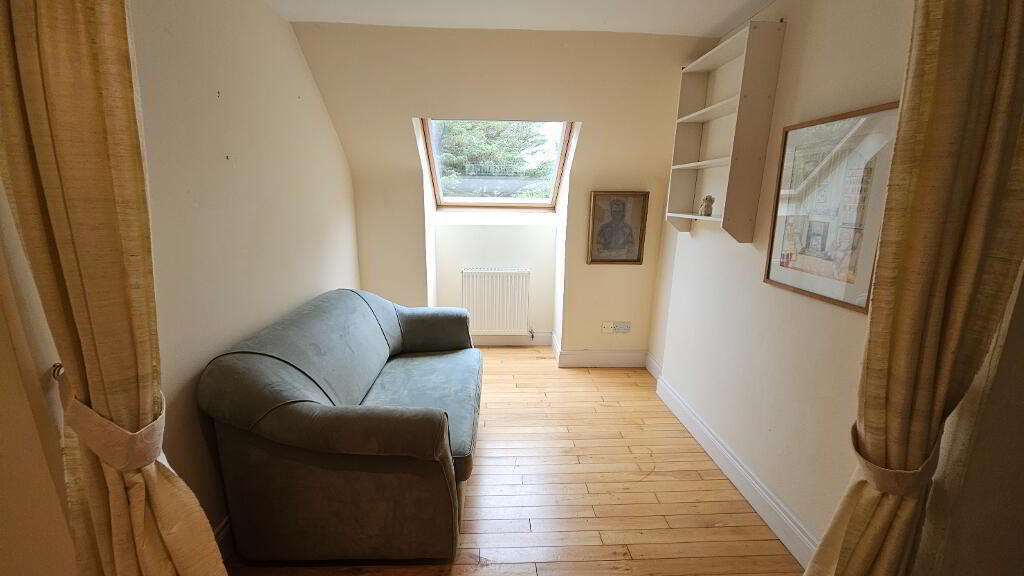
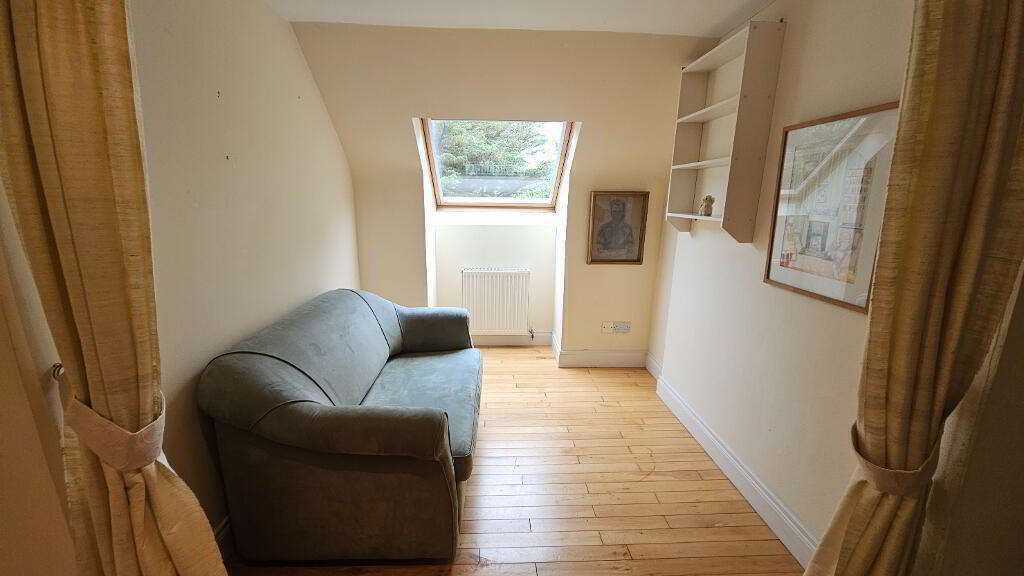
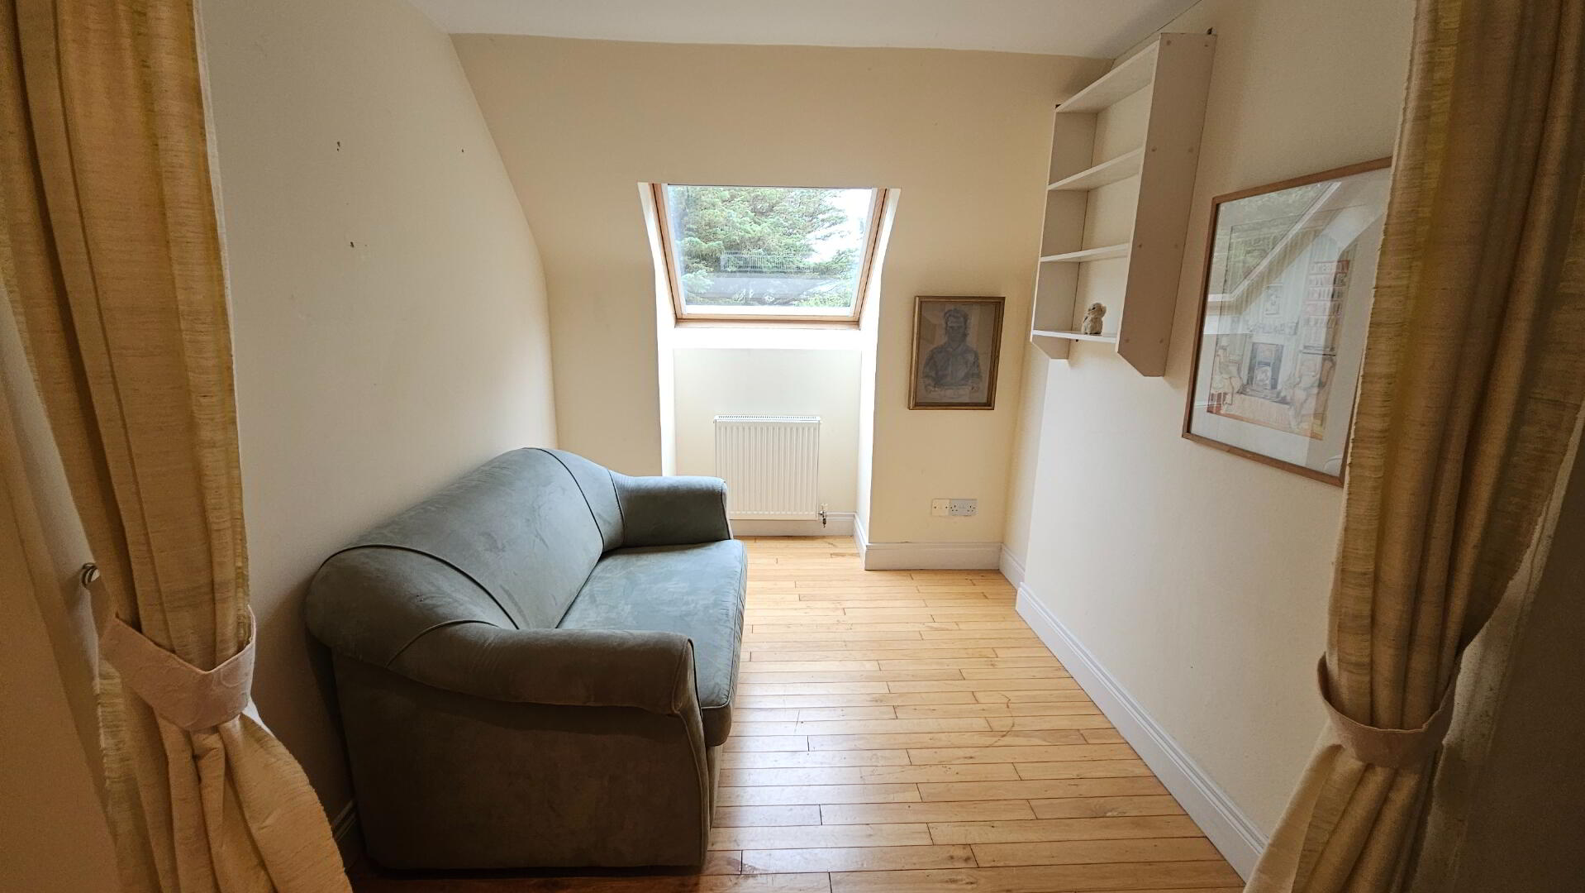
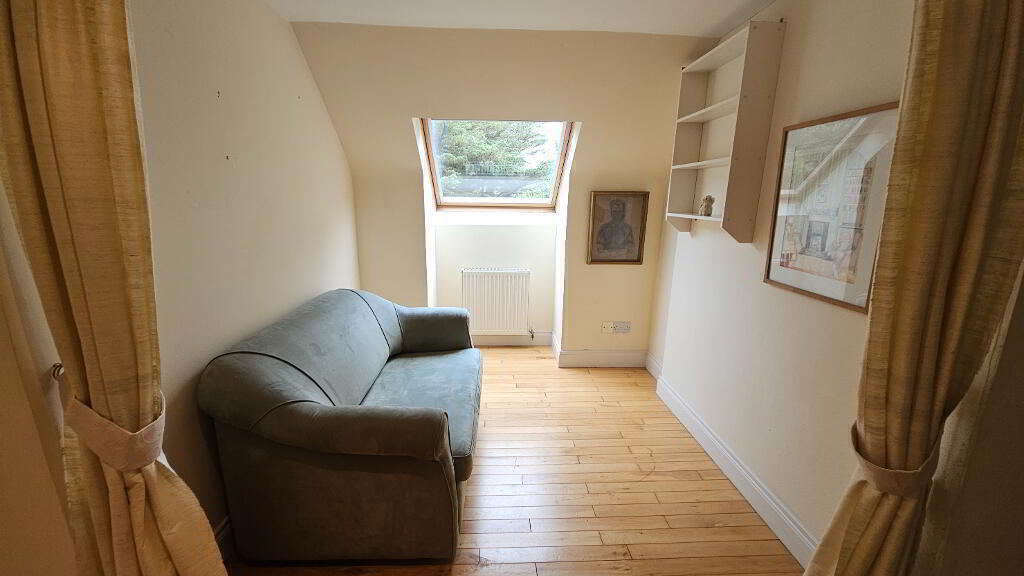
Upstairs study area with the option of a fourth bedroom as the sofa can open out to fit the area
Room Details
Downstairs
Front Hall | 1.63m x 2.24m | Wooden Floor
Open Plan Kitchen / Diner / Living Room | 5.46m x 4.87m | Wooden and Tiled Flooring | Stove with Mosaic Surround | High- and Low-Level Kitchen Units | Electric Hob | Windows to Sides
Sitting Room | 4.26m x 5.4m | Solid Wooden Floor | Stove
Sunroom | 3.1m x 4.5m | Mosaic Tiled Floor | Windows to Front and Sides
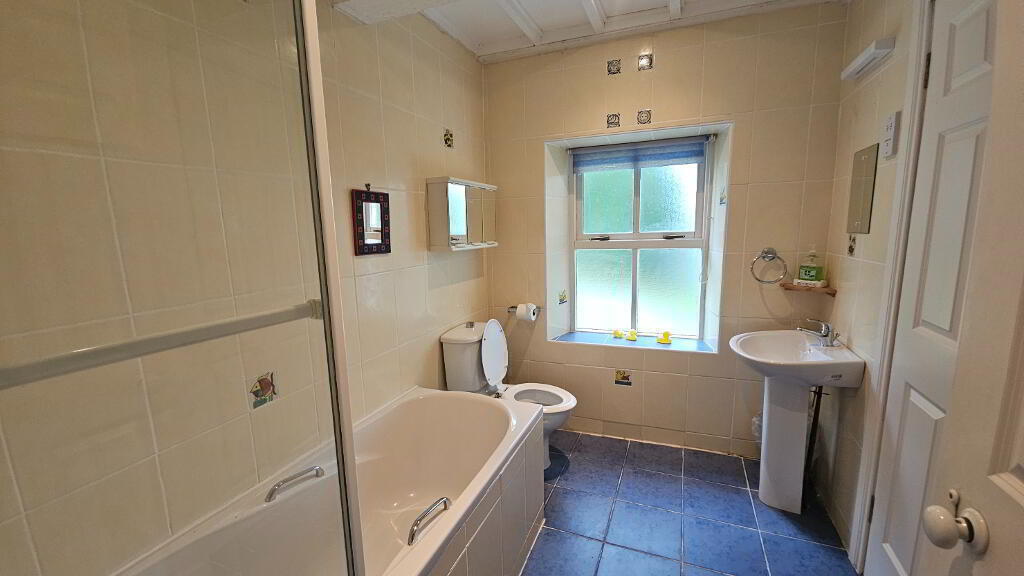
Bathroom | 1.92m x 2.6m | Fully Tiled | White WHB, WC and Bath | Window to Side | Triton Electric Shower
Back Hall | 2.83m x 1.95m | Tiled Floor
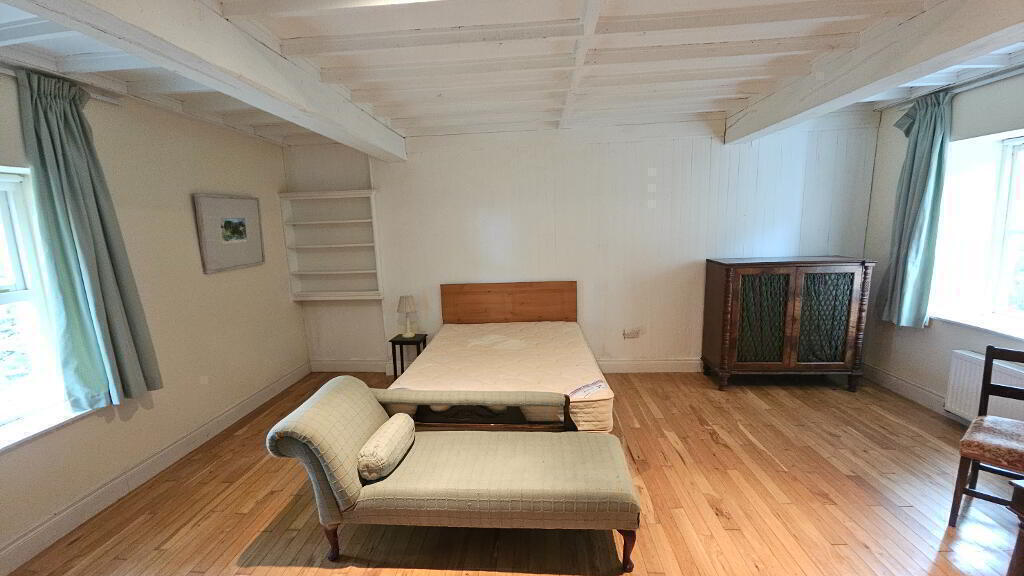
Bedroom 1 | 4.7m x 5.7m | Wooden Floor | Radiator | Windows to Sides | Door leading into Bathroom
Upstairs
Office/Landing | 3m x 3.6m | Wooden Floor | Hot Press | Window
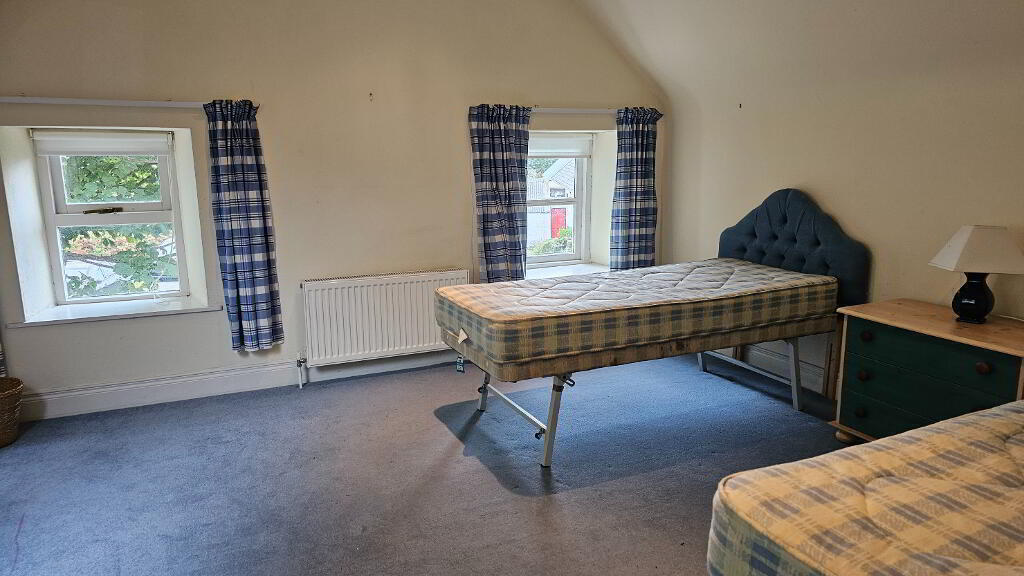
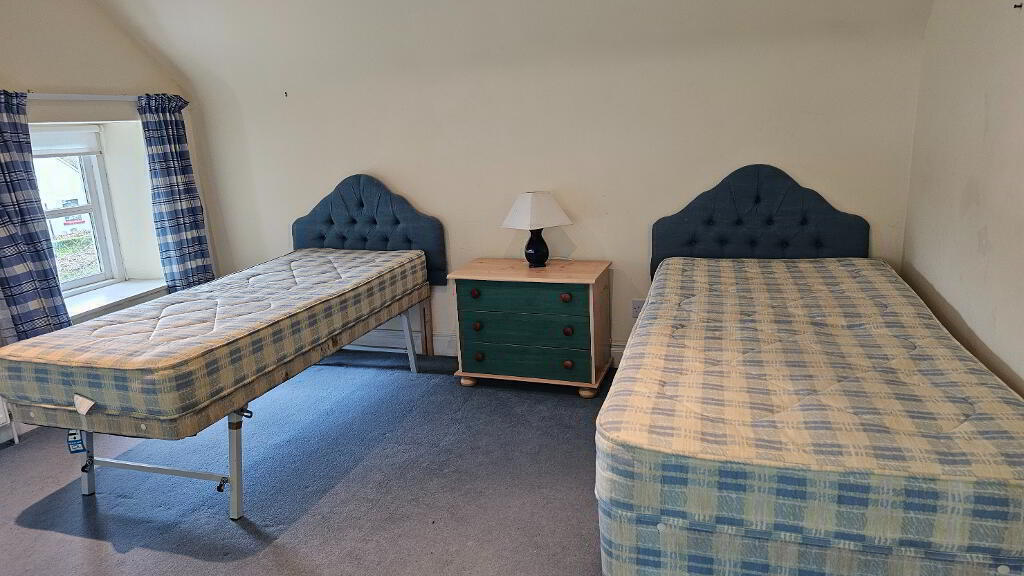
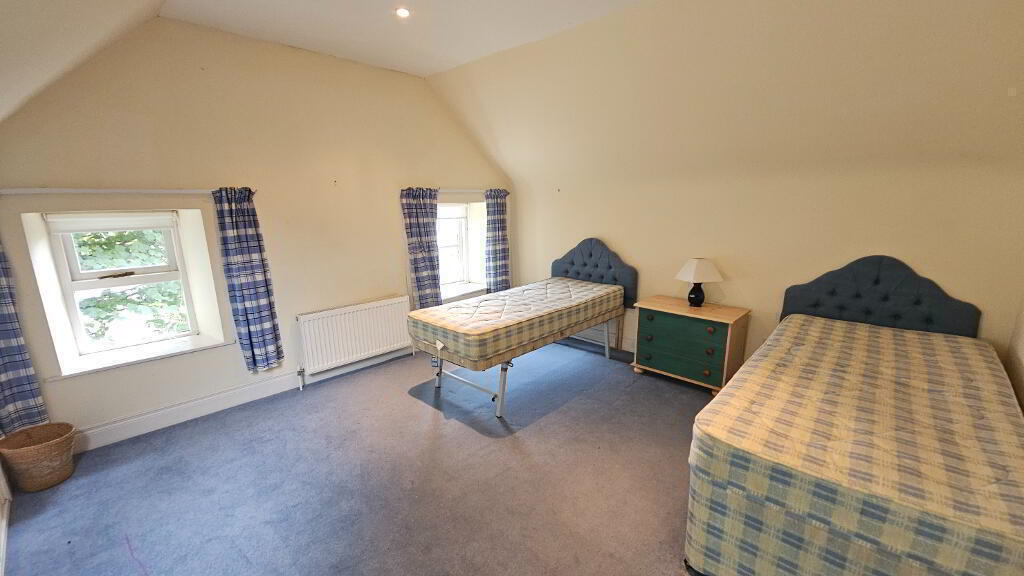
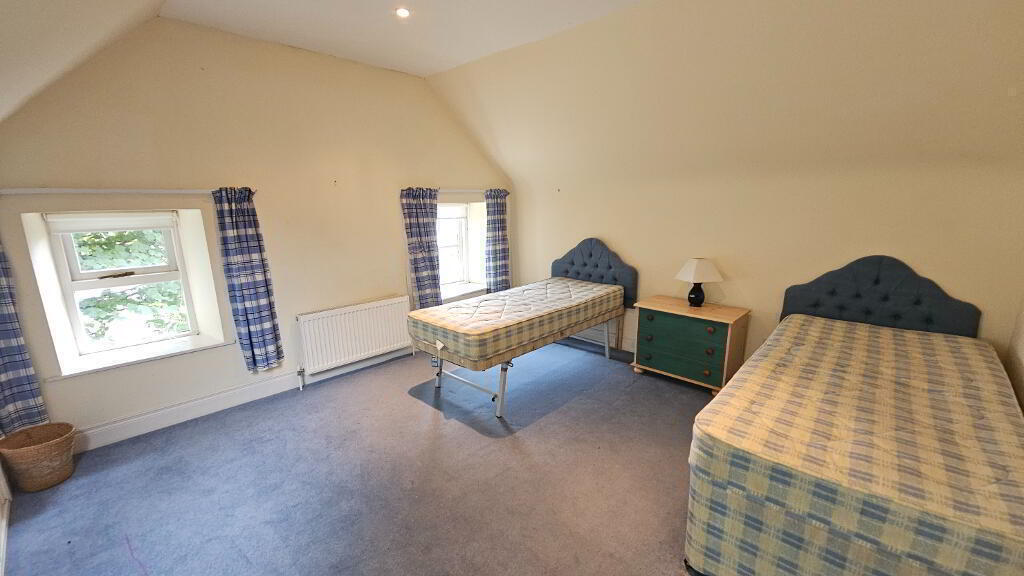
Bedroom 2 | 3.7m x 3.8m | Wooden Floor | Radiator | Windows
Study Area | 2.26m x 2.4m | Wooden Floor | Radiator | Window | Sofa-bed to fit exactly into the space as a bed which converts into an extra, fourth bedroom
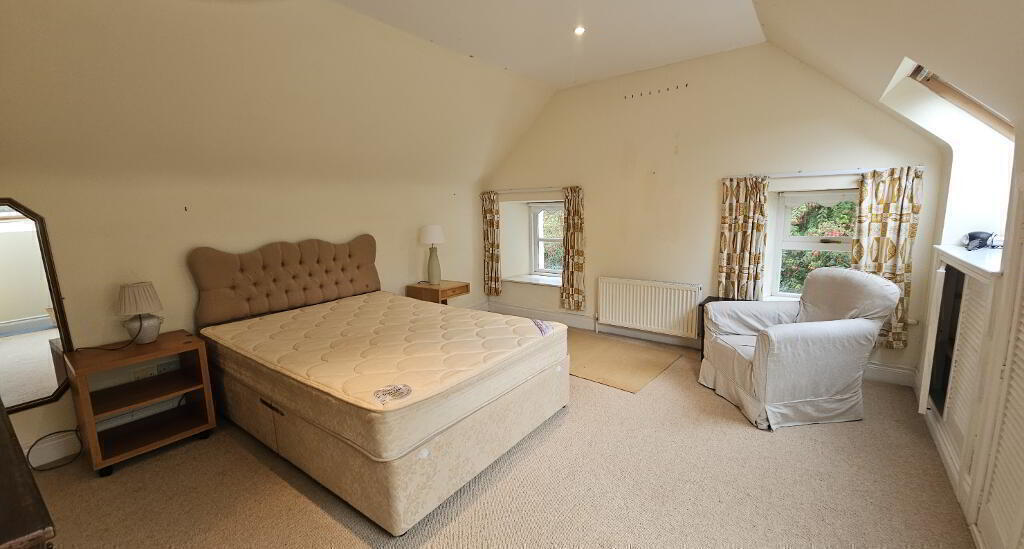
Bedroom 3 | 4.24m x 3.78m | Wooden Floor | Radiator | Window | Door leading into bathroom
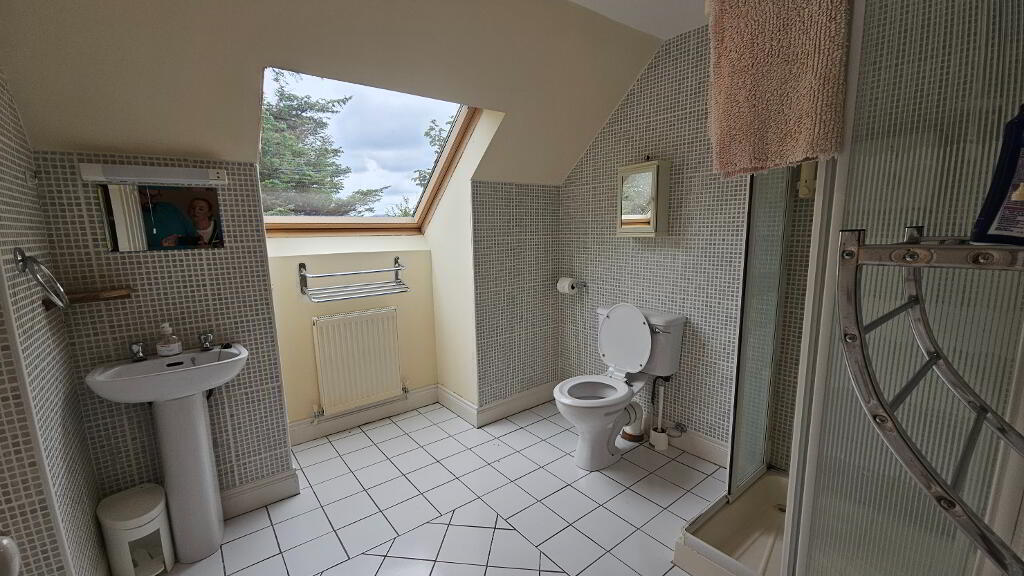
Bathroom | 2.47m x 2.2m | Triton Electric Shower in Fully Tiled Enclosure | Window | Tiled Floor | White WHB and WC | Radiator
Landing | 4.5m x 1.4m | Wooden Floor
| BER Rating: | BER E2 |
|---|---|
| BER No.: | 118677392 |
| Energy Performance Indicator: | 349.69 kWh/m²/yr |
| To download a copy of the official BER document, you can go to SEAI and enter the BER number. | |
Fill in your details below and a member of our team will get back to you.