Cookie Policy: This site uses cookies to store information on your computer. Read more

| Address | Drumnatinney Falcarragh, F92 V8X5 |
|---|---|
| Price | Offers around €400,000 |
| Style | Detached House |
| Bedrooms | 3 |
| Receptions | 3 |
| Bathrooms | 1 |
| Heating | Oil |
| Size | 222.23 sq. metres |
| BER Rating | BER C1 |
| Status | Under offer |
| PSRA License No. | 002664 |
* This information does not contain all of the details you need to choose a mortgage. Make sure you read the key facts illustration provided with your mortgage offer before you make a decision.
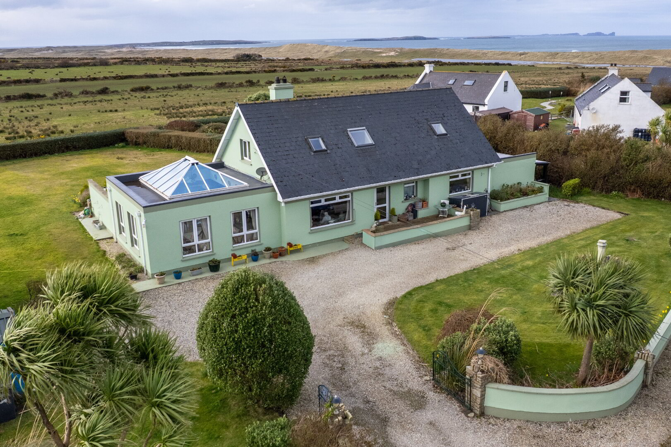
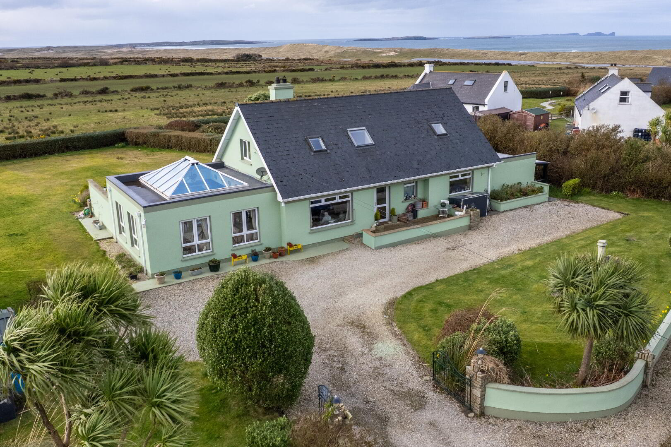
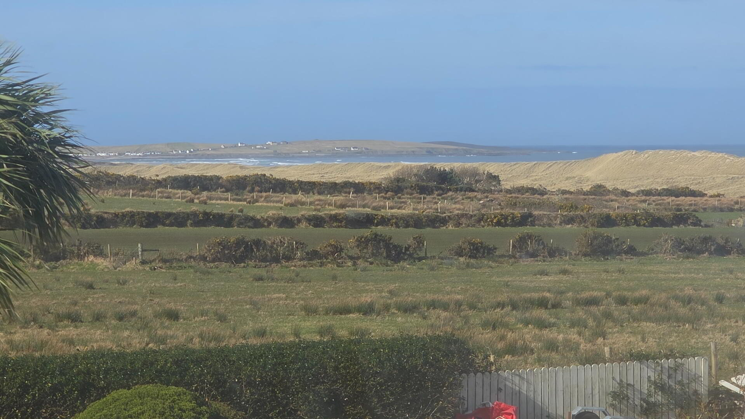
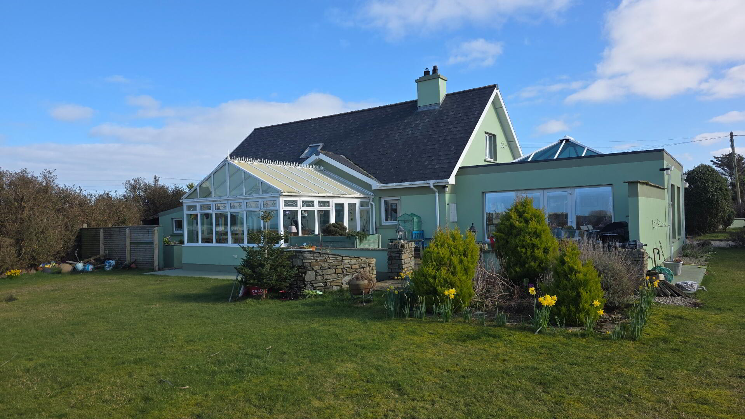
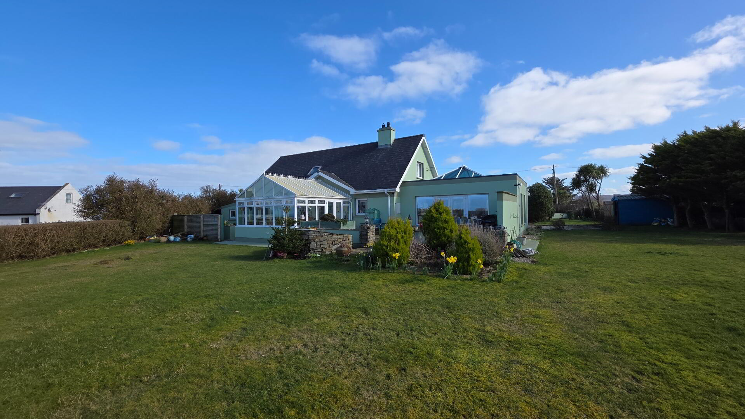
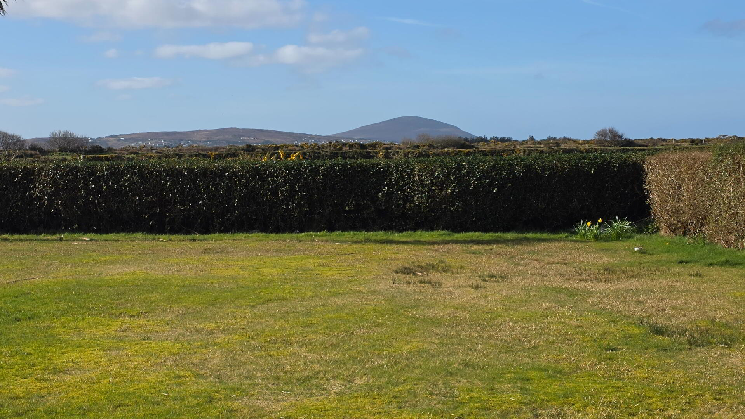
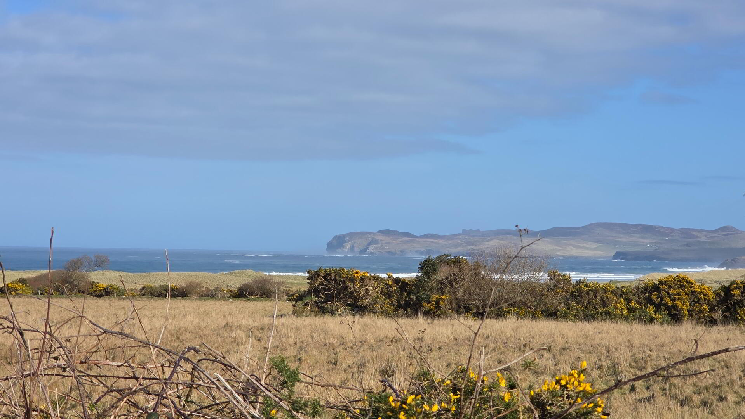
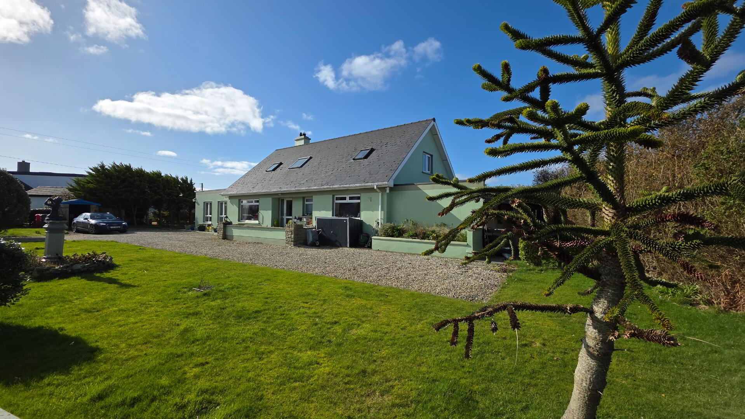
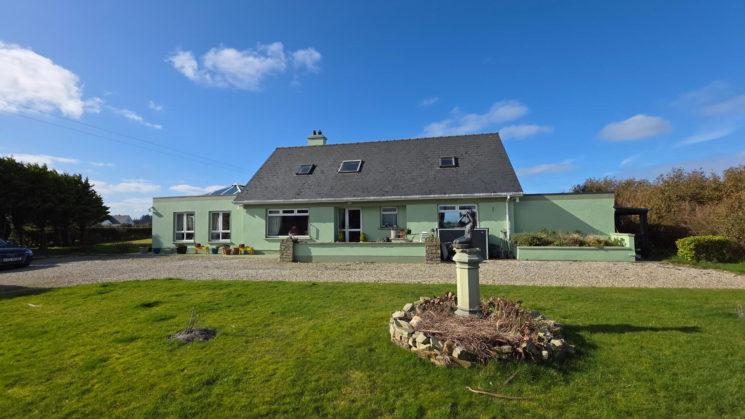
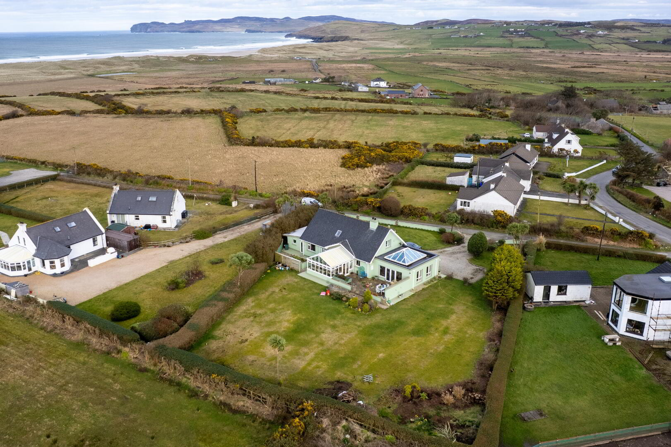
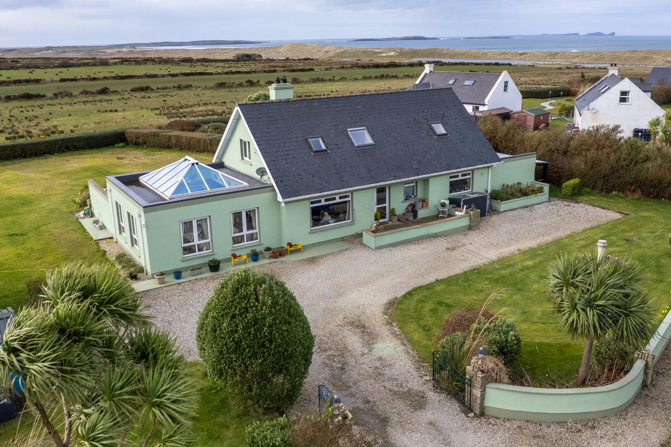
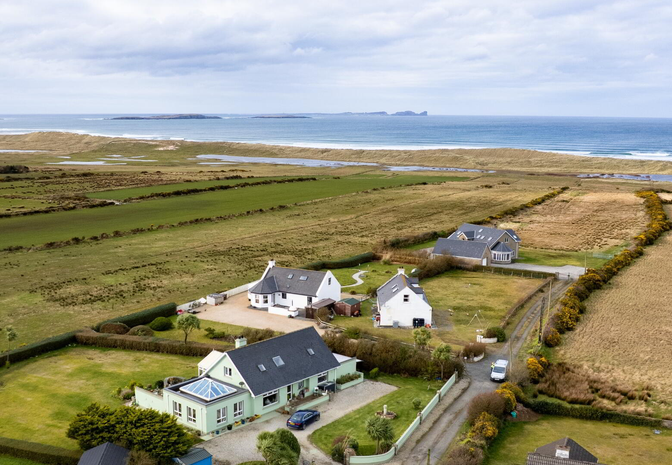
A wonderfully lovely and peaceful, easily managed and safe home, ideal for retirement, holiday, business online, family. This 3-bedroom detached residence is in a highly desirable coastal area of Drumnatinney enjoys breath taking views of both the Atlantic coastline from Tory Island to Hornhead and the surrounding mountains. Situated in a private lane just a short dander from the popular Back Strand Beach which has full parking facilities, the property offers a perfect balance of peaceful rural living and convenient access to Falcarragh village and all the local amenities.
Accommodation is as follows
3-bedroom – 1 ensuite-Orangery- Patio area -Conservatory – Living room – Toilet -Kitchen - Bathroom -Laundry Room – Workshop - Front Patio Area
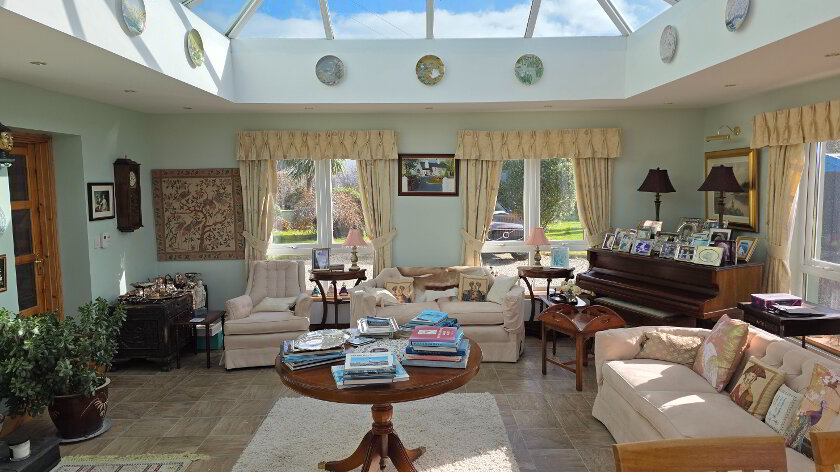
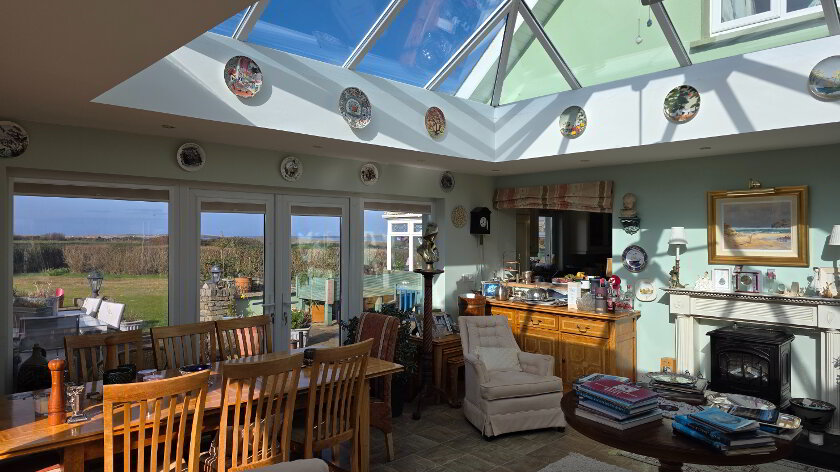
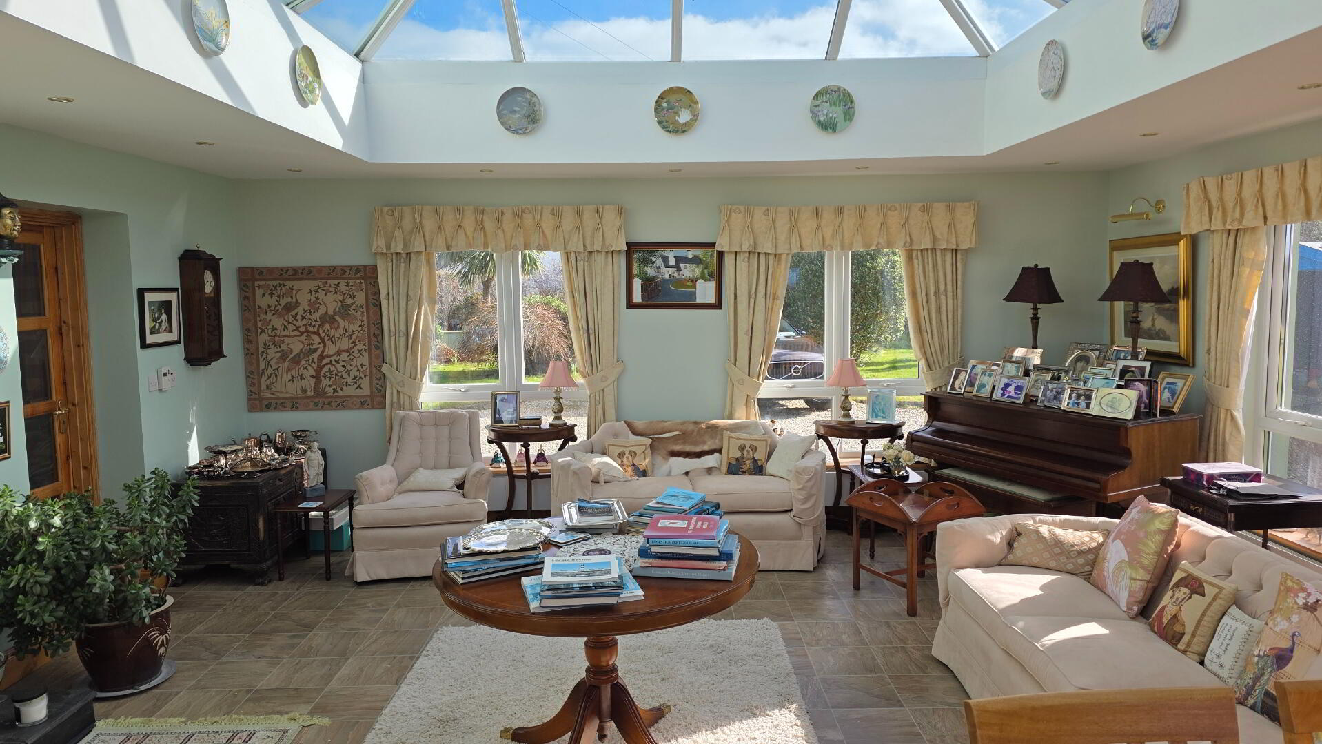
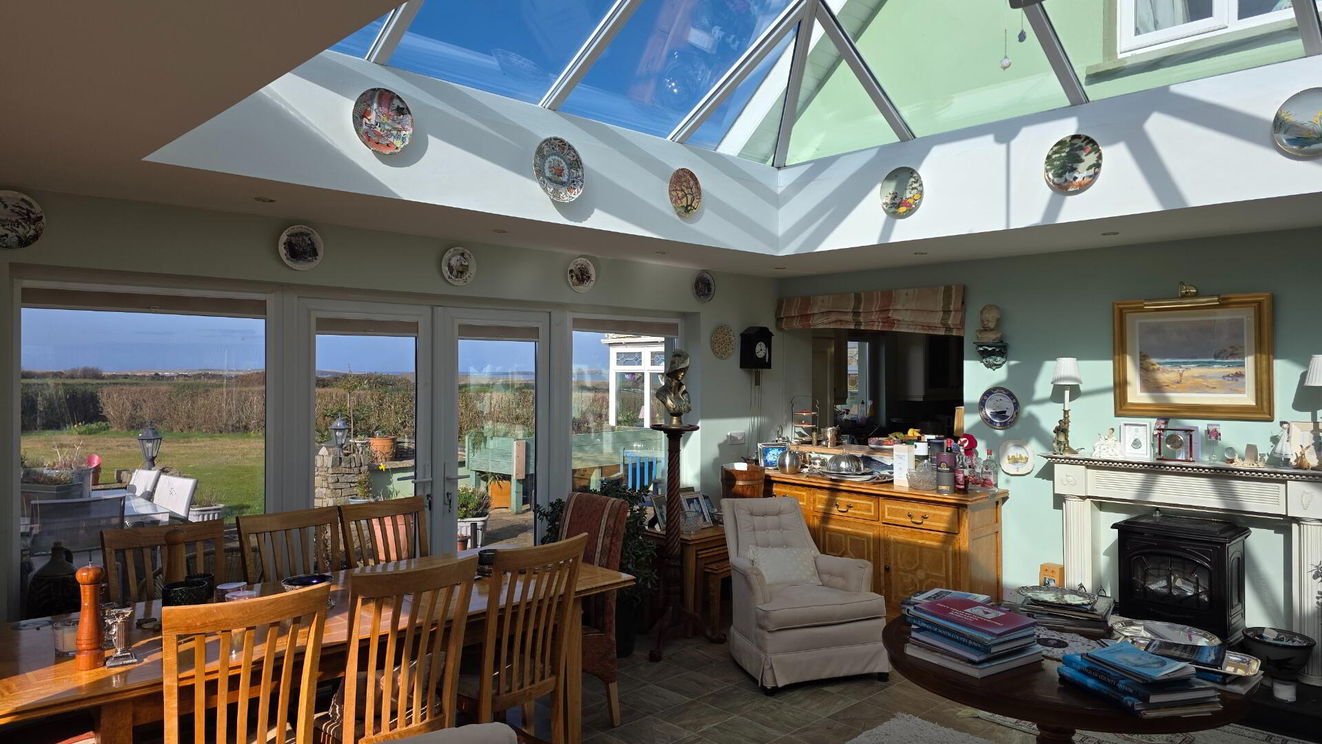
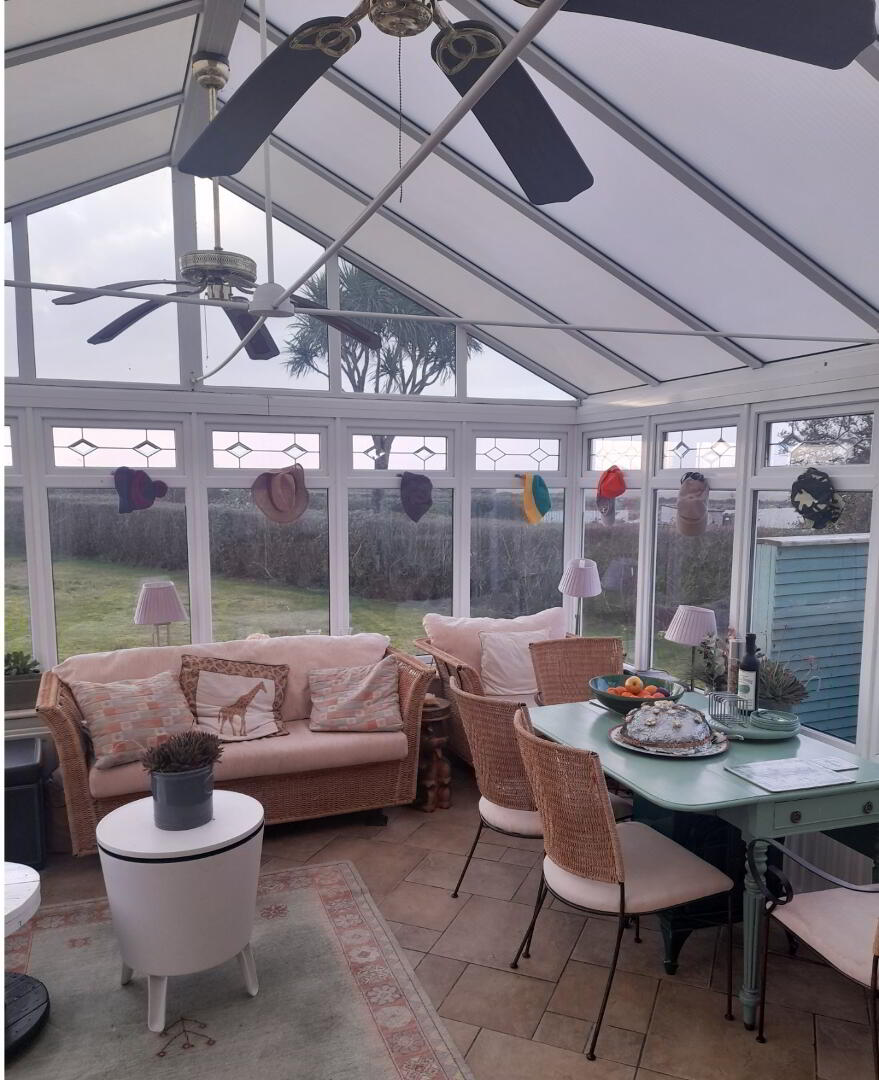
Orangery: 5.8m x 6.4m
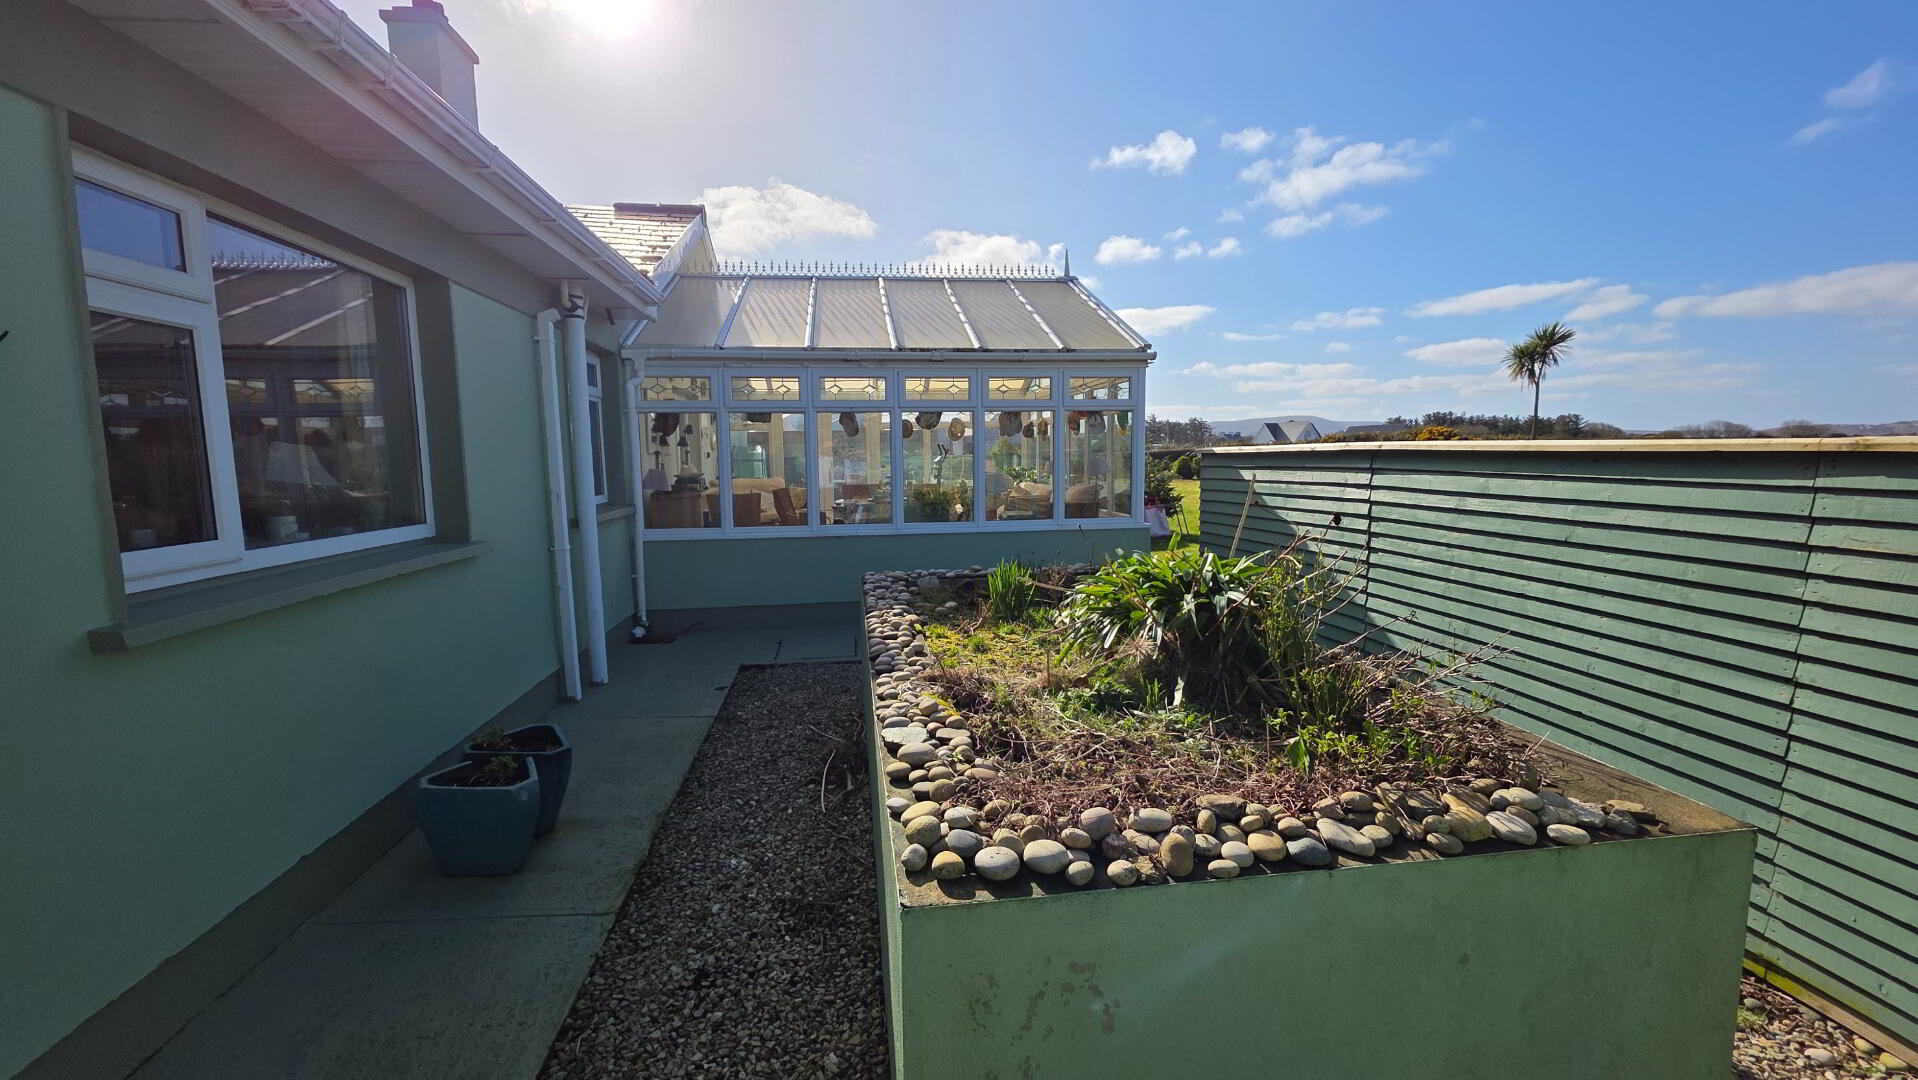
This signature Ultra Frame Orangery with its glass ceiling Pilkington Actif Blue tinted self-cleaning double-glazing leads from the Living Room and then onto the Patio Outside. With lighting, power and water all on site.A blended in curtained Hatch with serving access to the Kitchen. A lovely place with its own thermostatically controlled heating system gives elegant all year-round living
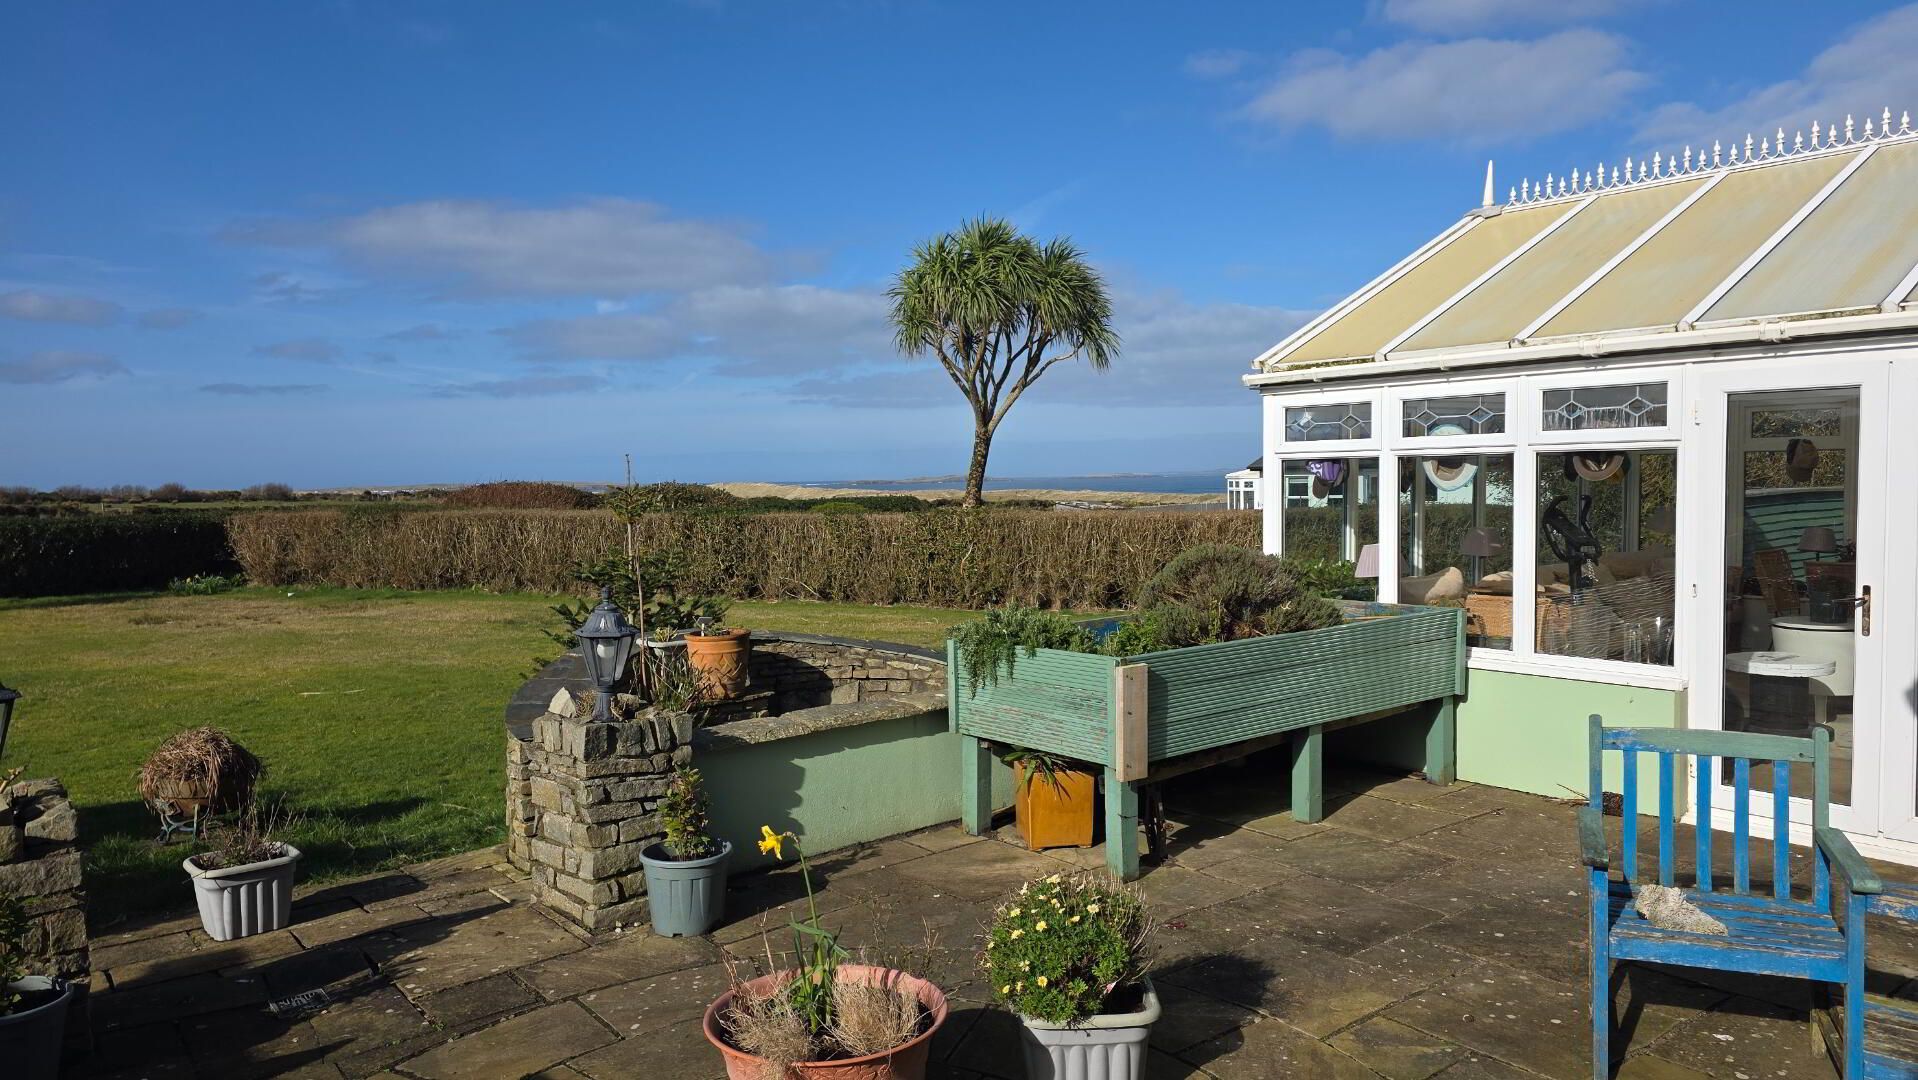
Patio Area:
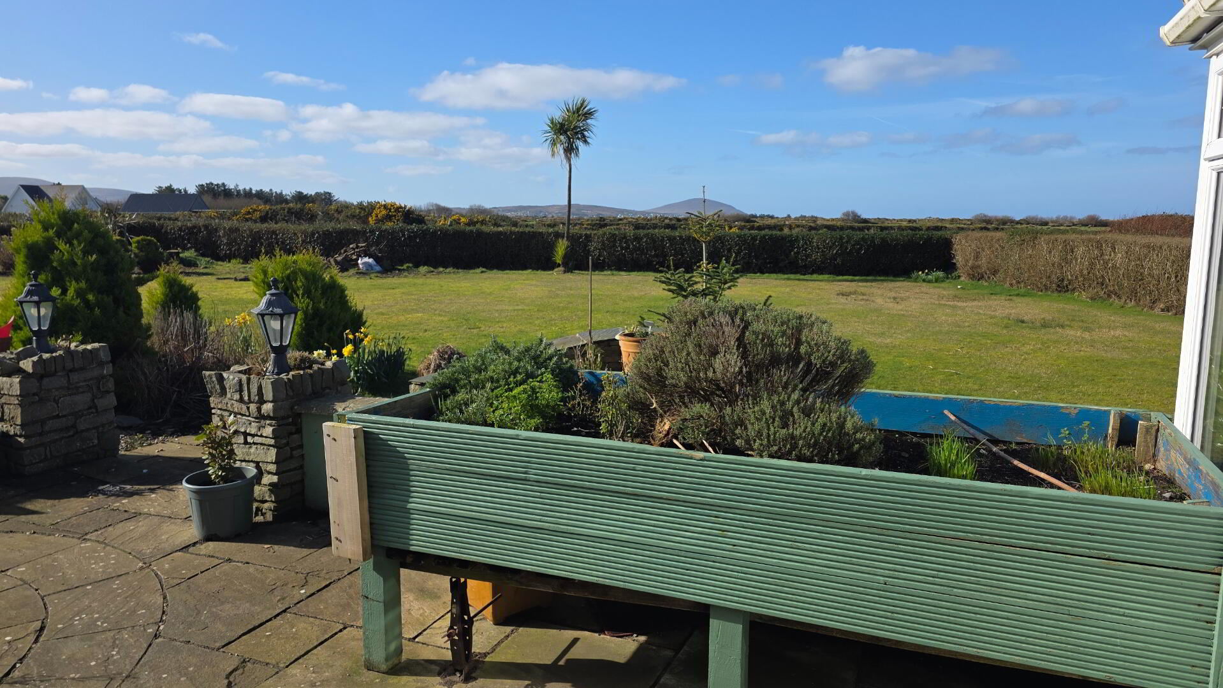
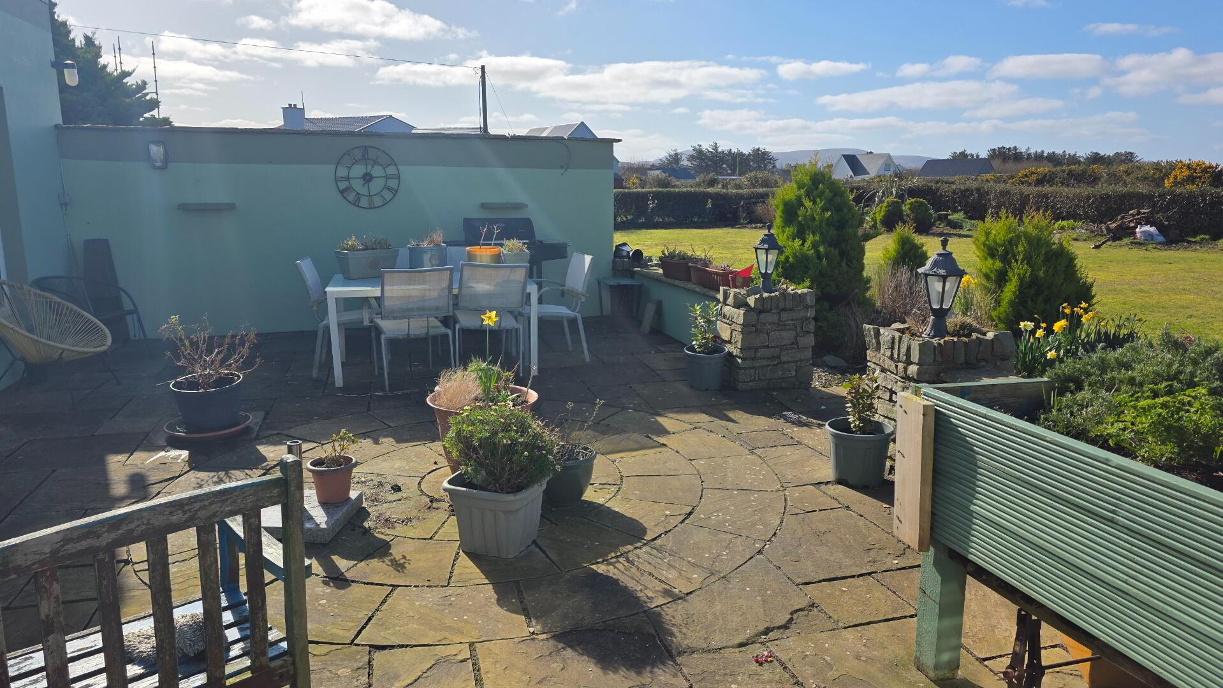
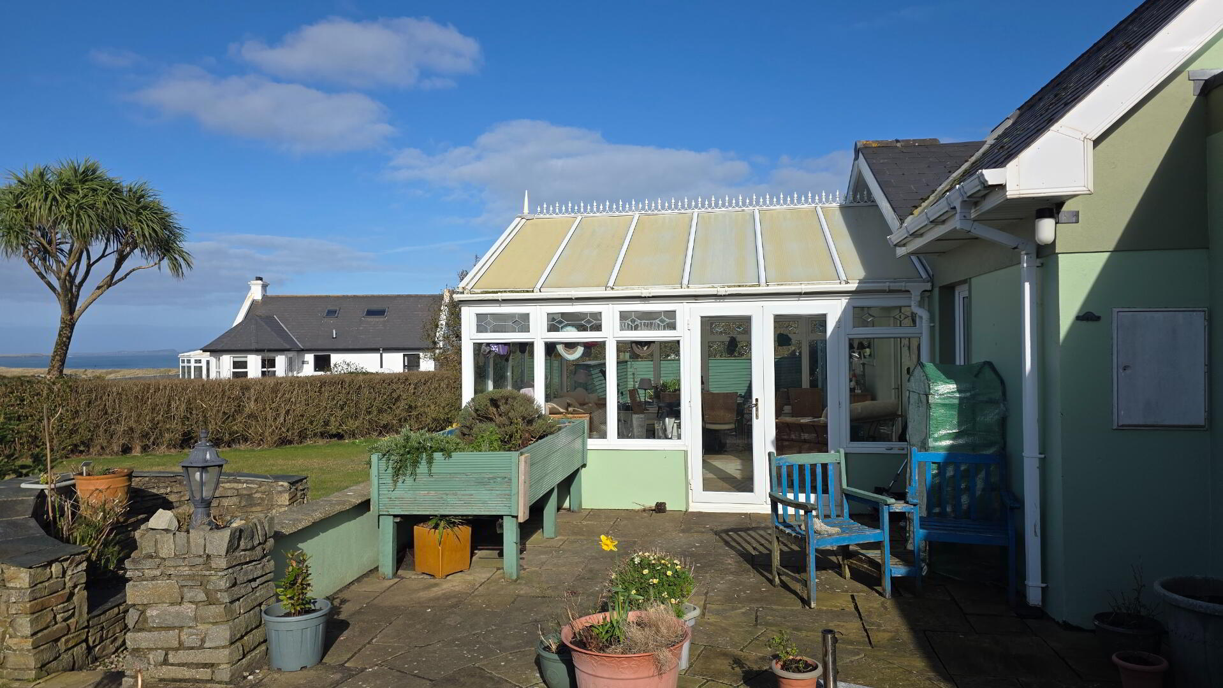
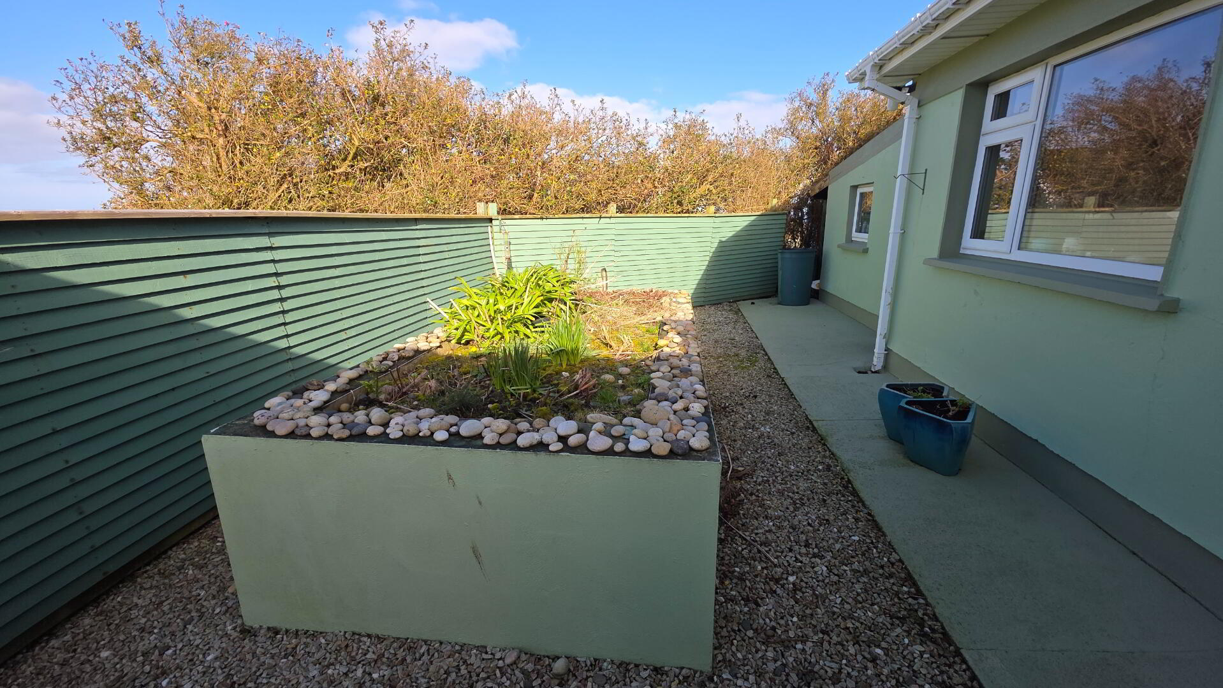
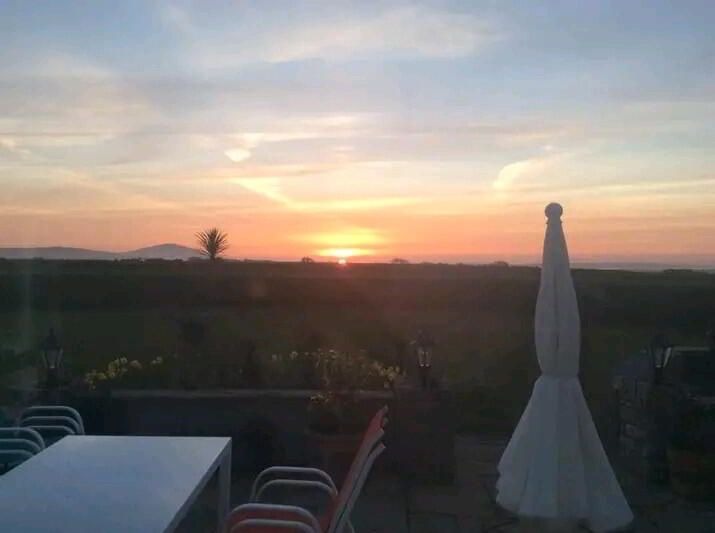
The Southwest facing Patio accessed from both the Orangery and Conservatory with Mc Monagle stone paving and a side privacy wall is an all-day round area for the Sun. Brilliant for BBQ'S and evening parties with magnificent sunsets over the Islands and Cnoc Fola.
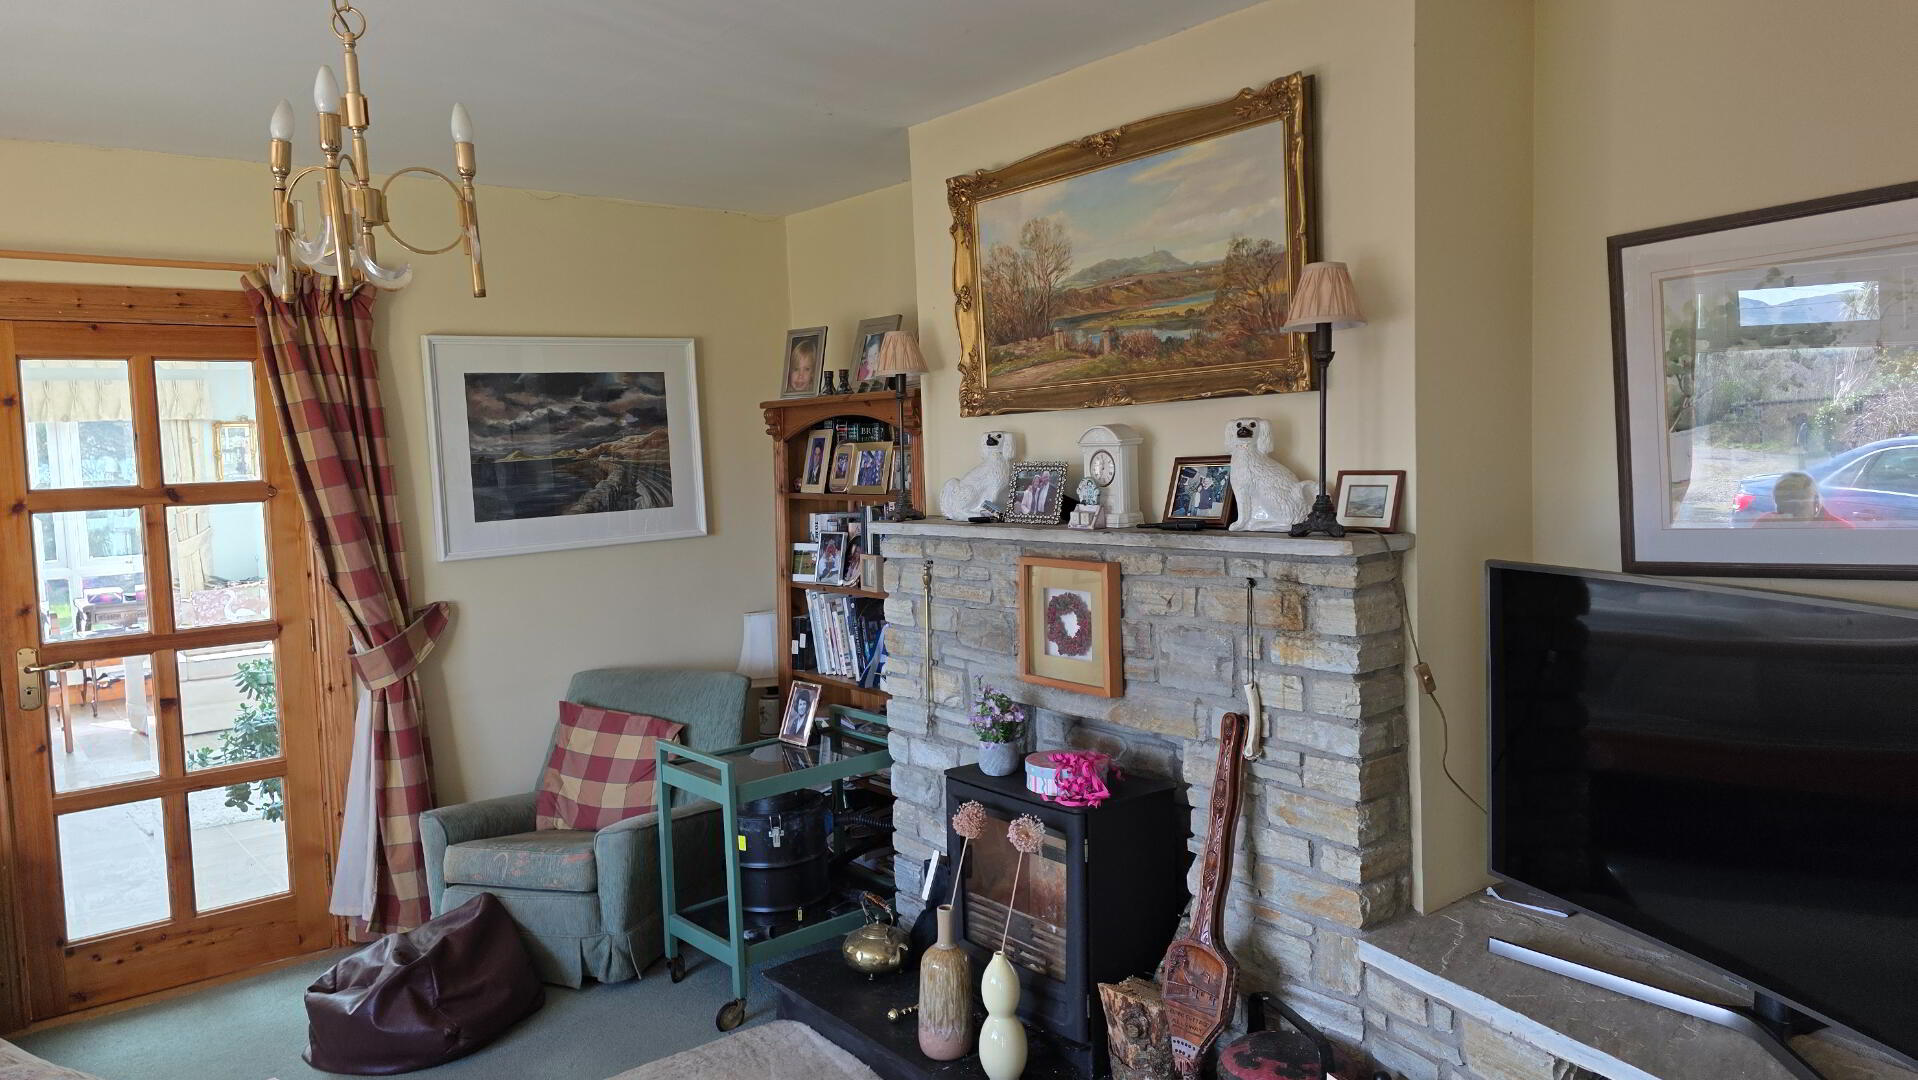
Living room: 4.4m x 4.4m
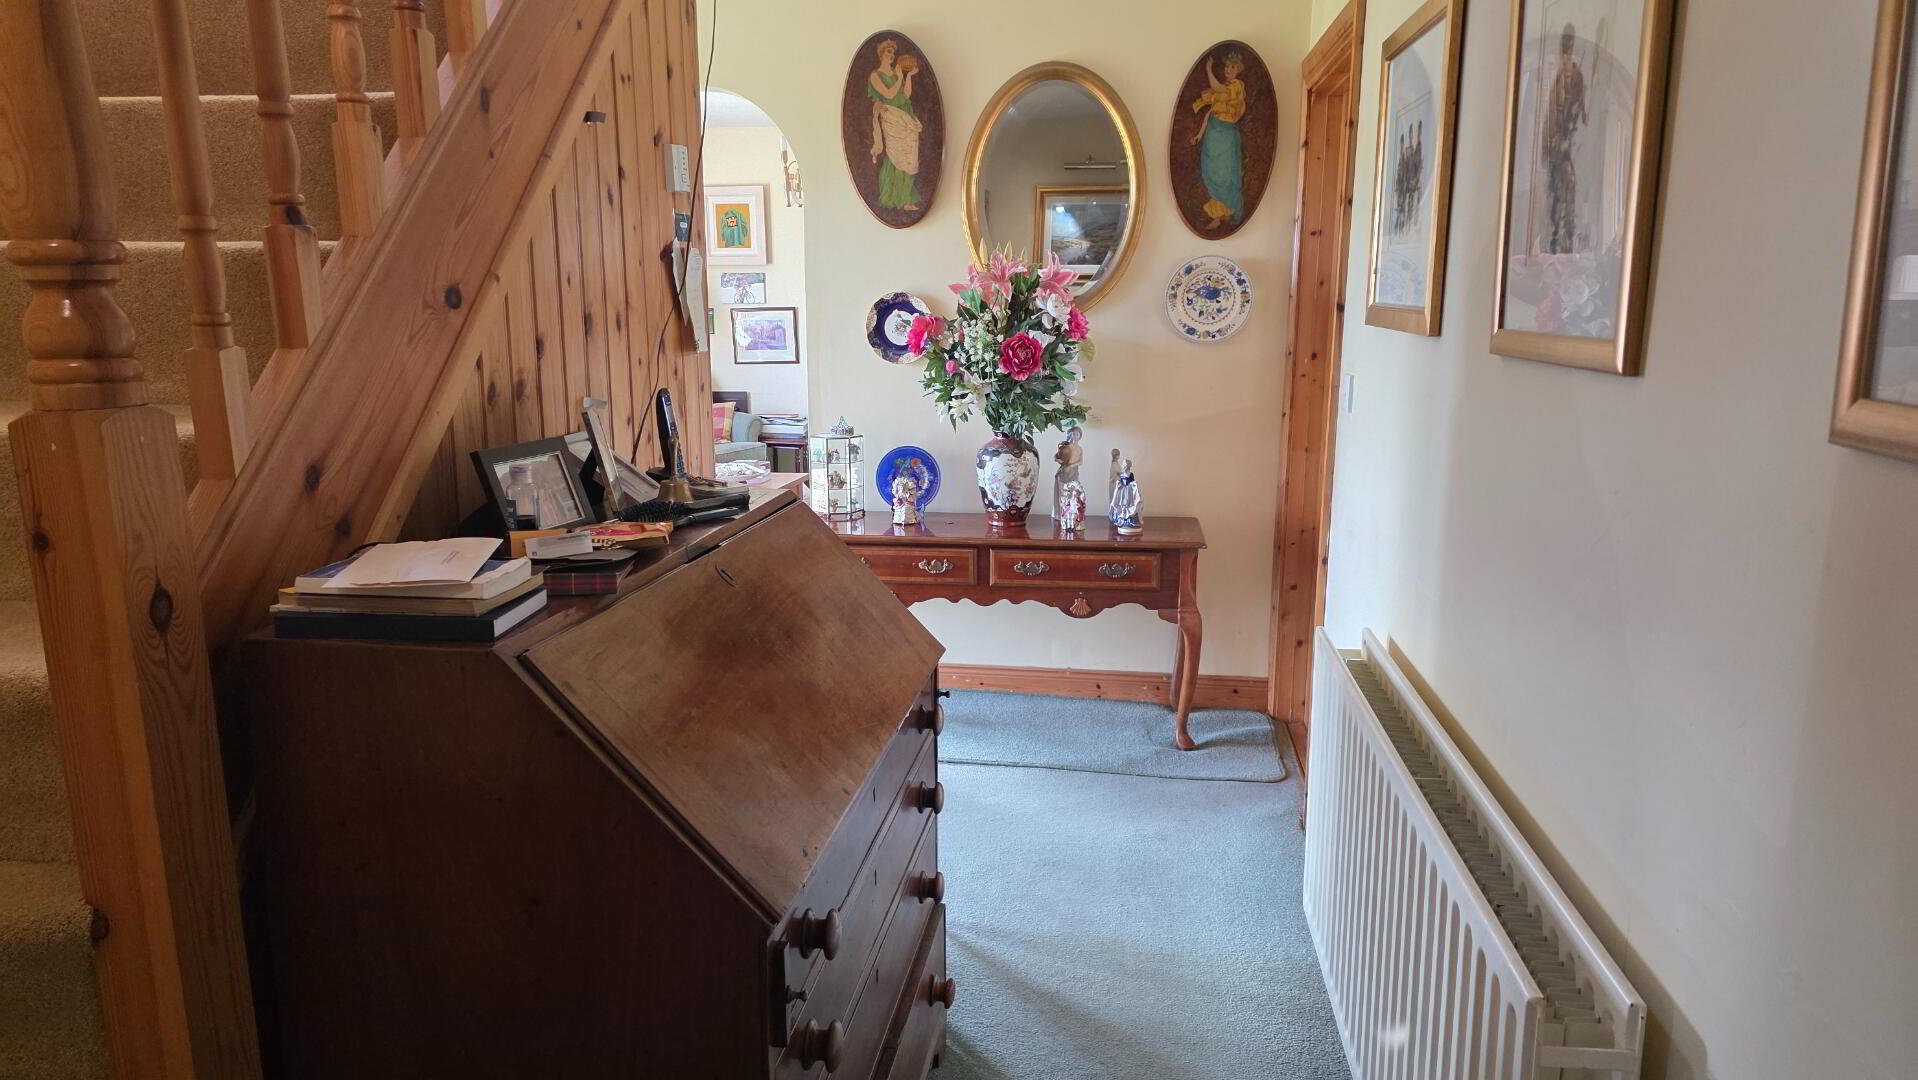
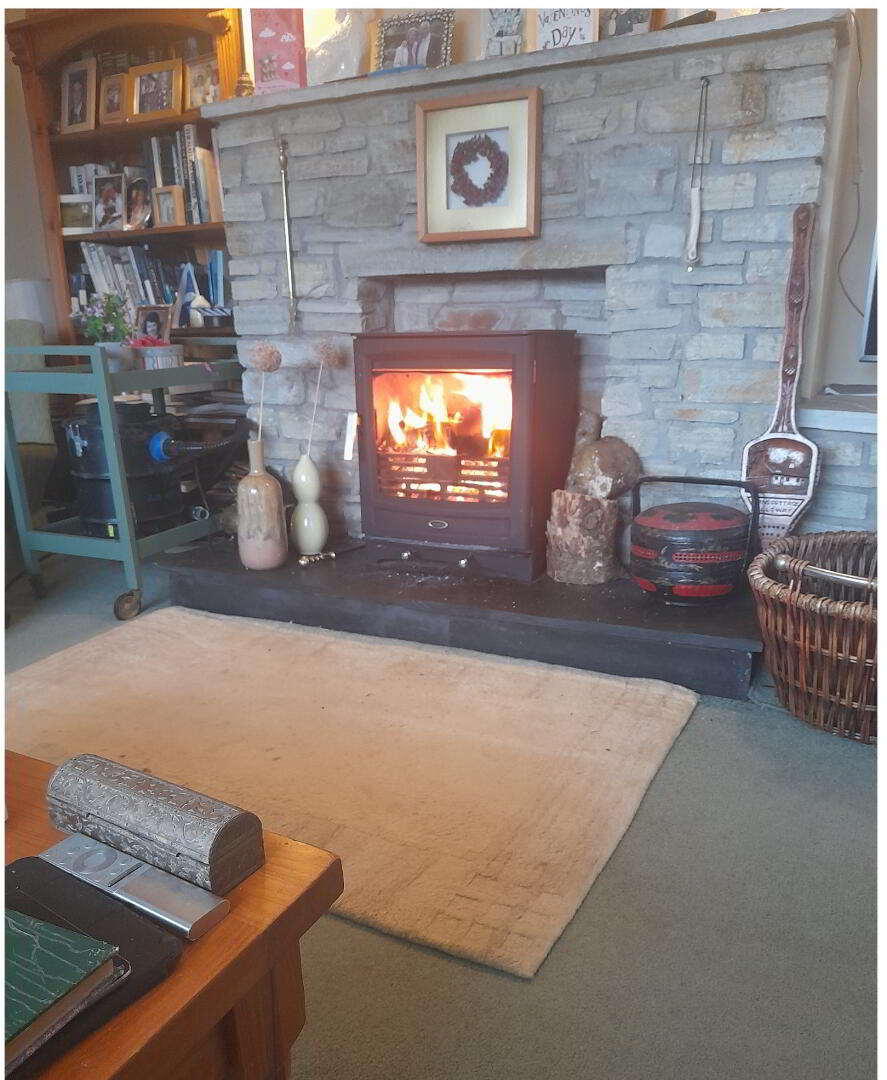
Open Arched to the Hall with curtain closure, bright and cheery in the mornings and comes into its own as a Snug in the evenings with a built in multi fuel stove and matching built in TV surround.
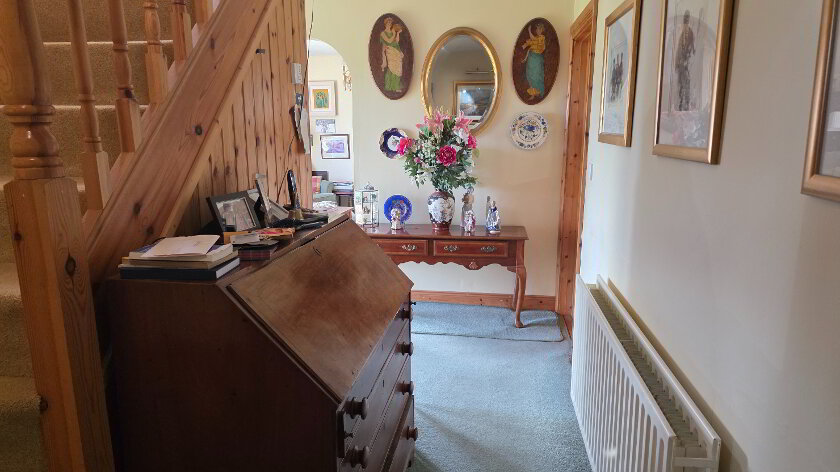
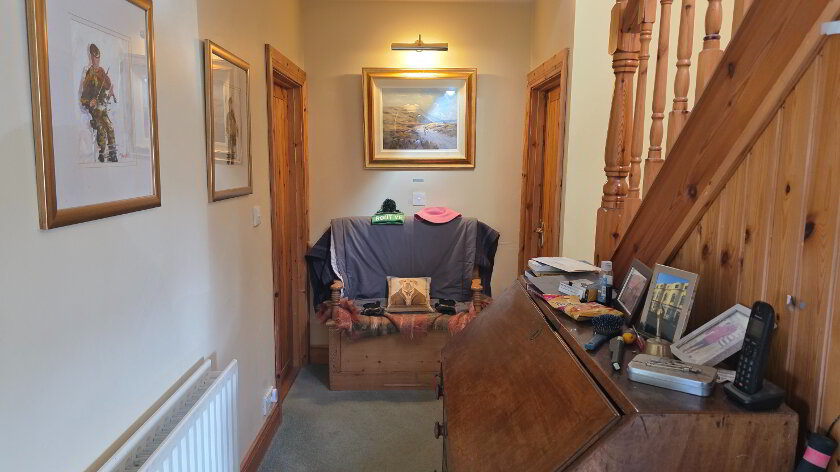
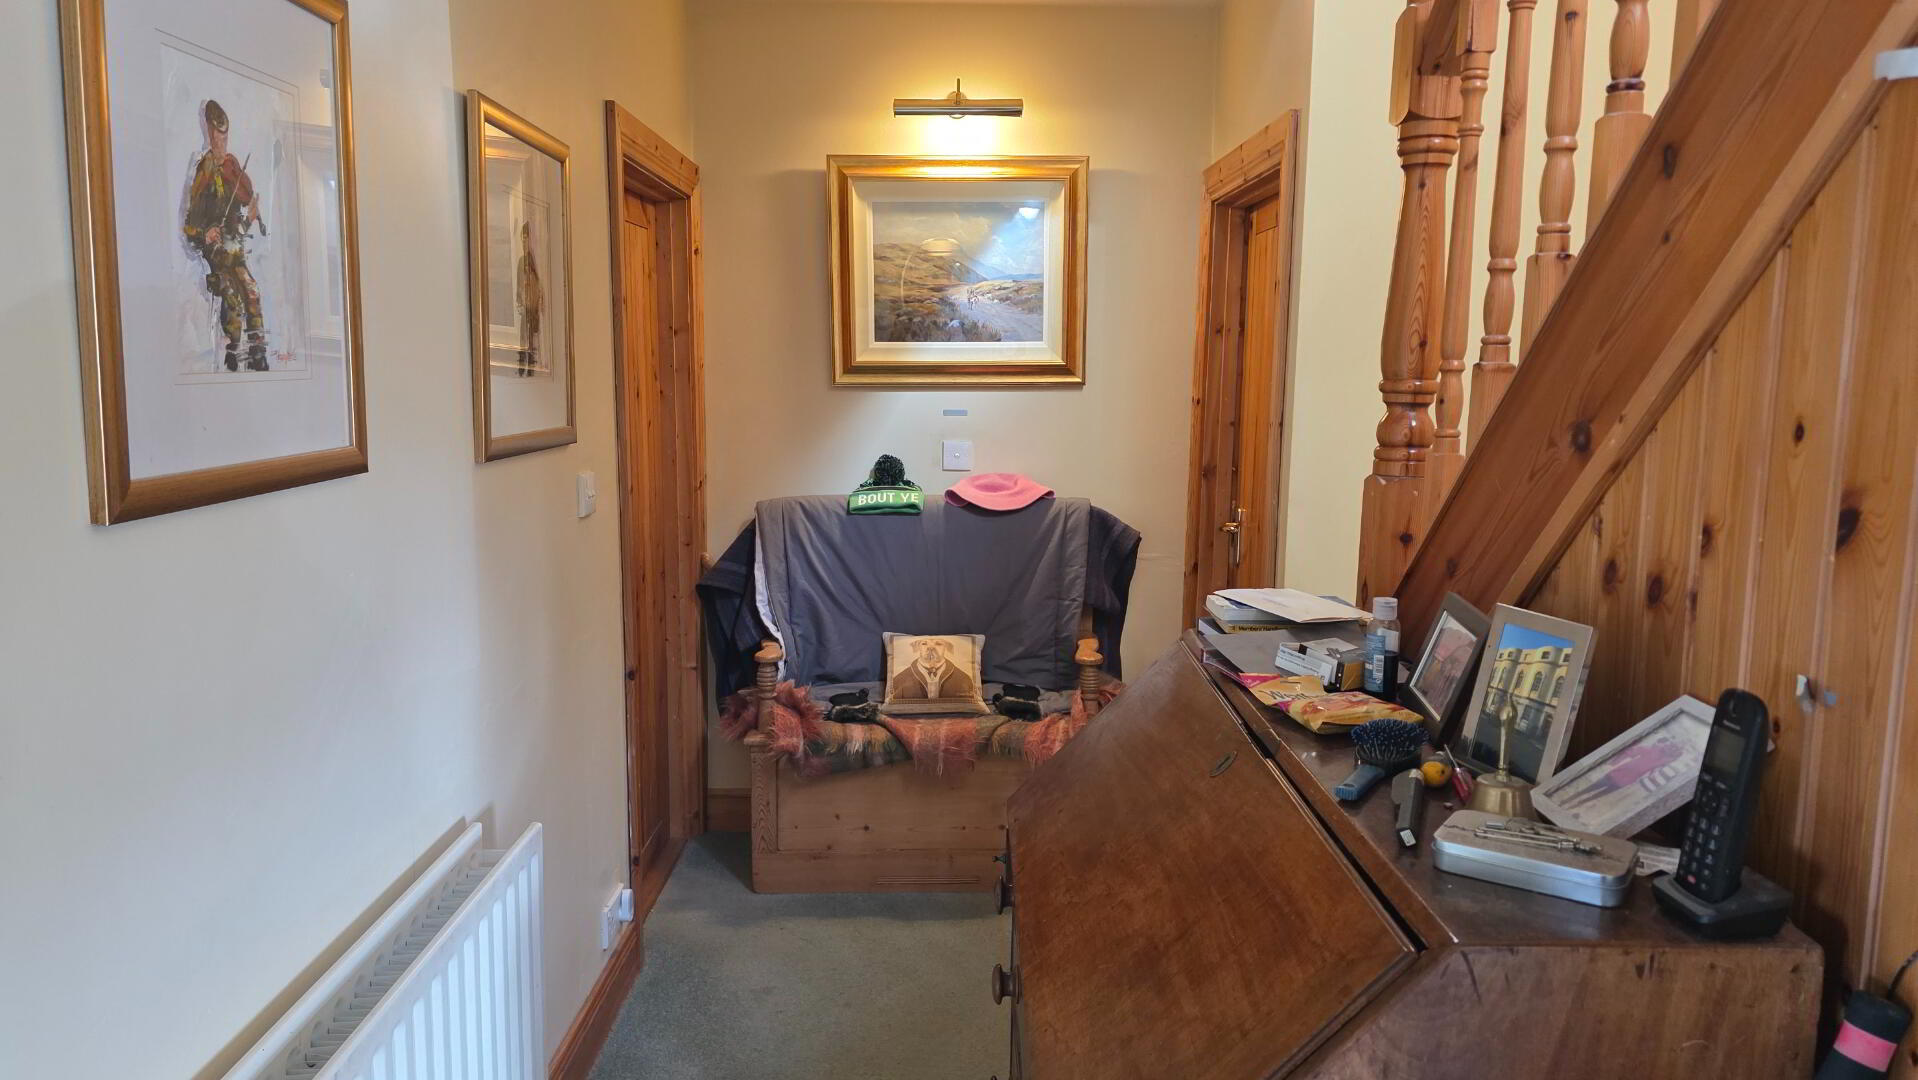
Hall; 3.87m x 1.6m / 3.5m x 2.3m
Under stair enclosed hot press.Hot water from central heating with efficient built in emersion option.
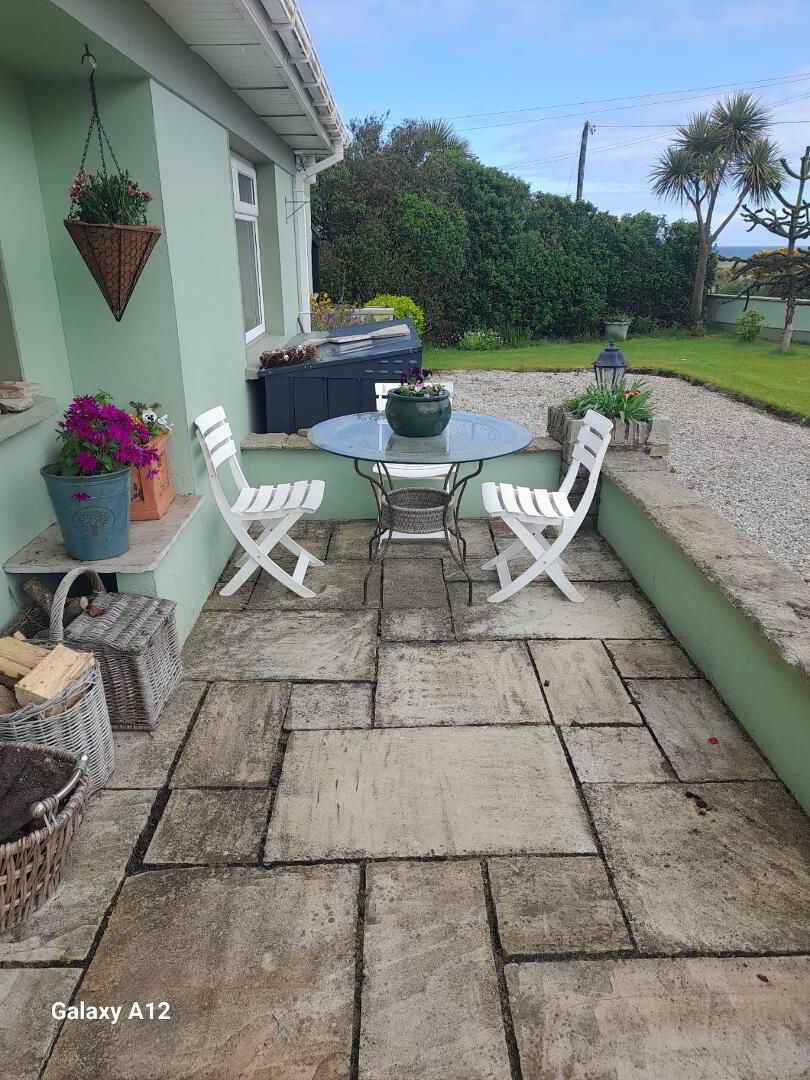
Patio to the front:
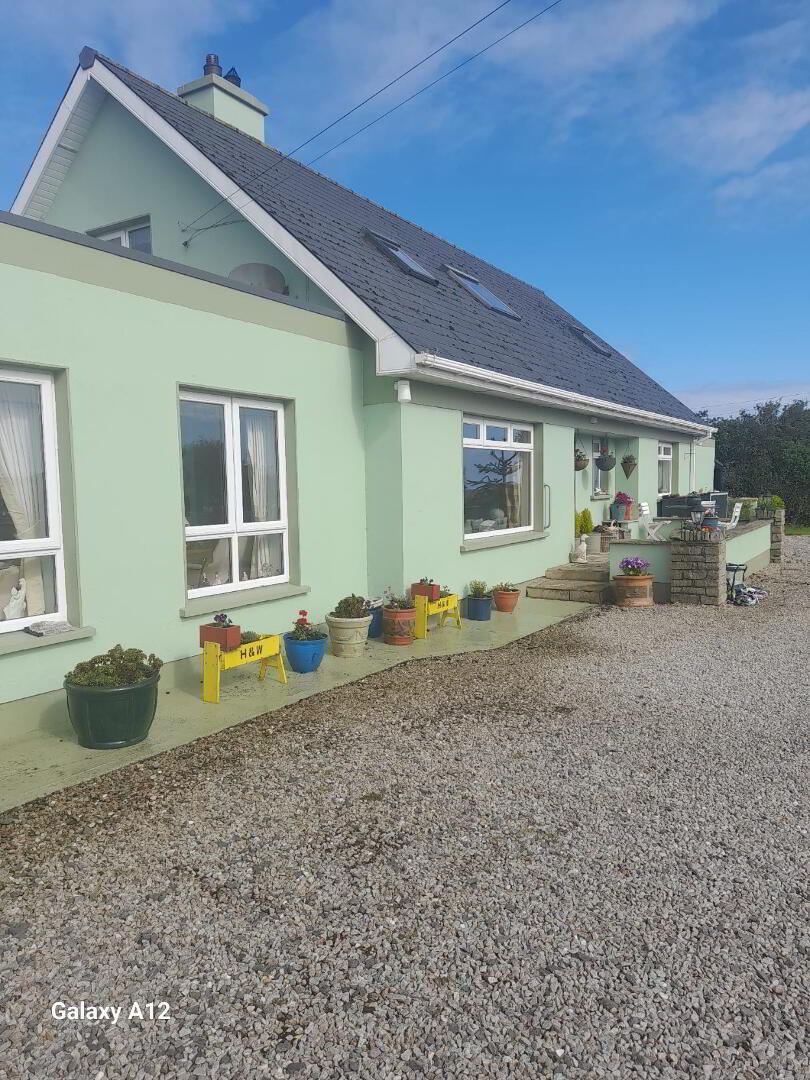
From the Front Door, this patio, similar in construction to that at the rear, East facing and often sheltered, big enough for summer breakfast for four in the Sun and for flowers to set the house off!
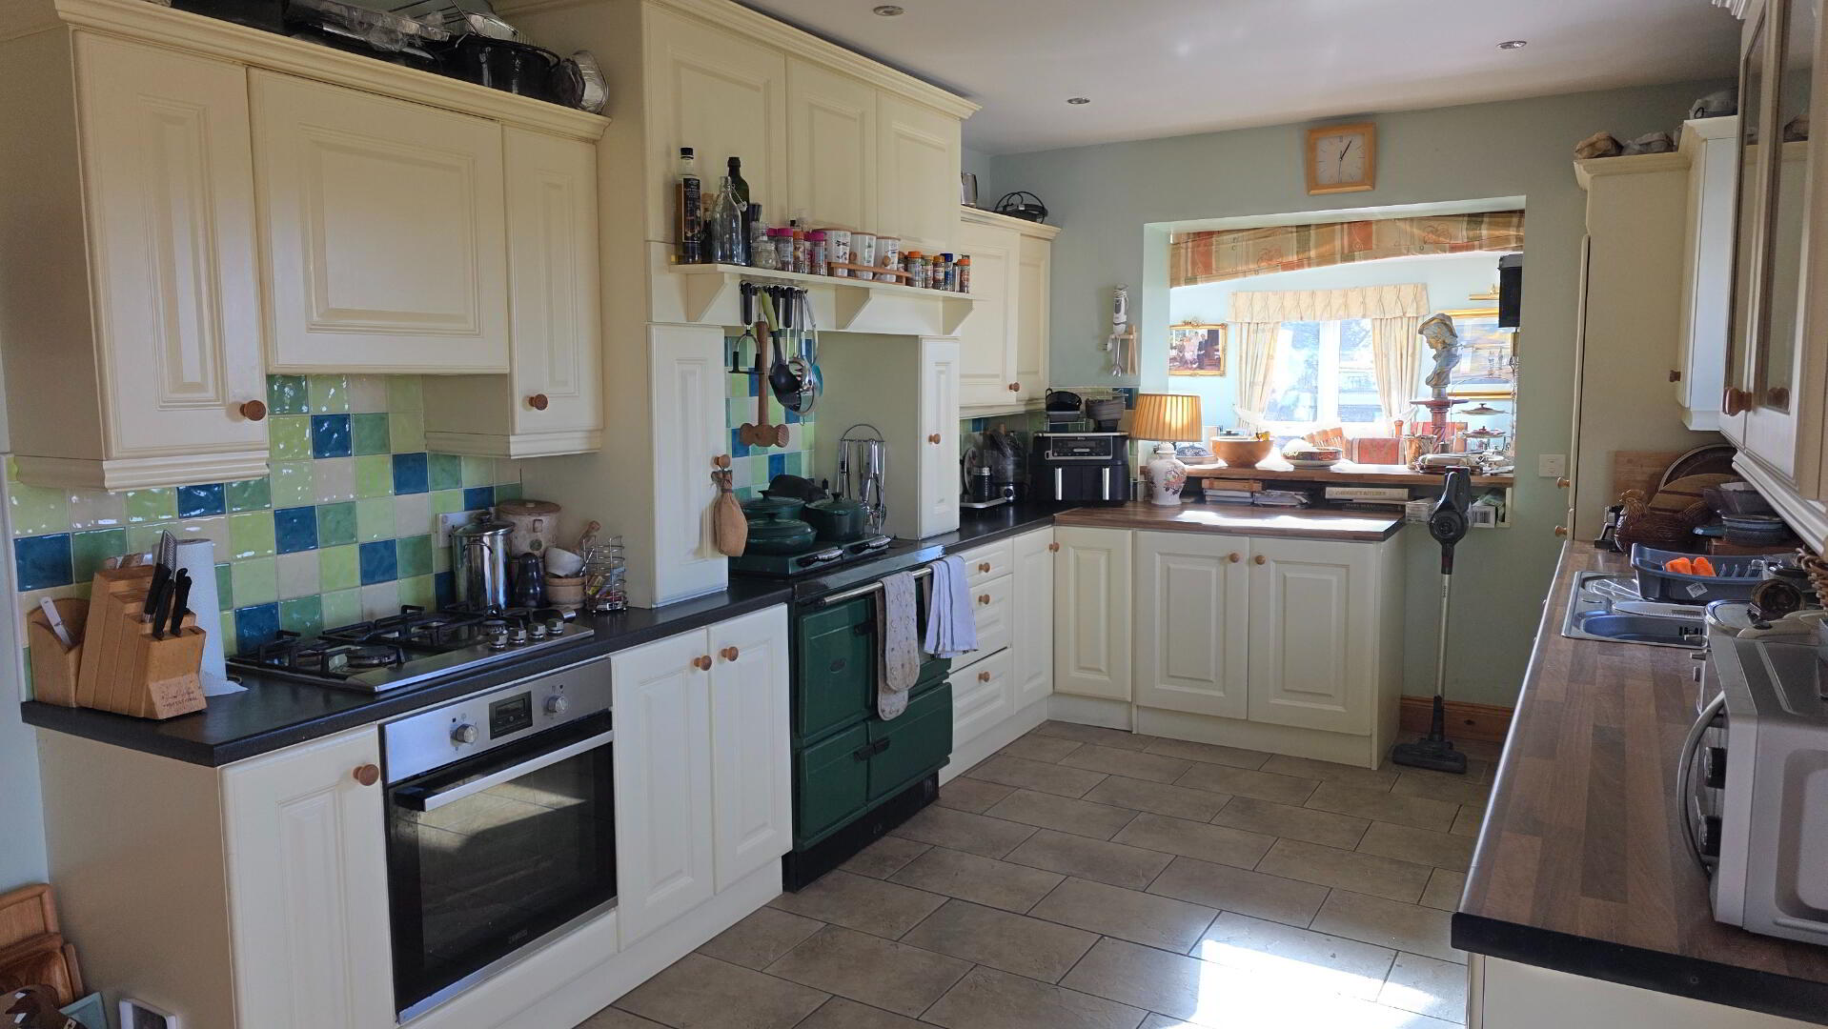
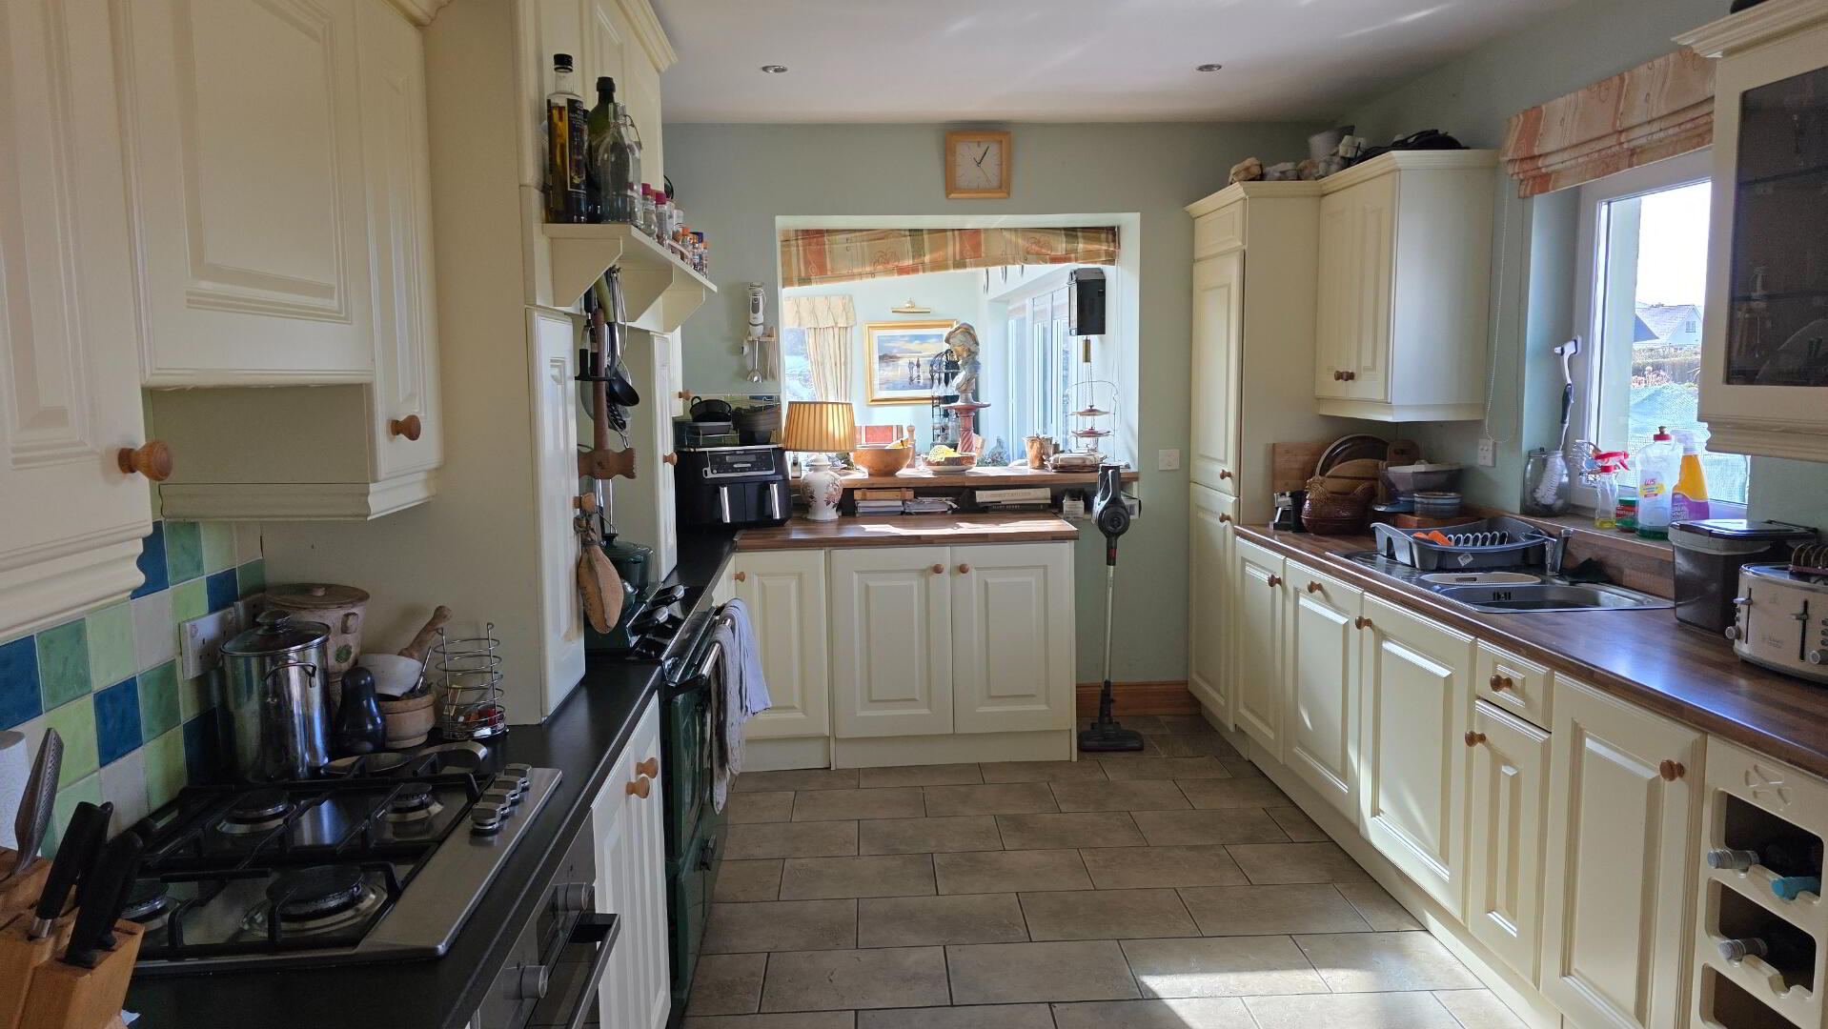
Kitchen: 6.0m x 3.0m
The part tiled and wooden floored Kitchen is complete with built in Freezer and American styled Samsung Fridge/Freezer for instant ice and chilled water:
Stanley oil fired range providing cooking, central heating and hot water to better any AGA: separate built in gas hob and electric oven unit and built in dishwasher:
Hatched to the Orangery and leading out to the Conservatory, the Kitchen is an unintrusive part of the action!
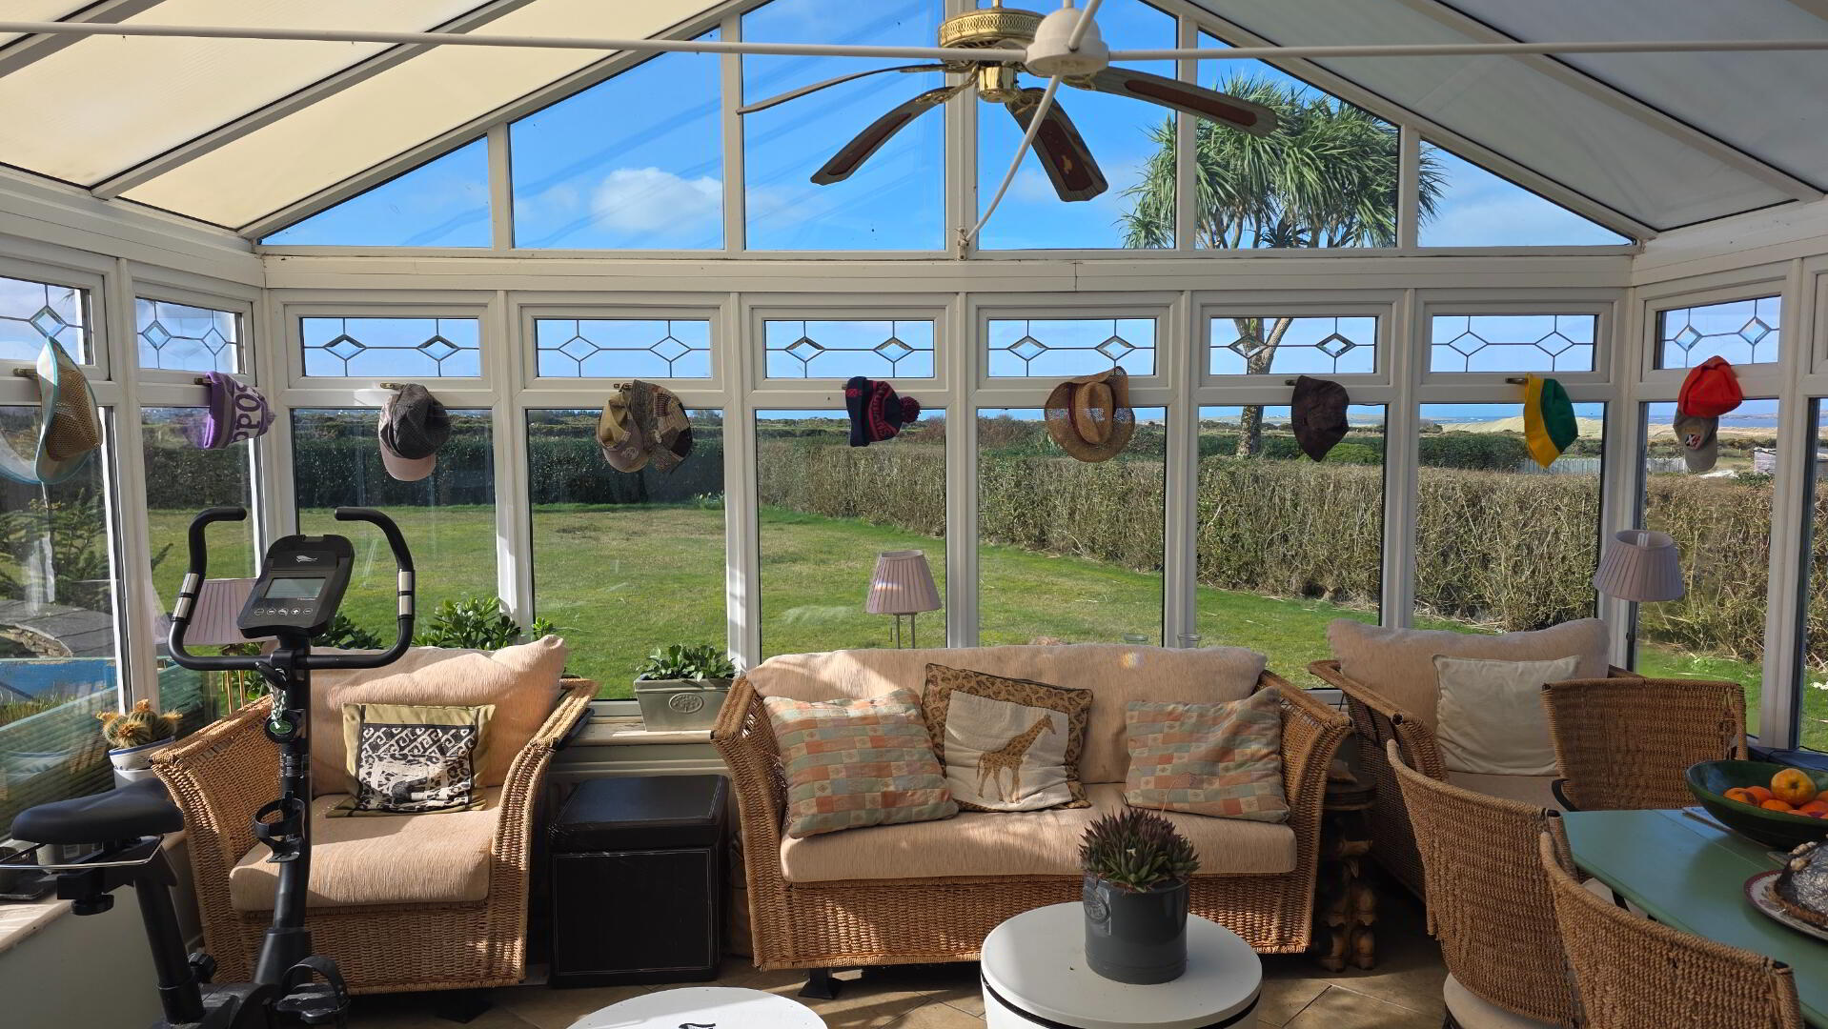
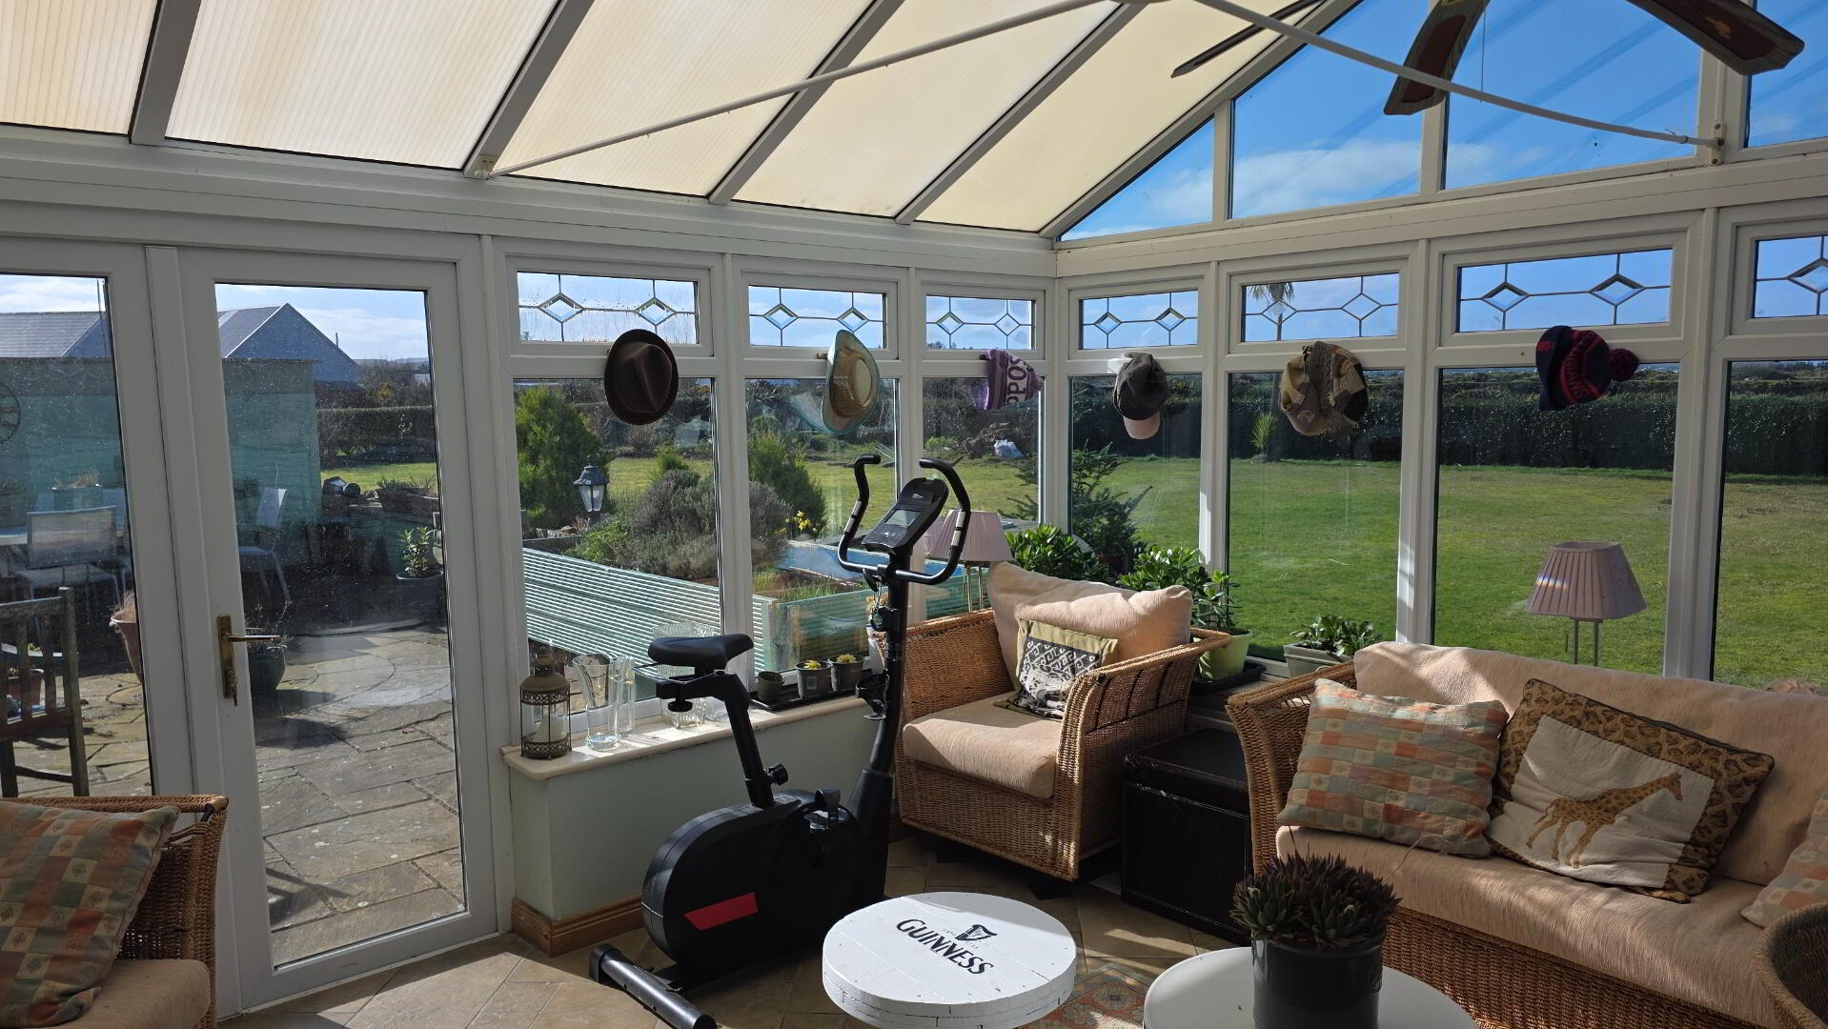
Conservatory: 4.5m x 4.5m
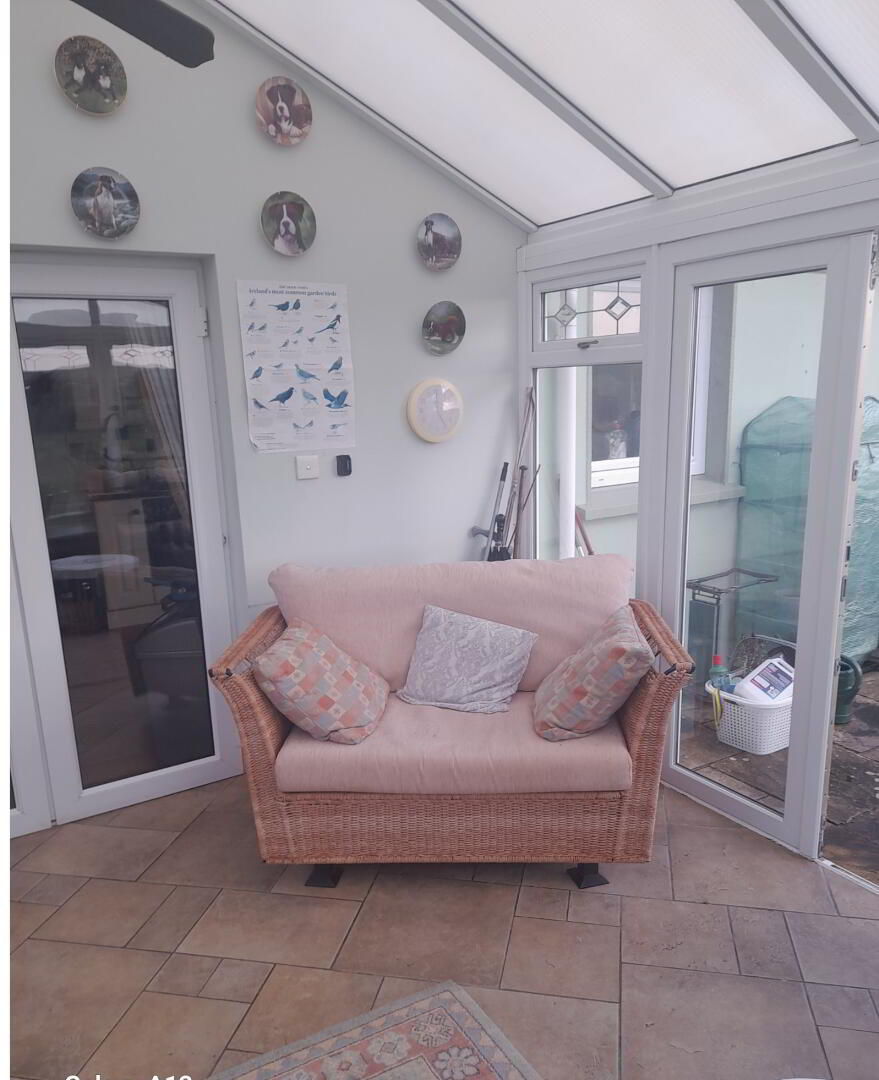
This spacious tiled conservatory from the kitchen which has French Doors to the Patio provides lovely casual eating and sitting areas taking in the views and the sunsets from the gable front.
Double door leading to the patioComplete with two fansTiled floor
Toilet: 2.57m x 3.0m
Tiled floor Cloak room
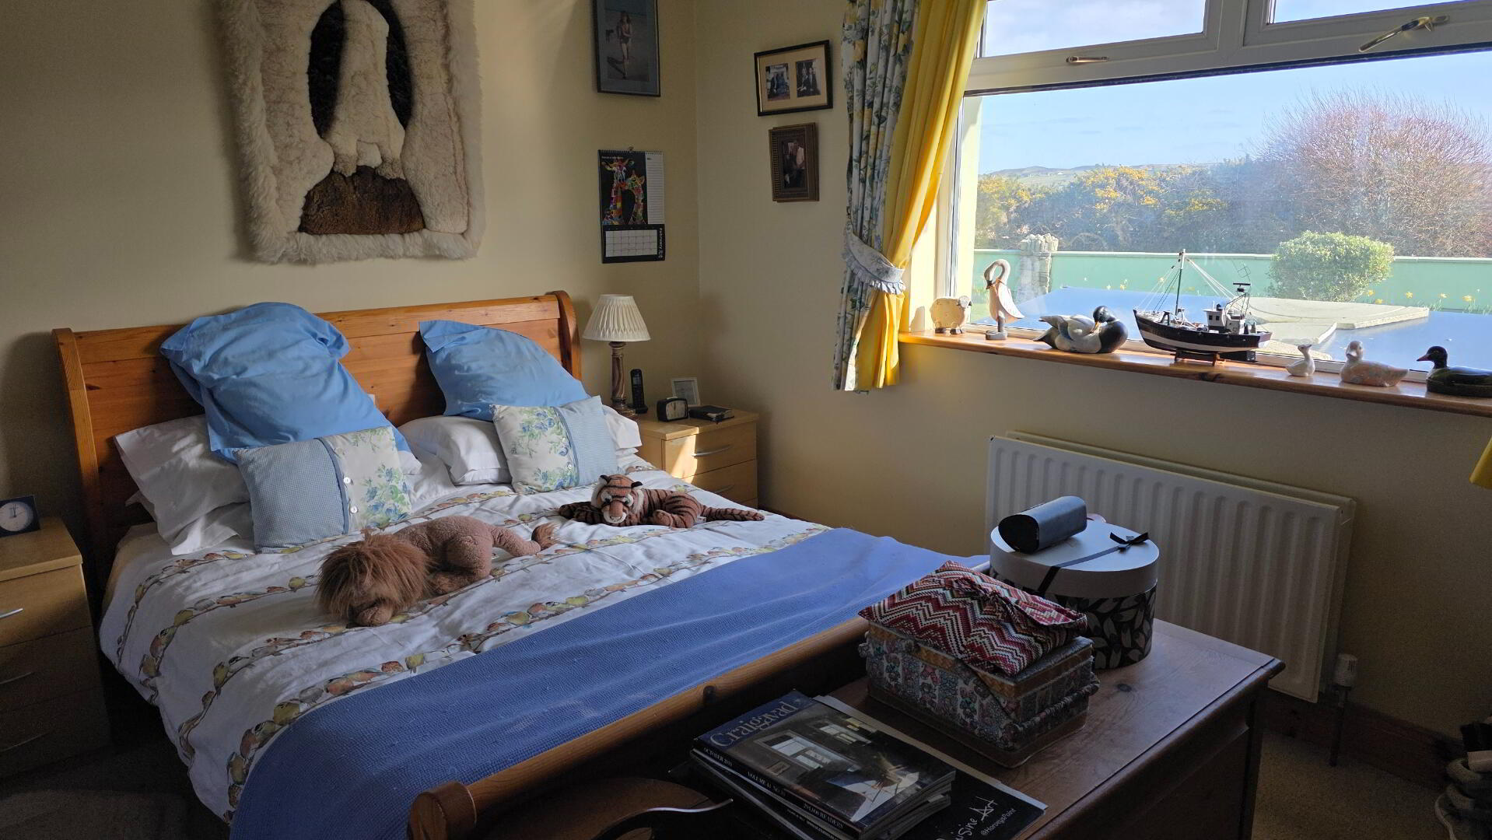
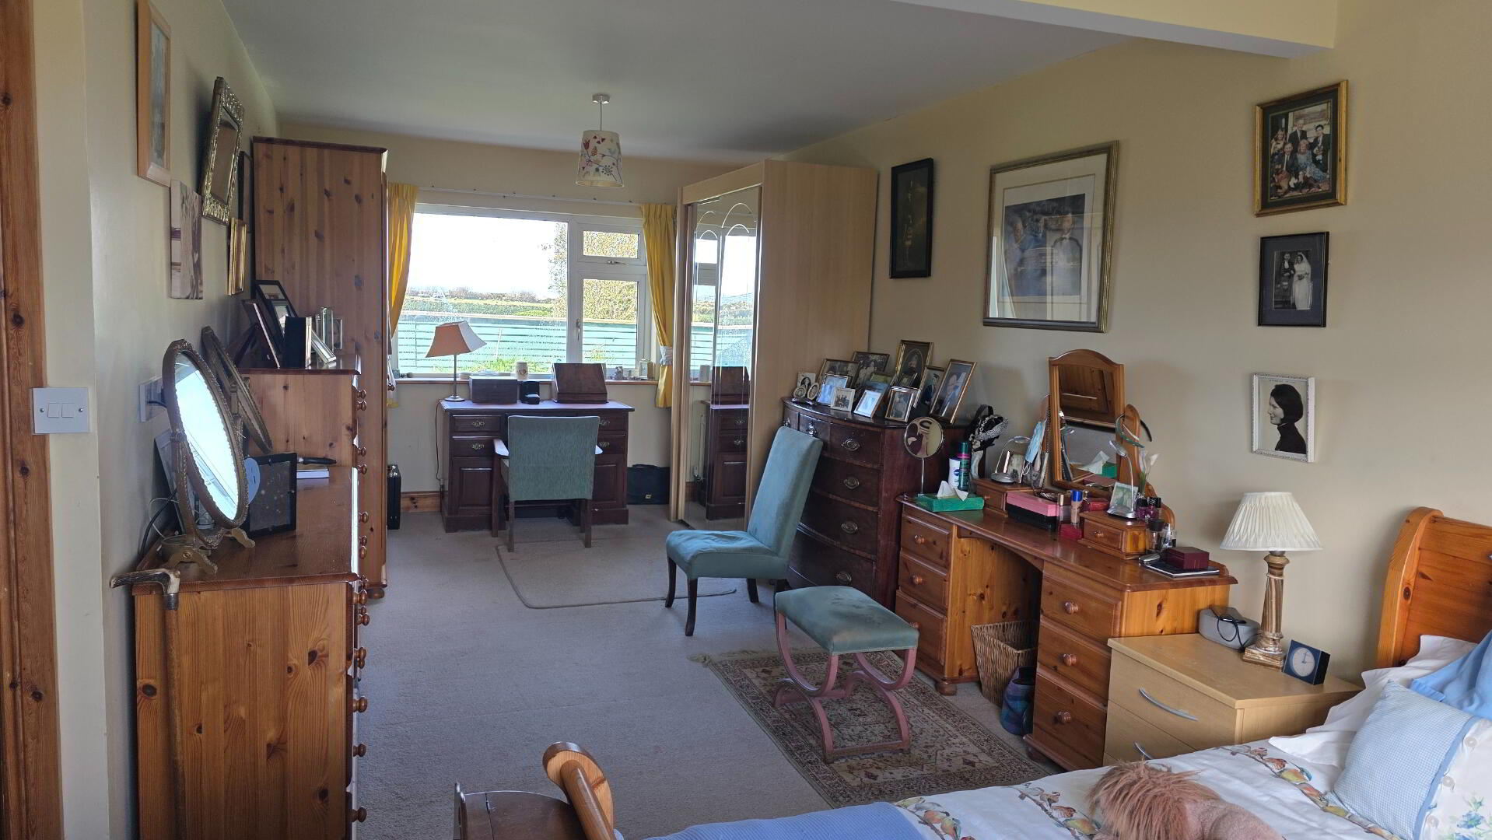
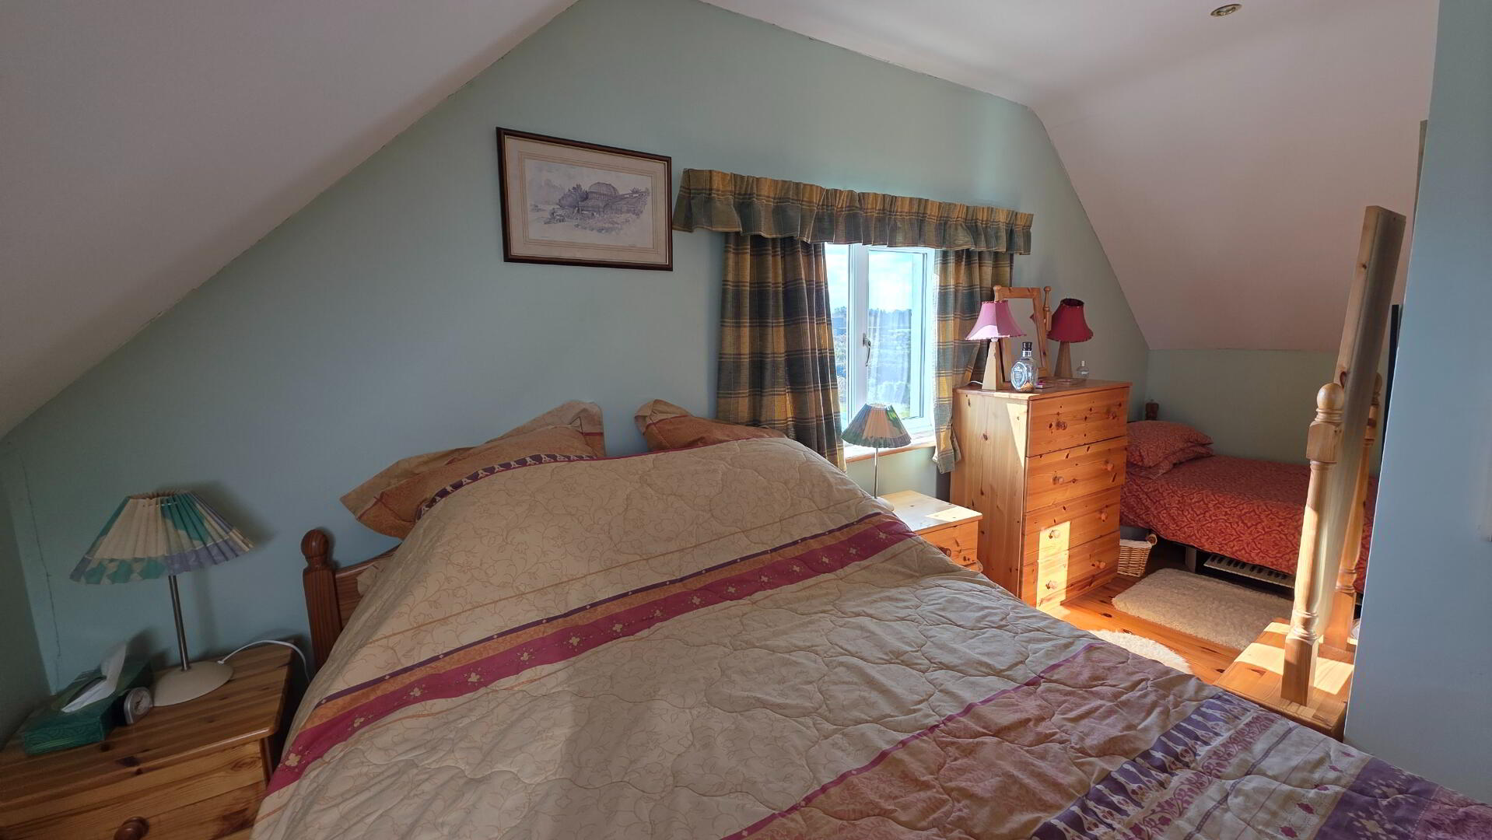
Master Bedroom 1: 7.5m x 4
Spacious enough for an office desk!
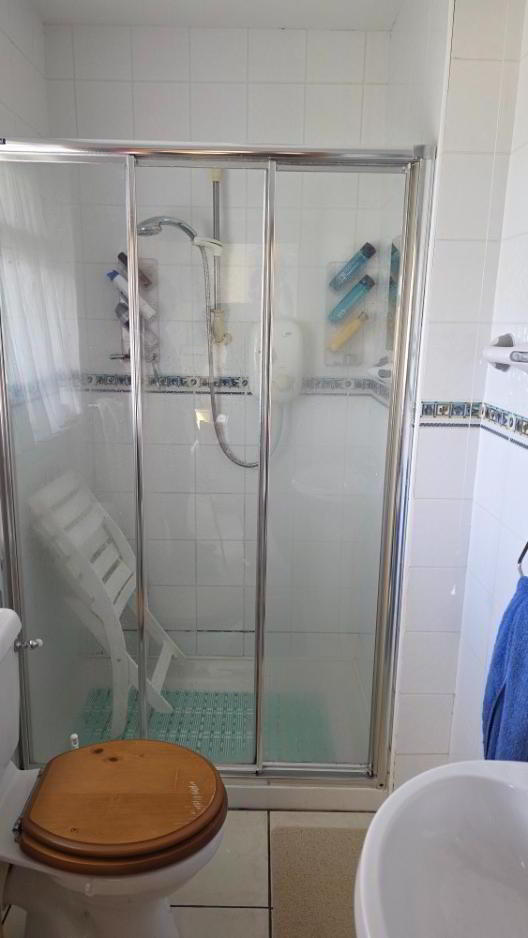
Ensuite: 1.38m x 2.3m
Fully tiled both walls and floorsWalk in power shower unit.
The downstairs alone provides all the needs for a retired couple or a couple working from home.
Upstairs
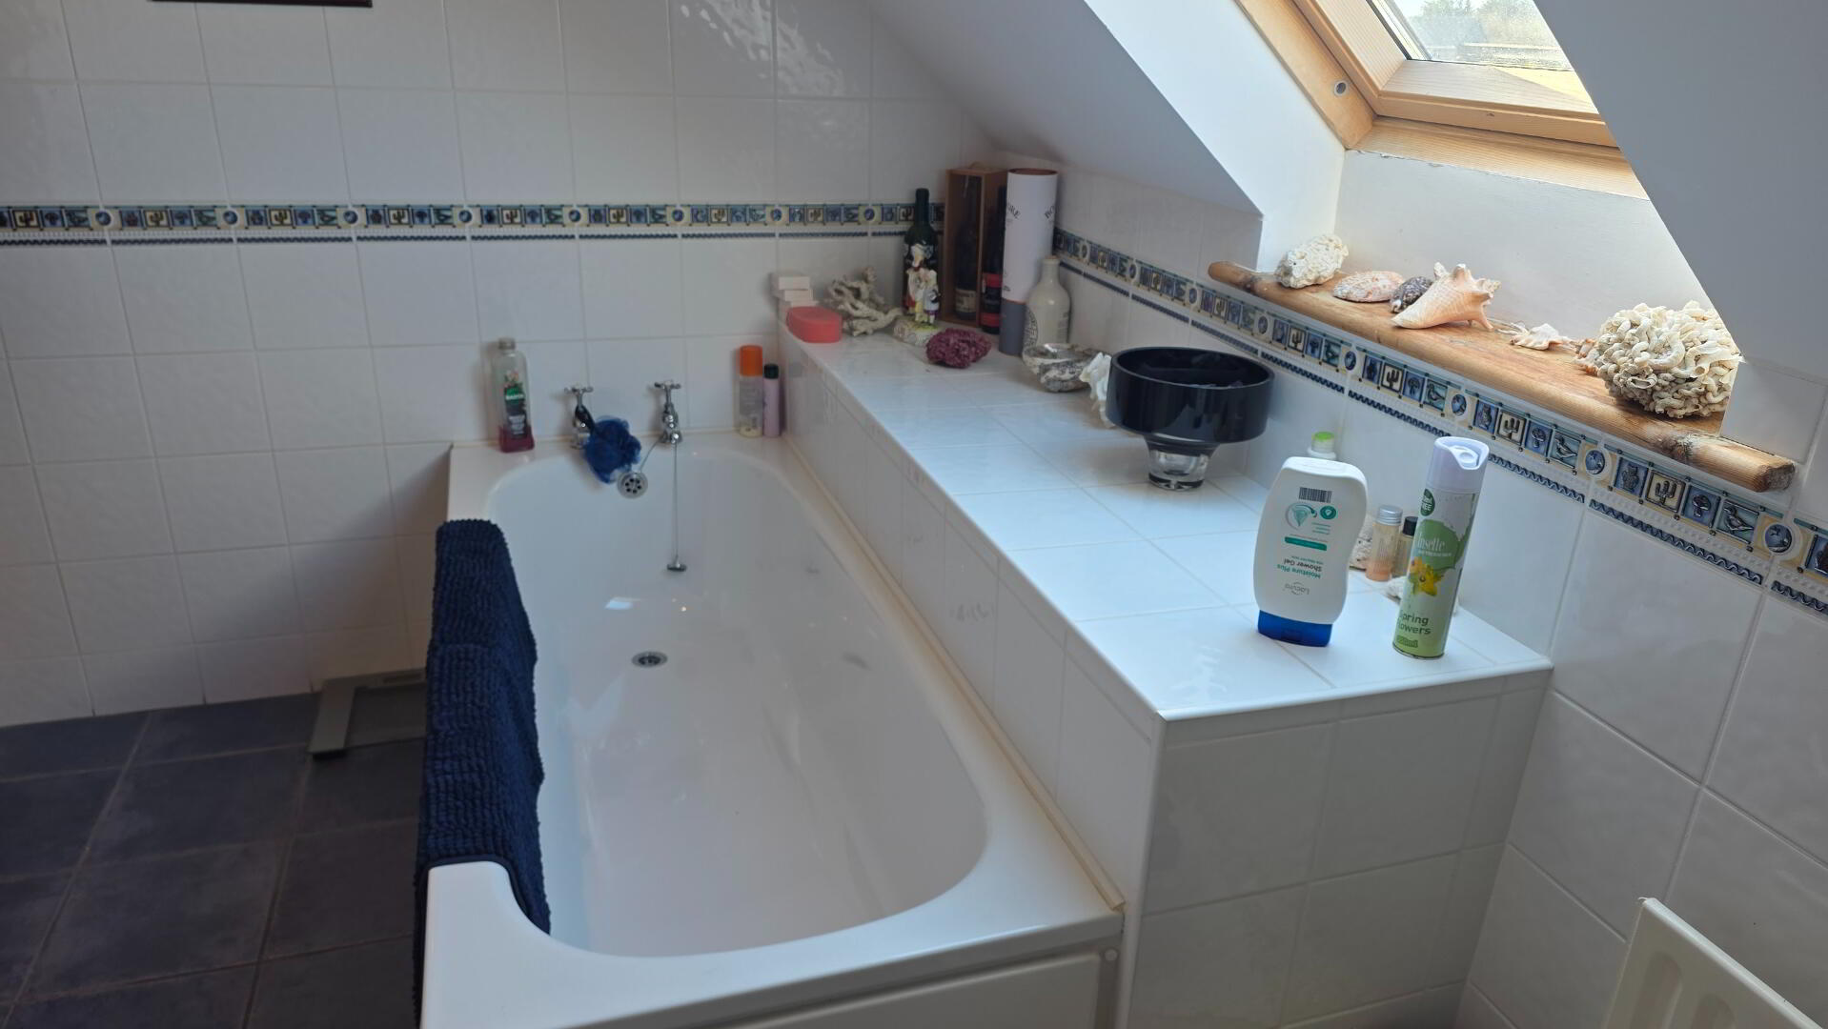
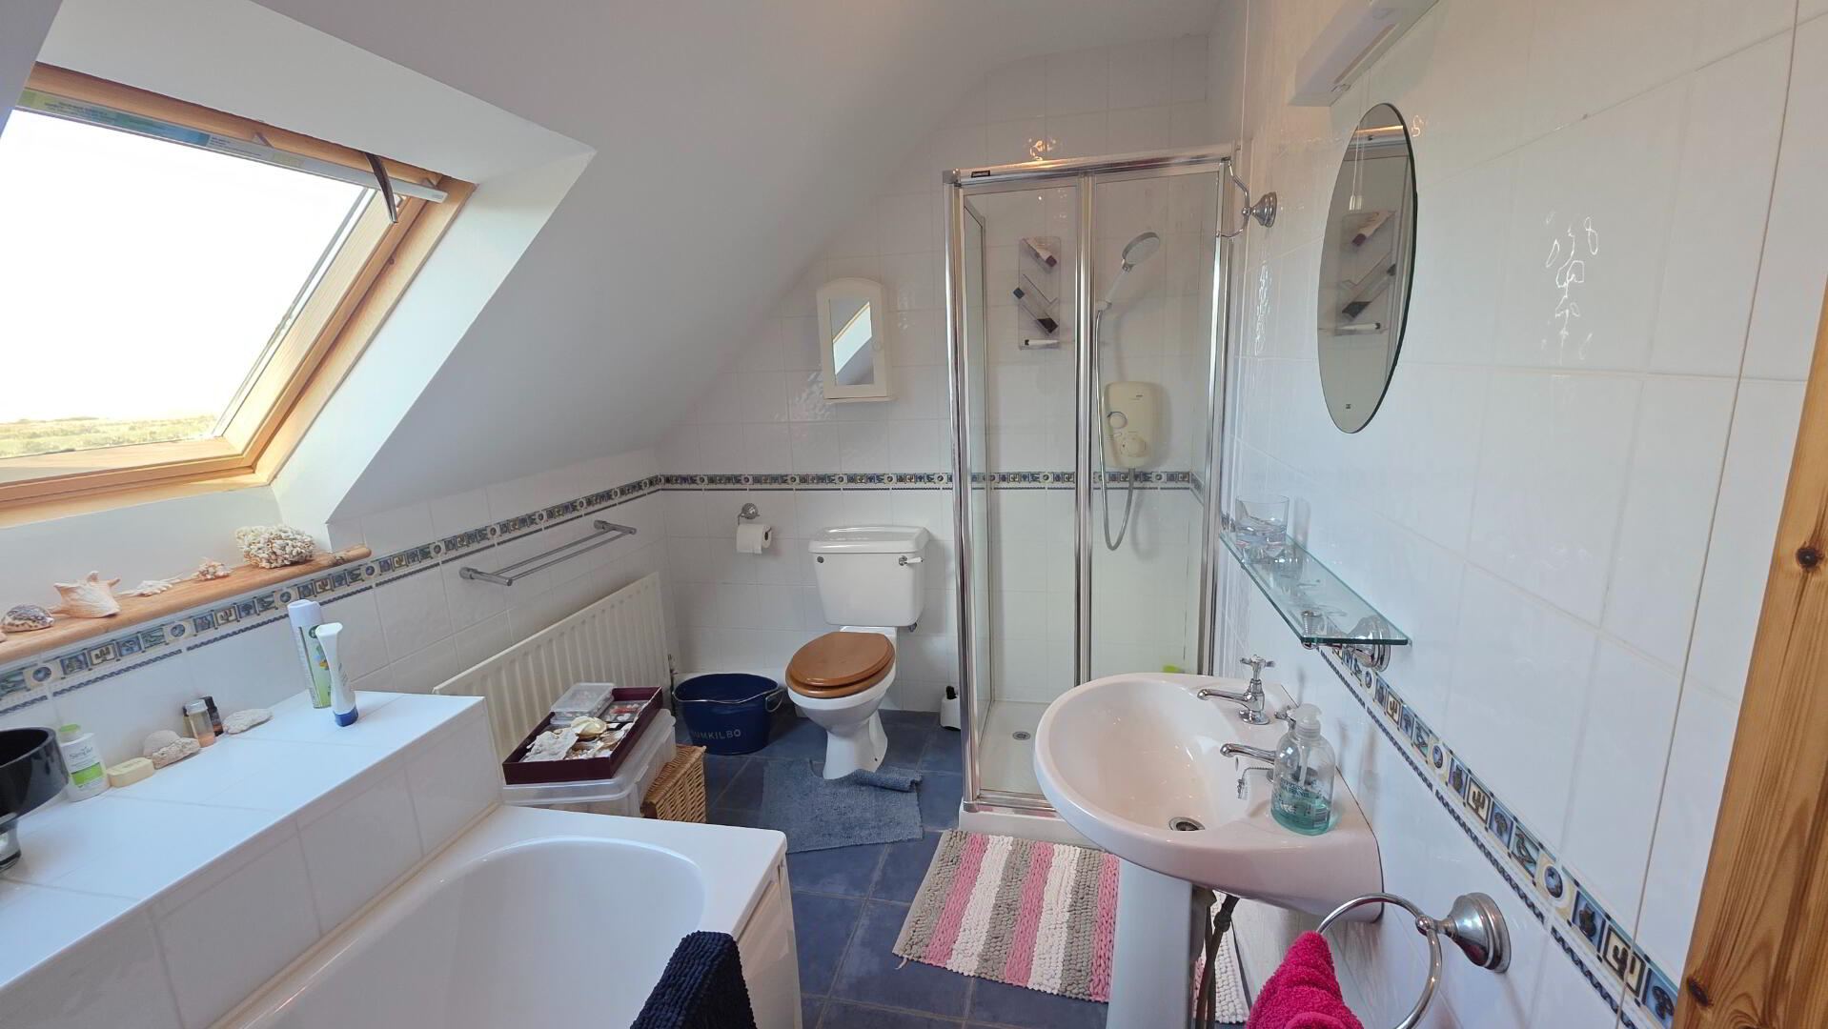
Bathroom: 3.2m x 1.36m
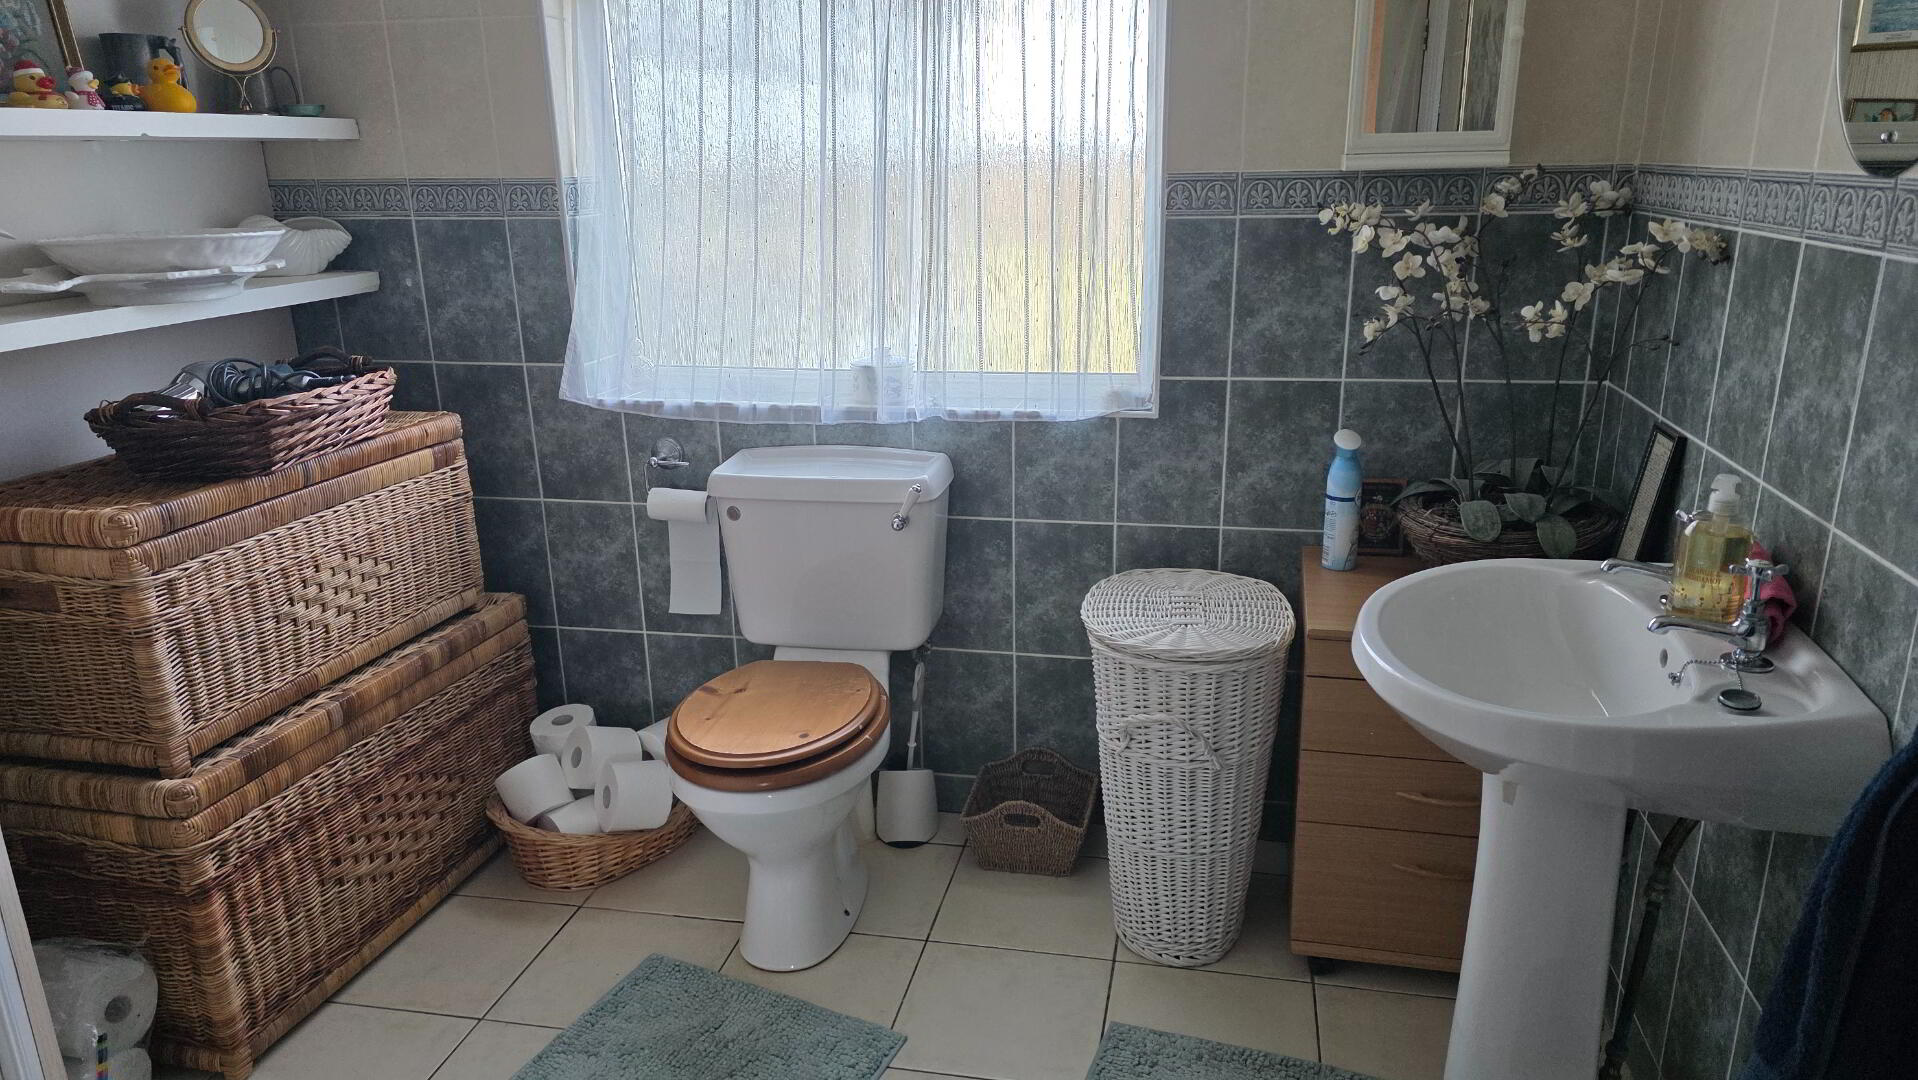
Bath separate
Power shower
Views over the Island
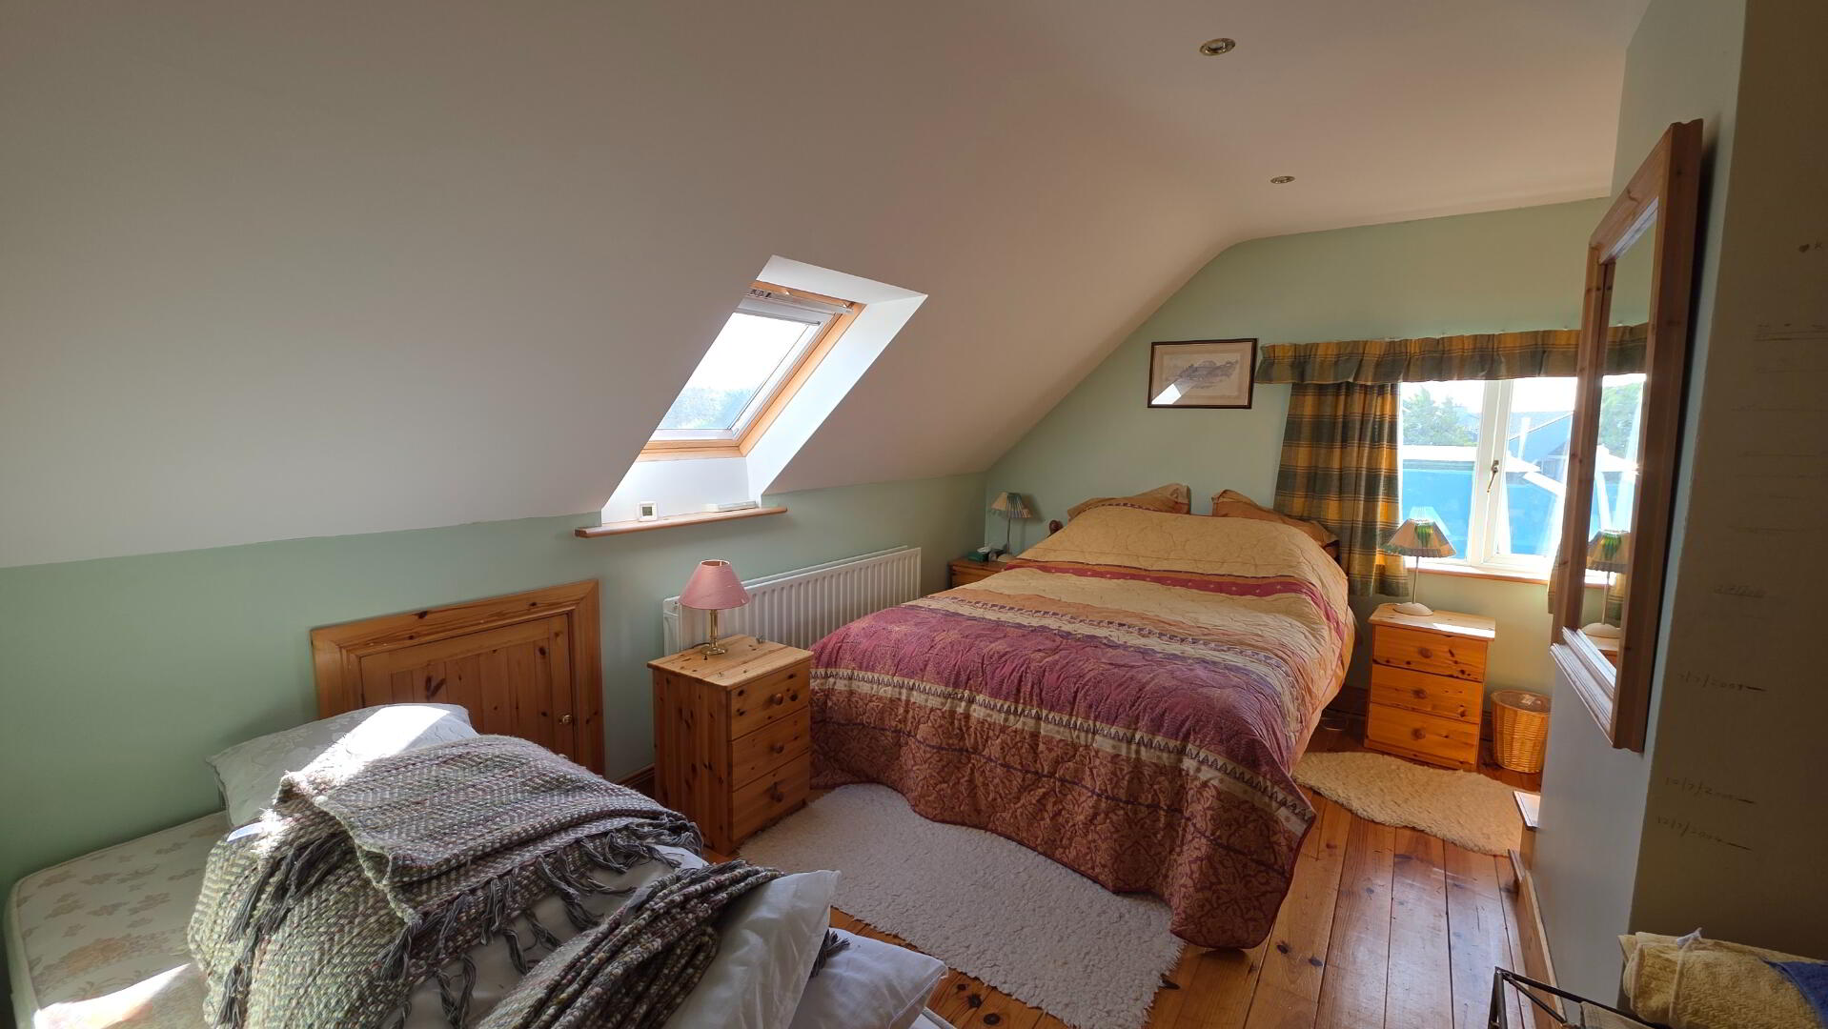
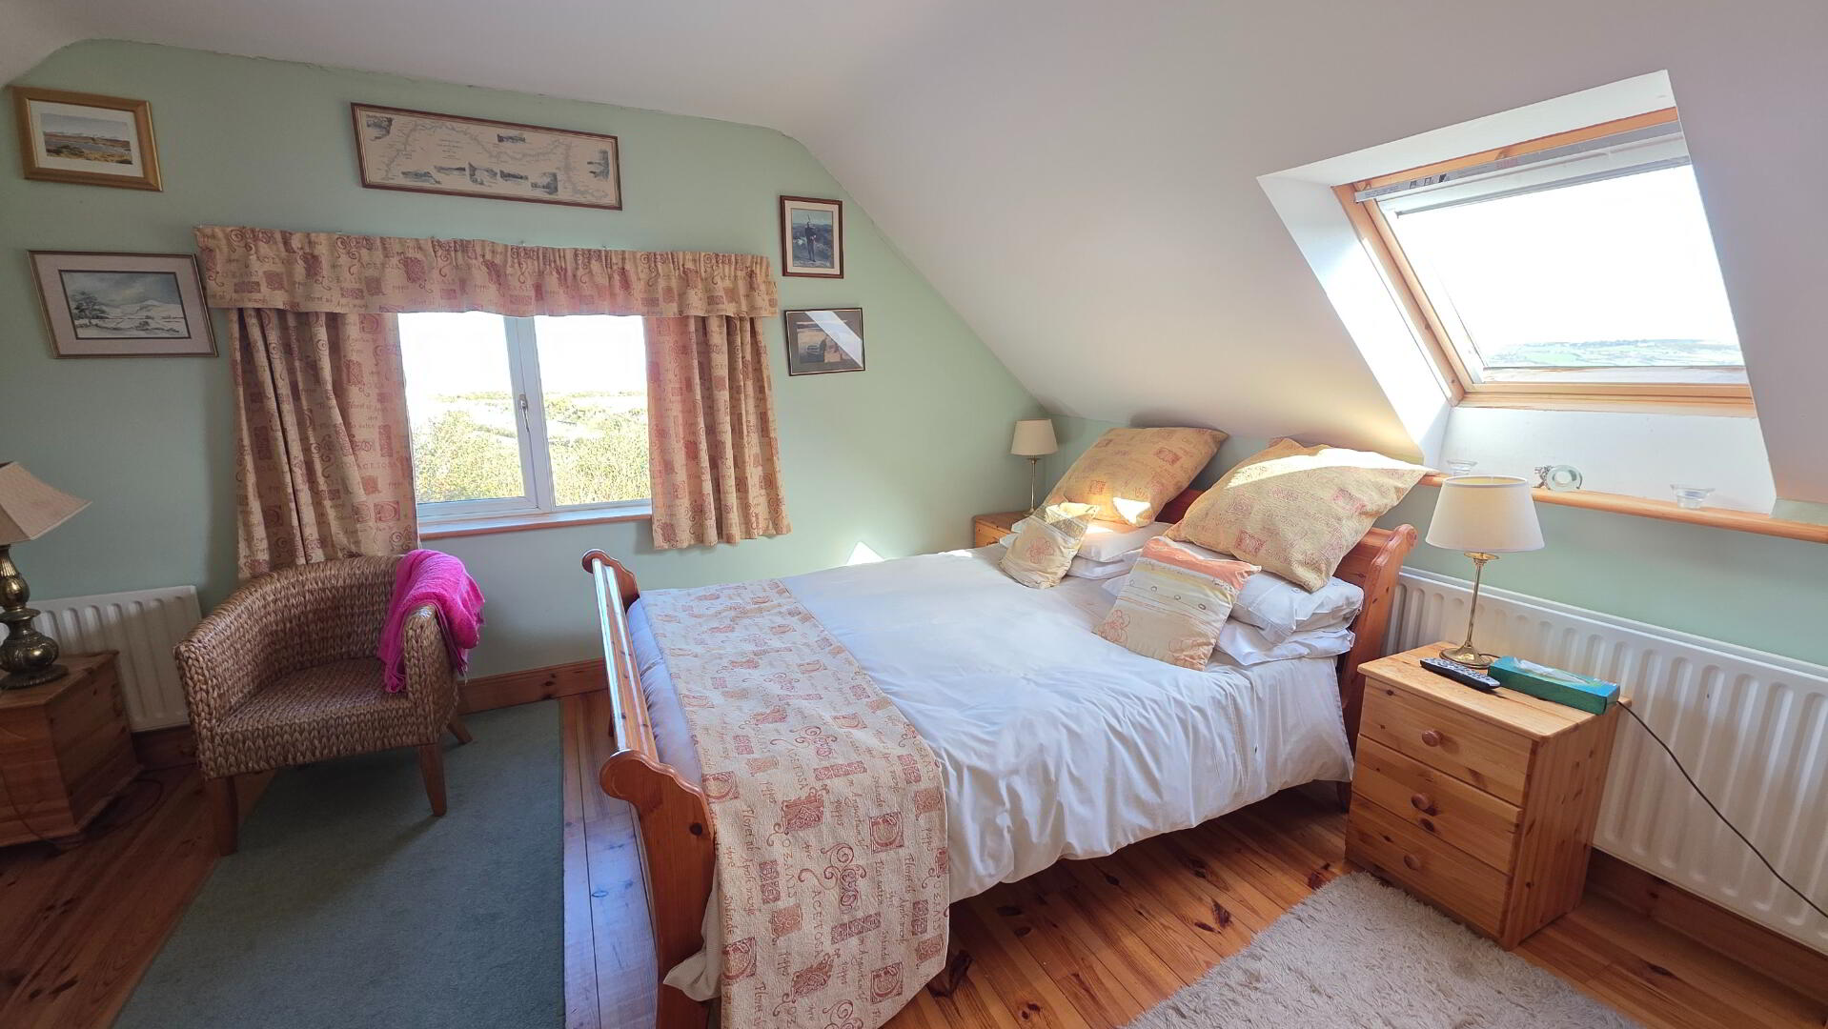
Bedroom 2: 5.18m x 4.31m
Walkin wardrobeStorage in the eavesWooden floor
Landing area: 4.13m x 2.0m
Great for an office desk with perfect Internet connections and overlooking the front garden
Bedroom 3: 4.0m x 5.0m
Wooden flooring
Views stretching to tory island
Upstairs is comfortable and complete for family or friends with fabulous views.
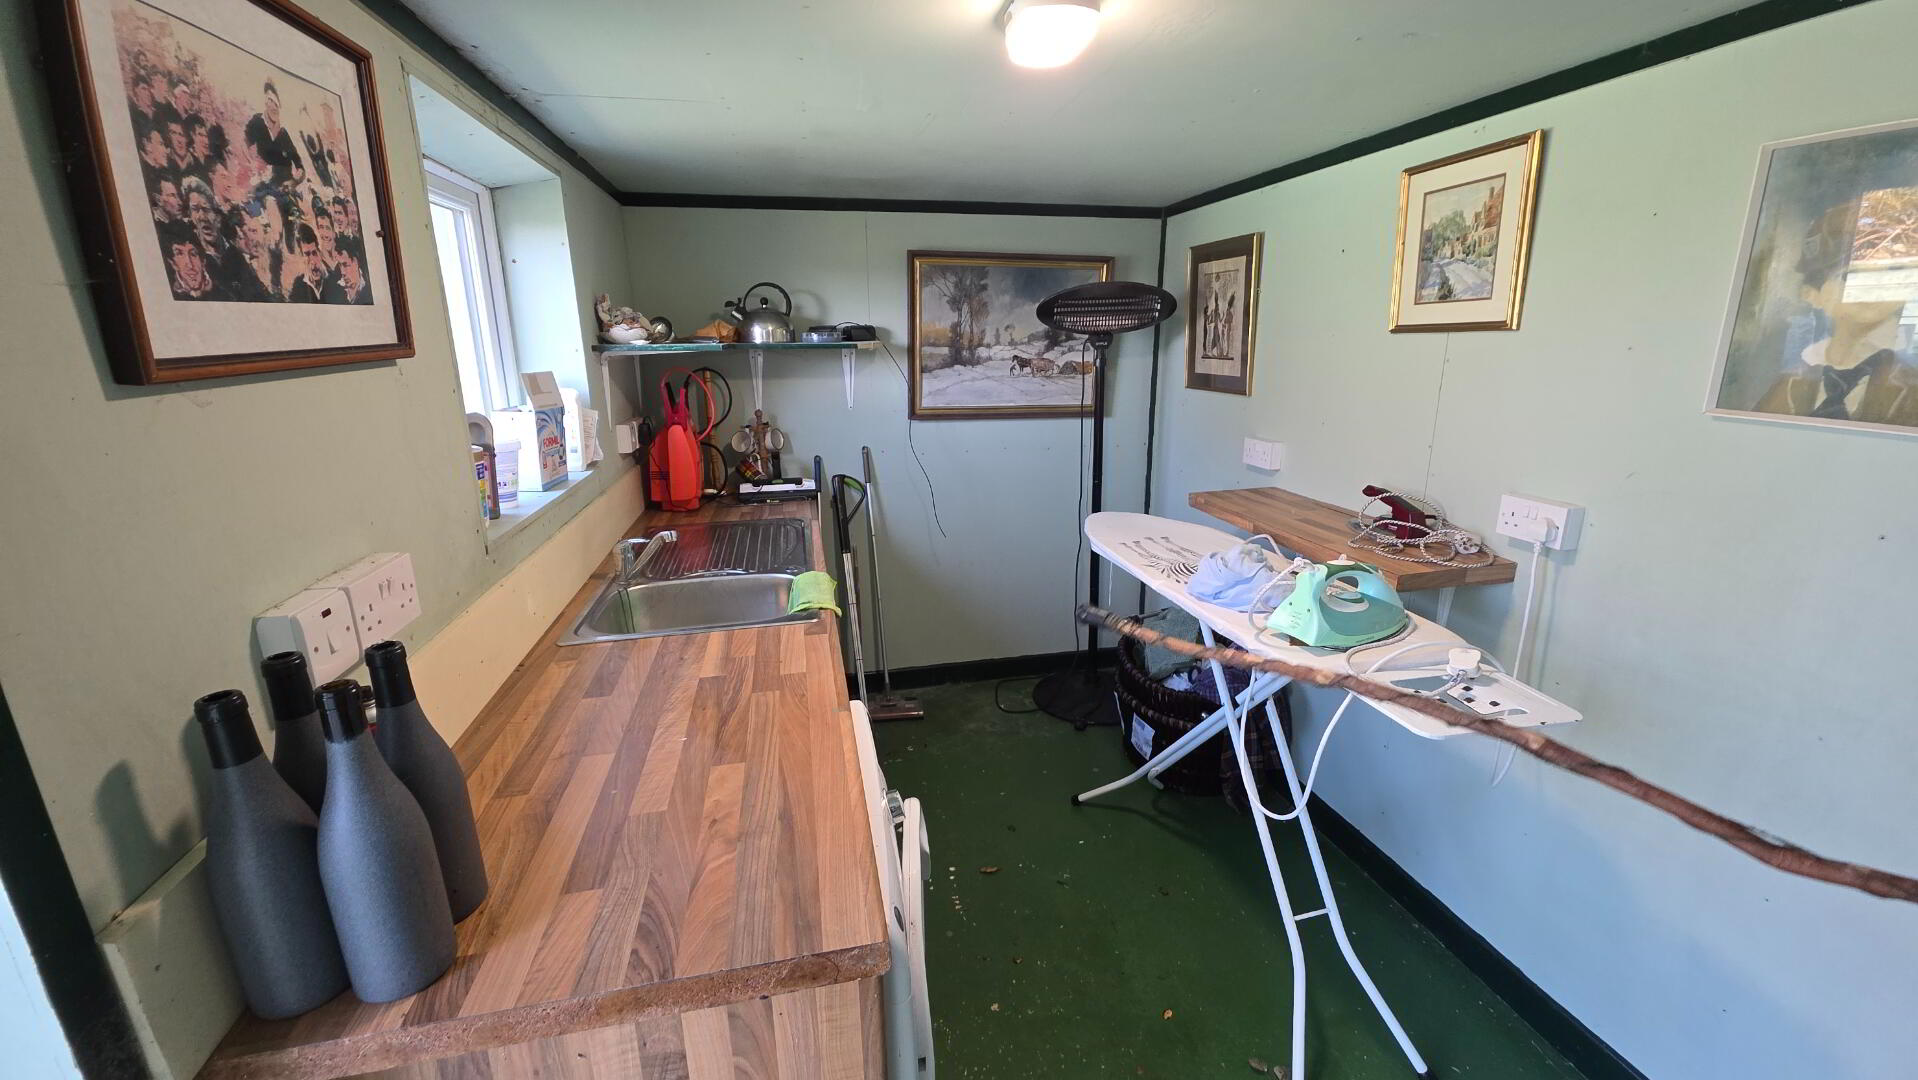
Laundry Room: 2.0m x 3.6m
Plenty power pointsFully set up for washing,tumble drying, ironing and music complete with walls for pictures!
Workshop: 4.5m x 3.6m
Property Features:
3 minutes from Falcarragh Town centre
Great privacy - off the road 50 yards down a secluded lane
Wonderful peaceful setting to enjoy the Donegal experience
Stunning coastal location
Short distance to the back strand beach
Beautiful coastal and mountain views
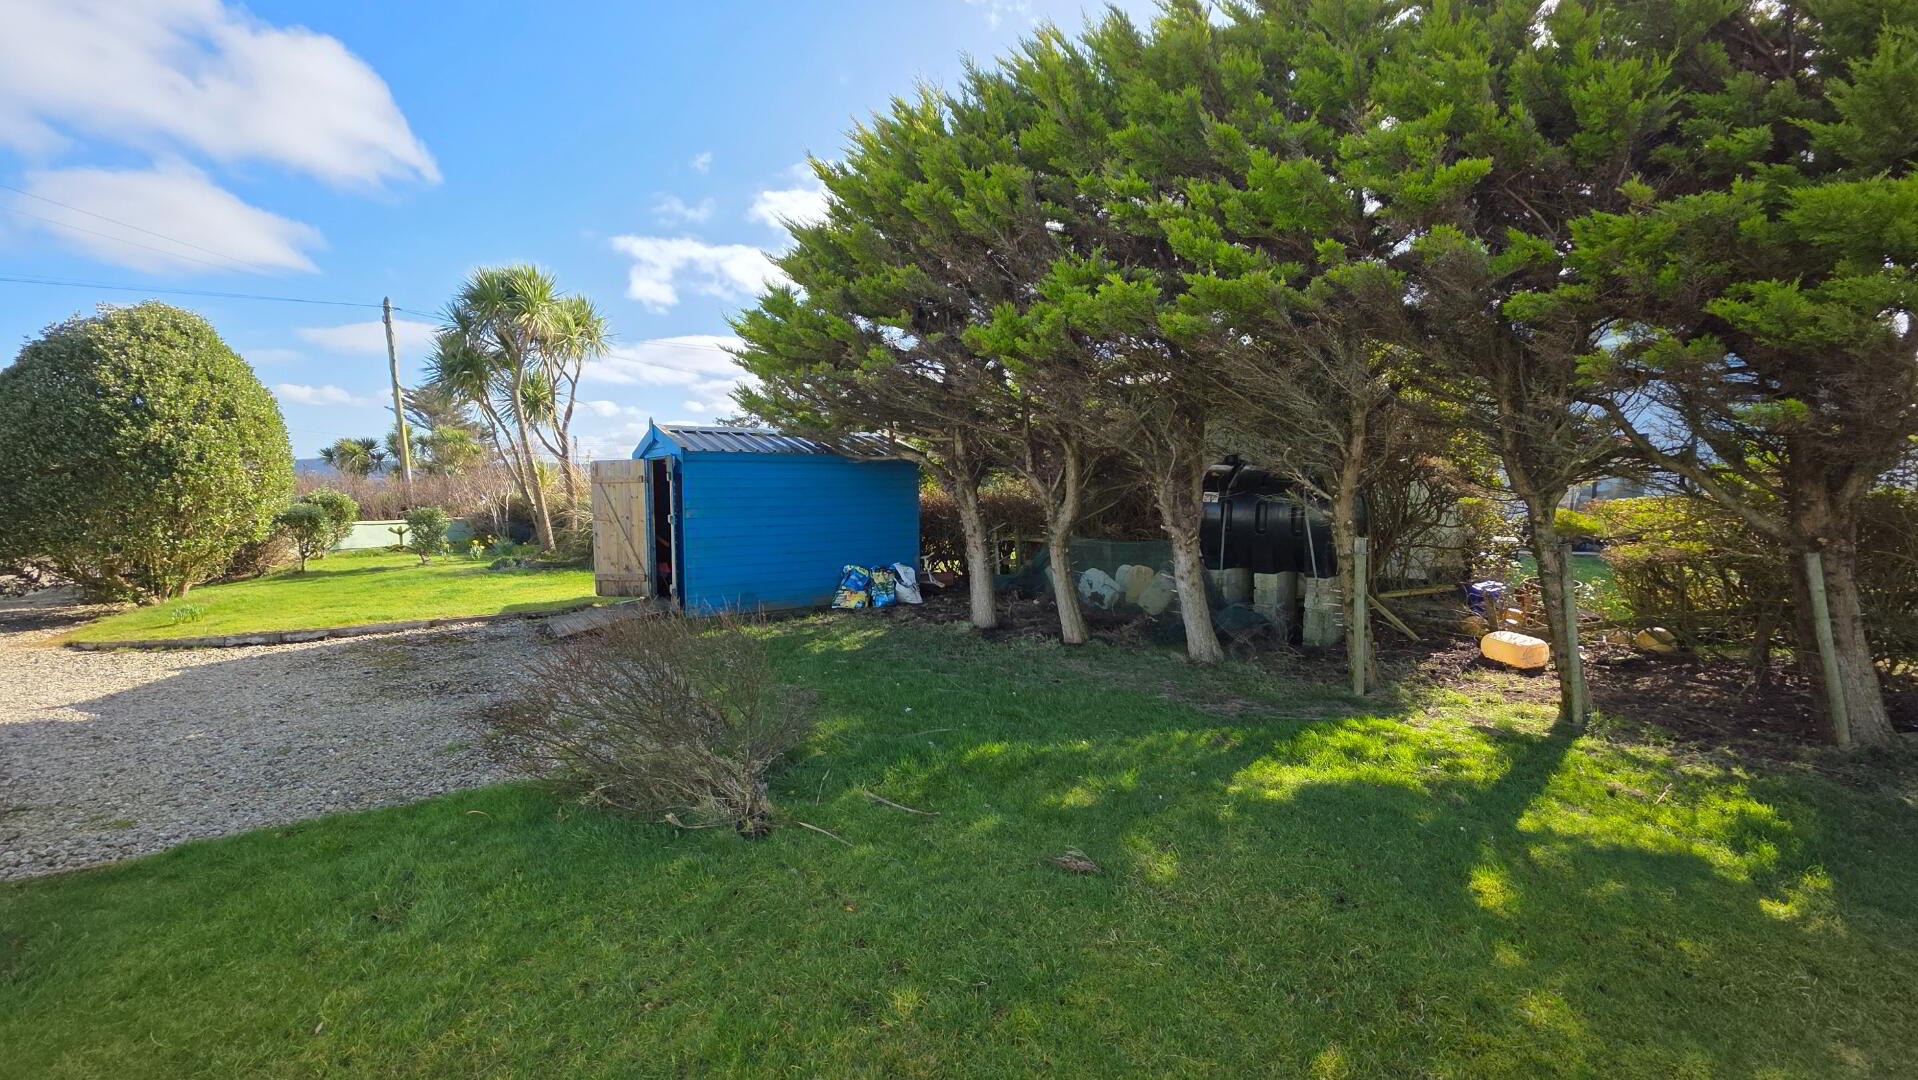
Generous site with a private outdoor space
Bright and spacious 3-bedroom detached residenceIdeal family home, holiday retreat or investment property
Beautifully designed orangery extension
Please Note:
This property is owner-occupied, and we kindly request that all visitors respect the owners’ privacy at all times.
Viewings are strictly by appointment only. We look forward to welcoming prospective purchasers to experience the charm and relaxed ambience of this home.
| BER Rating: | BER C1 |
|---|---|
| BER No.: | 119242618 |
| Energy Performance Indicator: | Not provided |
| To download a copy of the official BER document, you can go to SEAI and enter the BER number. | |
Fill in your details below and a member of our team will get back to you.