Cookie Policy: This site uses cookies to store information on your computer. Read more

| Address | Factory Road Derrybeg, F92 D210 |
|---|---|
| Price | Last listed at Offers over €395,000 |
| Style | Detached House |
| Bedrooms | 4 |
| Receptions | 2 |
| Bathrooms | 3 |
| Heating | Oil |
| BER Rating | BER C |
| Status | Sale Agreed |
| PSRA License No. | 002664 |
* This information does not contain all of the details you need to choose a mortgage. Make sure you read the key facts illustration provided with your mortgage offer before you make a decision.
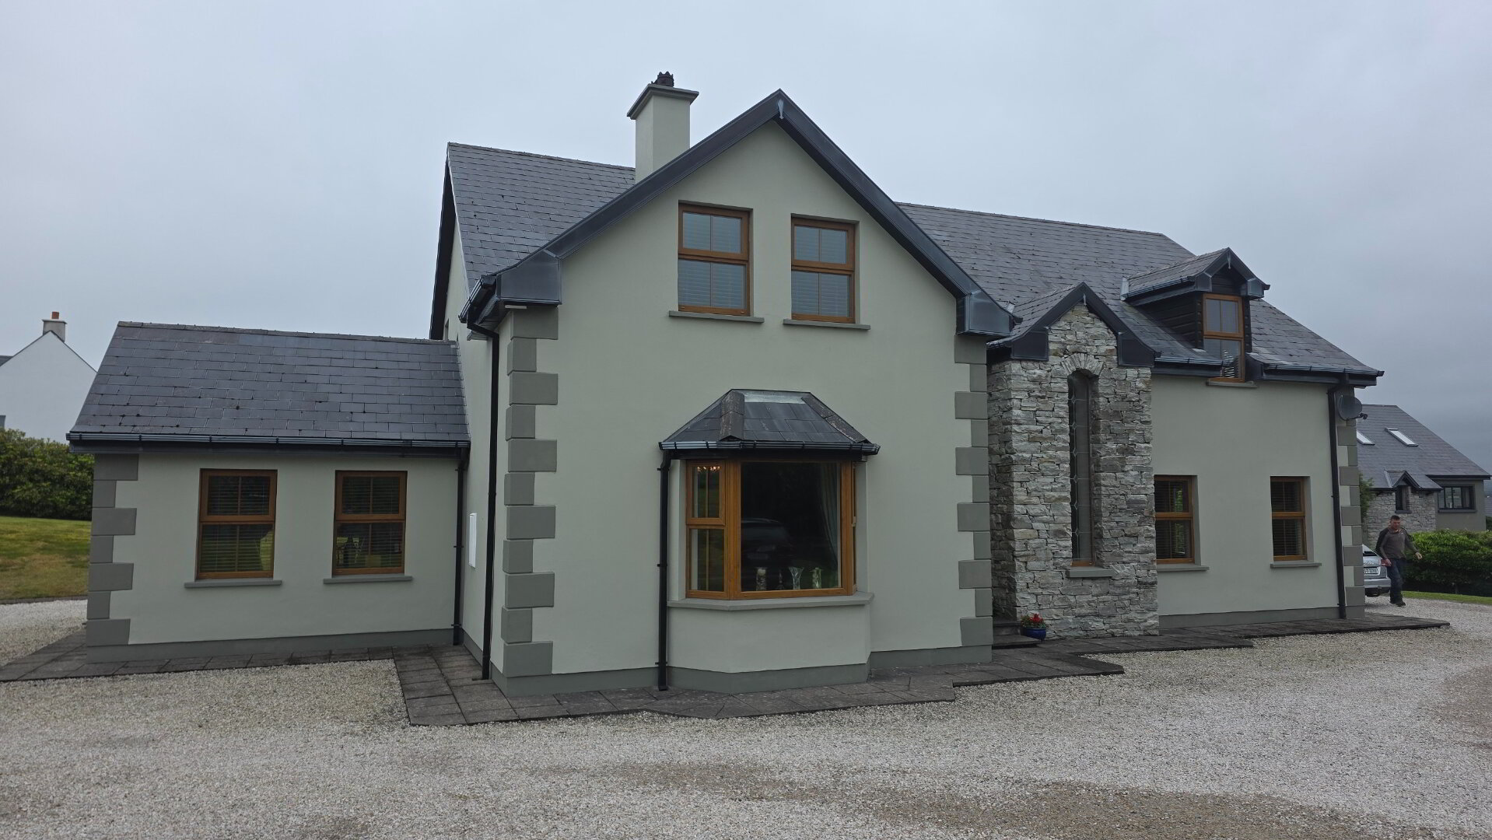
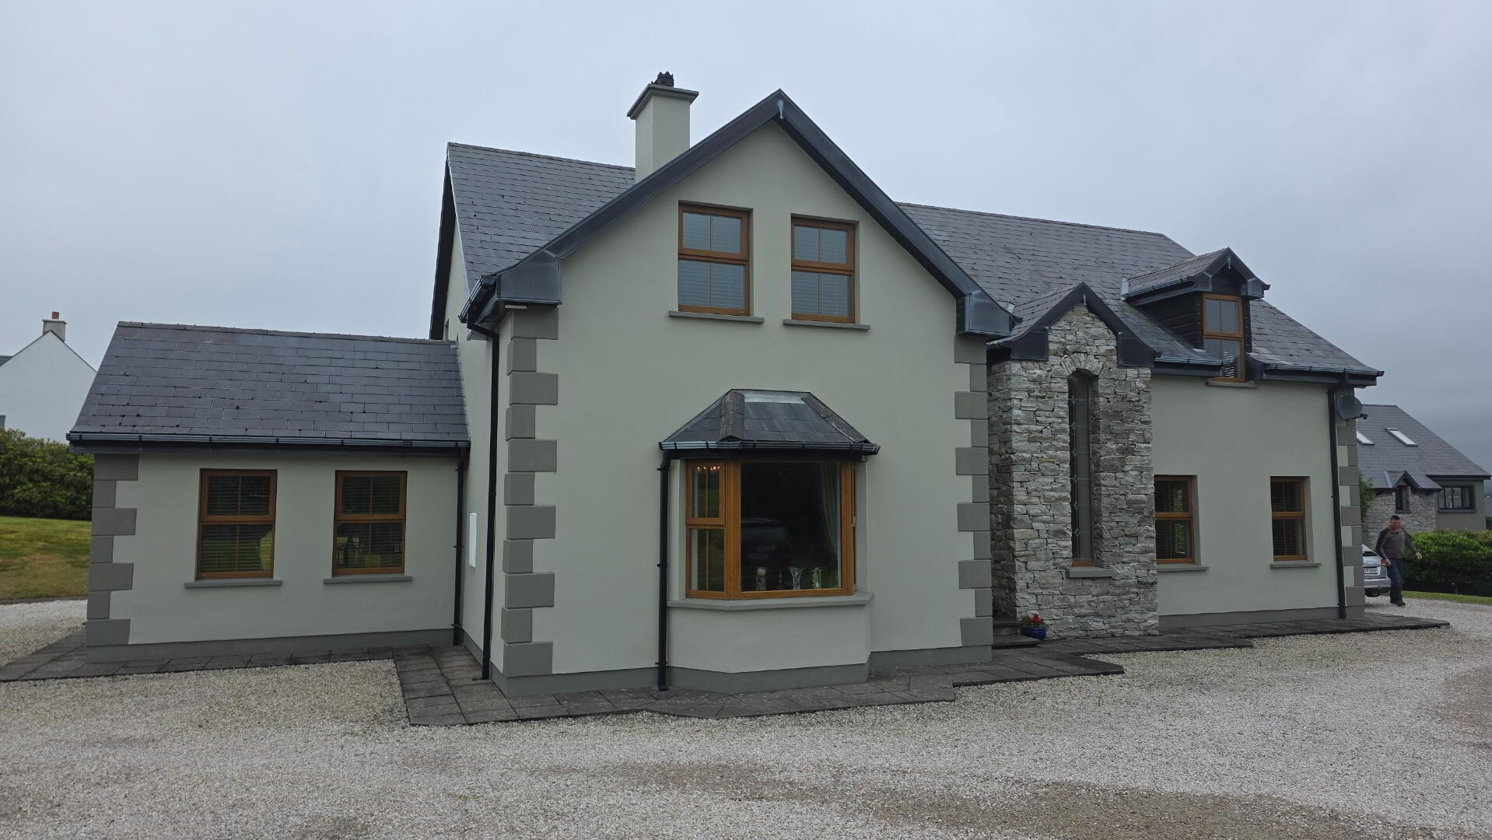
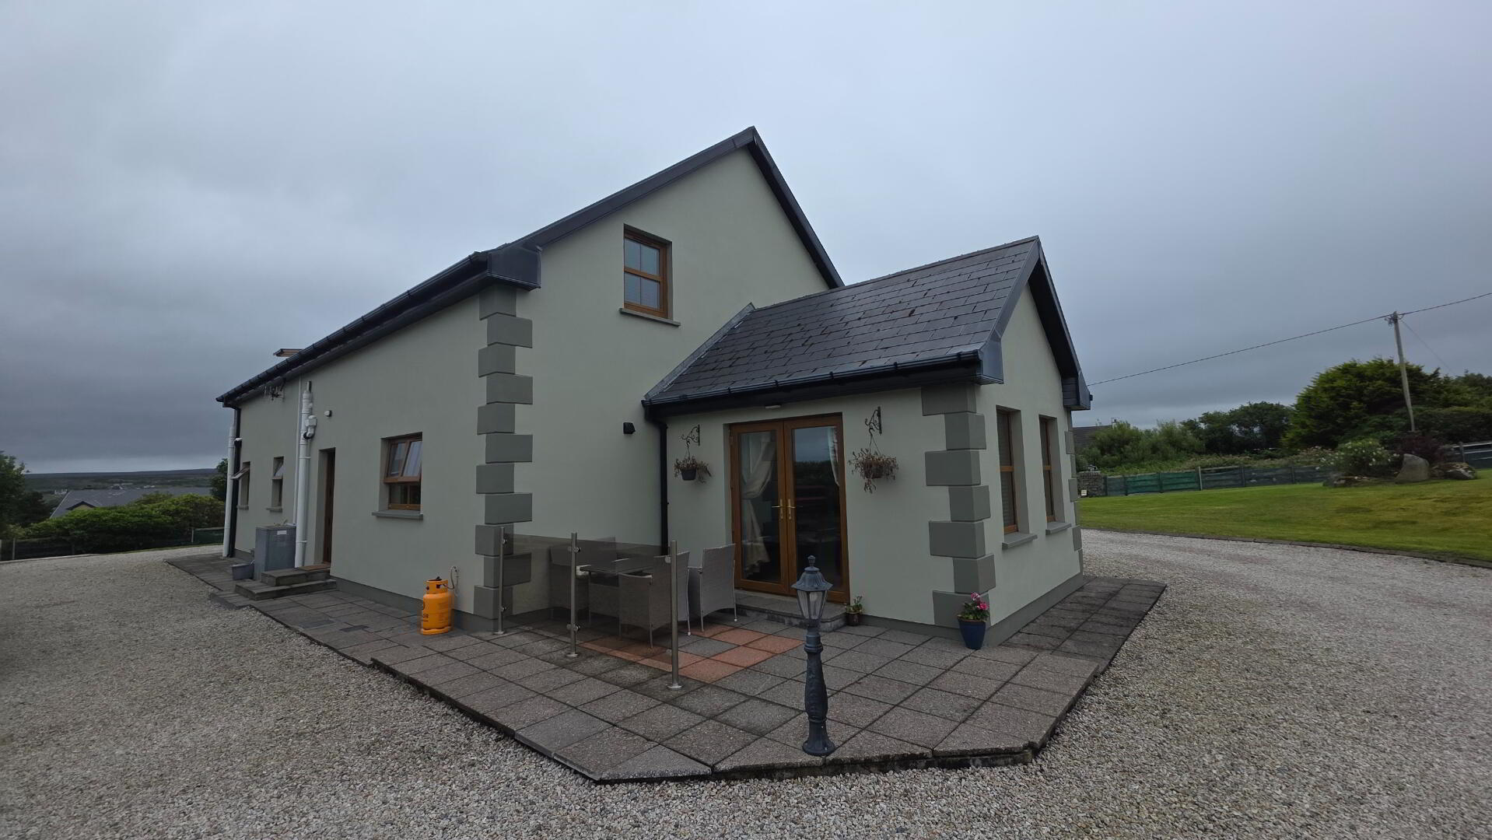
This spacious four-bedroom home is located in the heart of the beautiful Gaeltacht area of Gweedore, just a short drive from Bunbeg and its excellent range of local amenities, including shops, schools, cafés, bars, restaurants, and beautiful beaches.
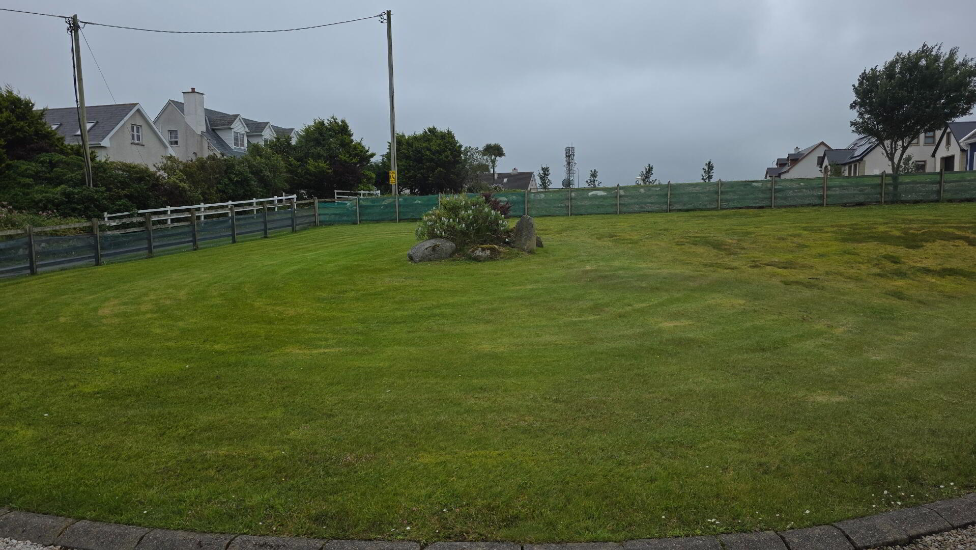
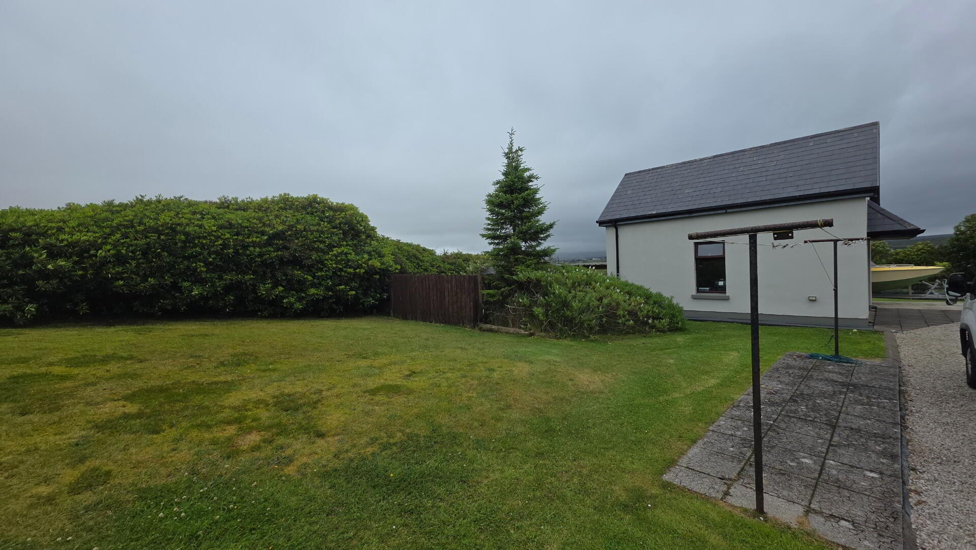
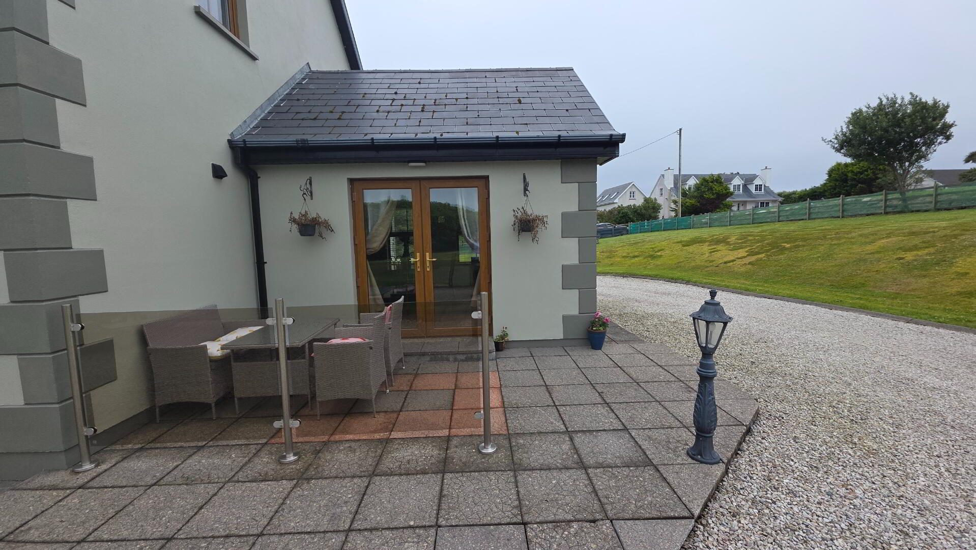
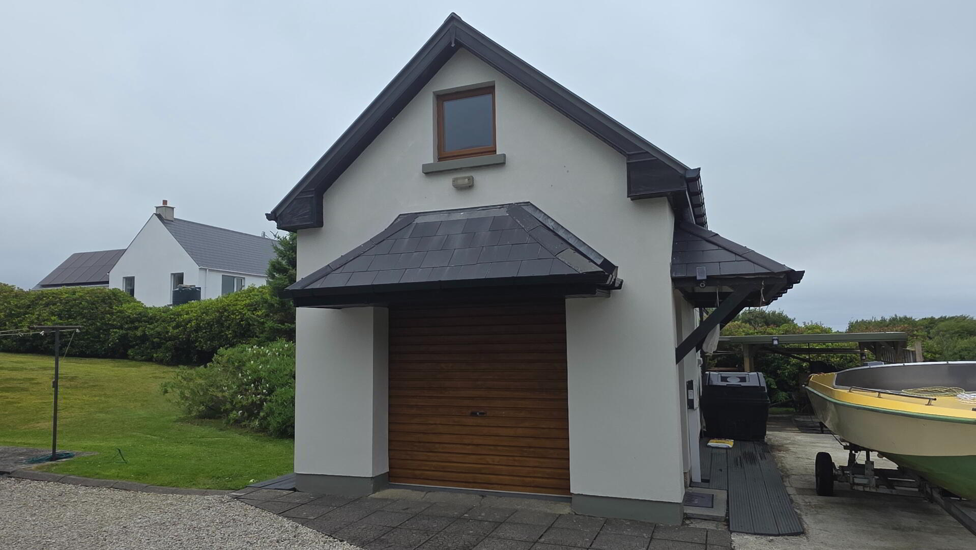
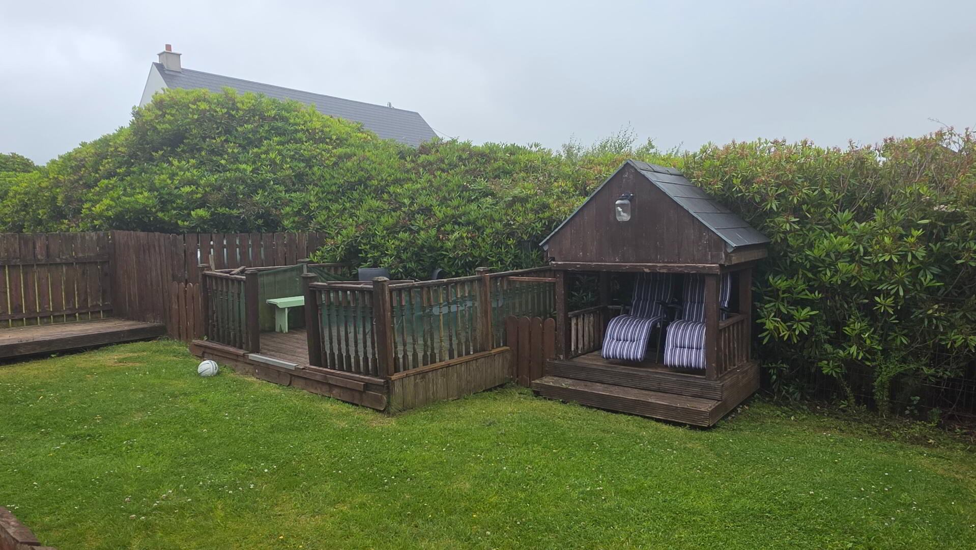
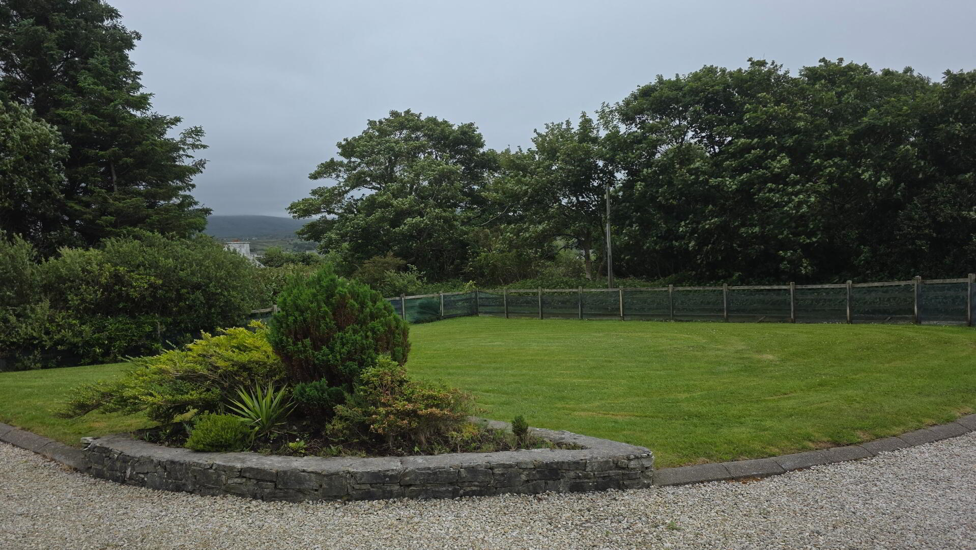
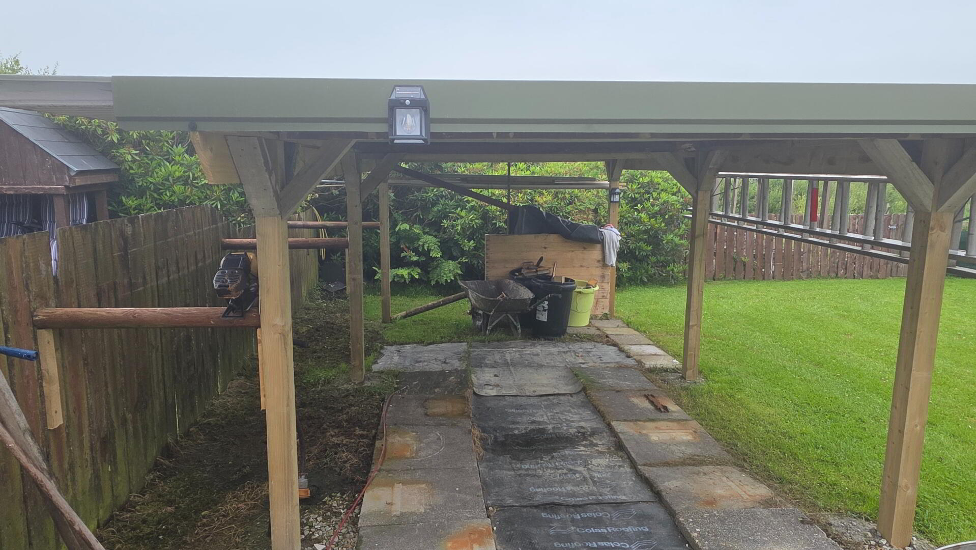
The property features a spacious garden, patio, play area, and a detached garage with a converted gym. Offering a warm and welcoming atmosphere throughout, this well-maintained home is an ideal choice for comfortable family living.
BER Rating: to follow
BER No: to follow
Accommodation is as follows:
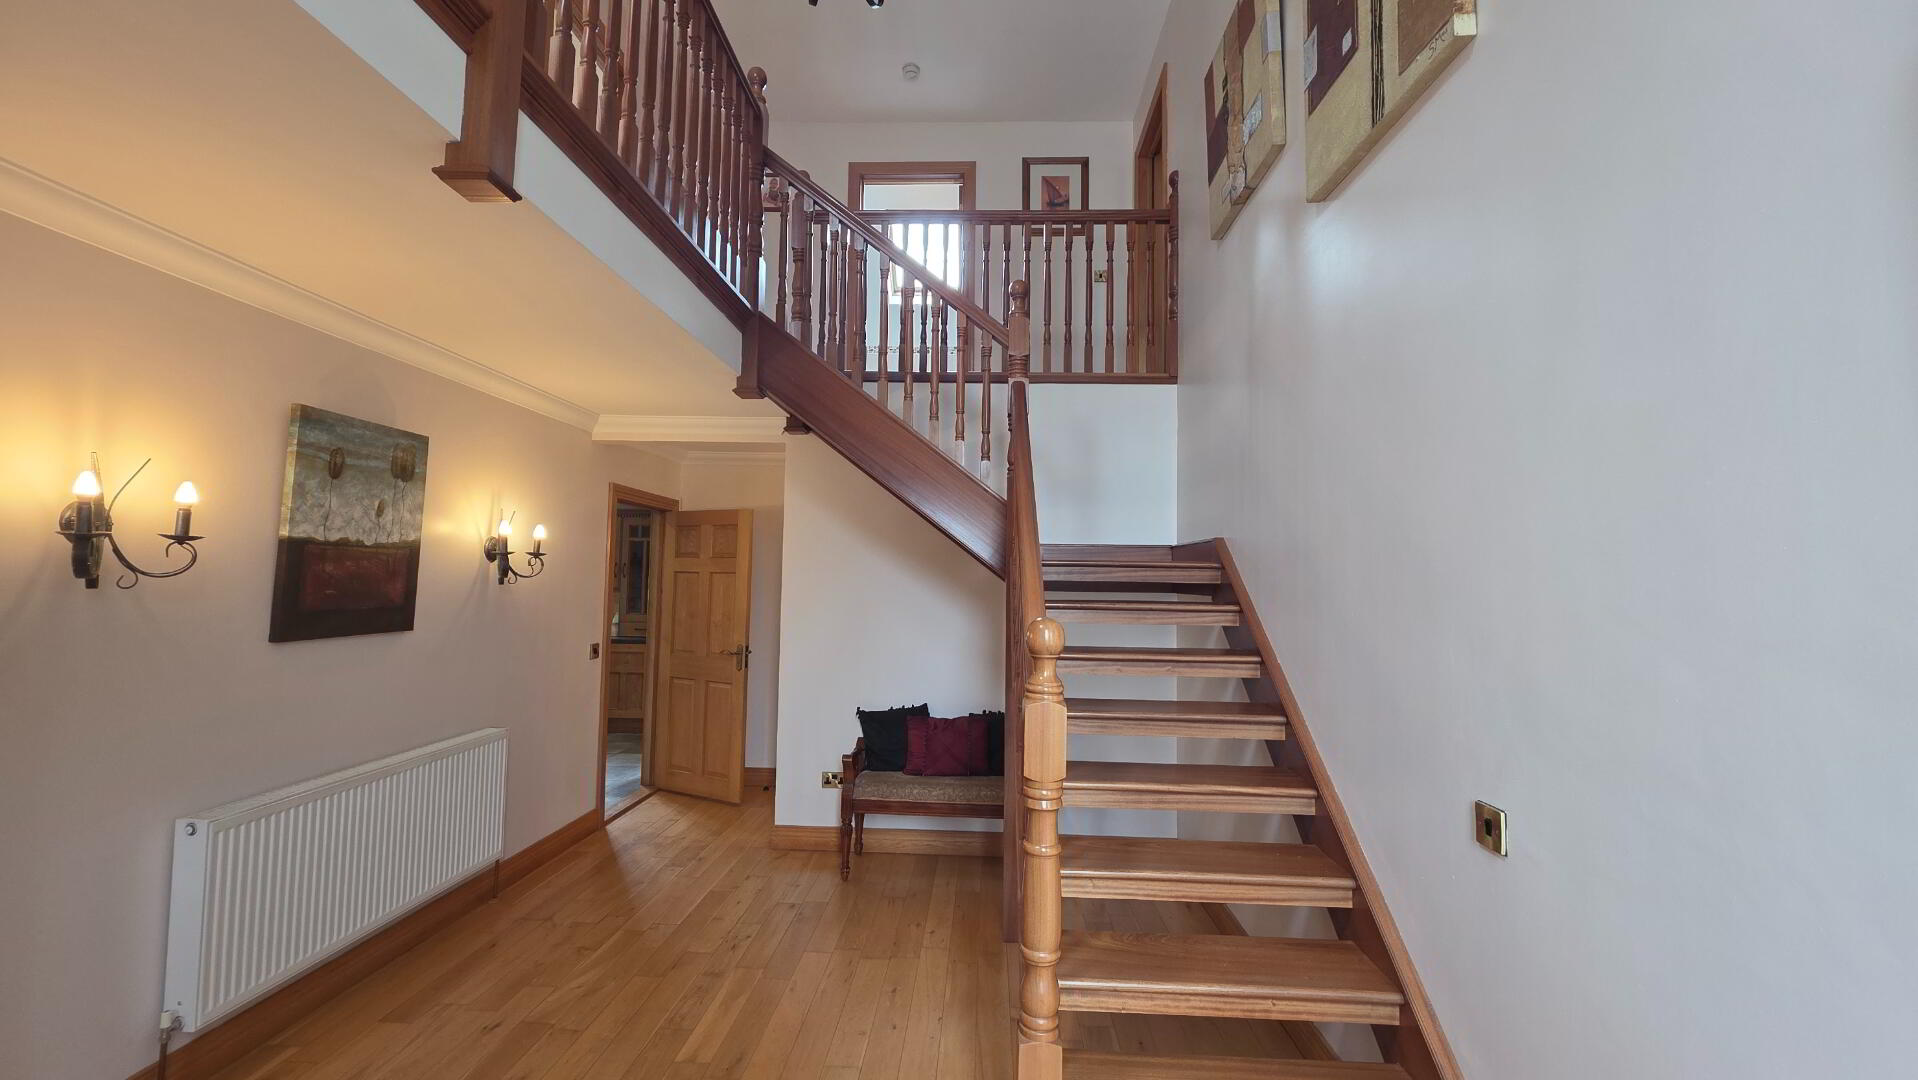
Front Hall (including staircase): 3.5m x 5m
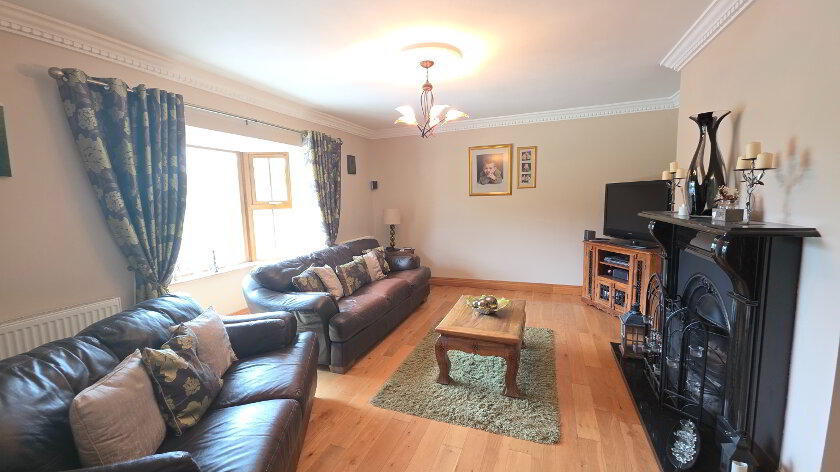
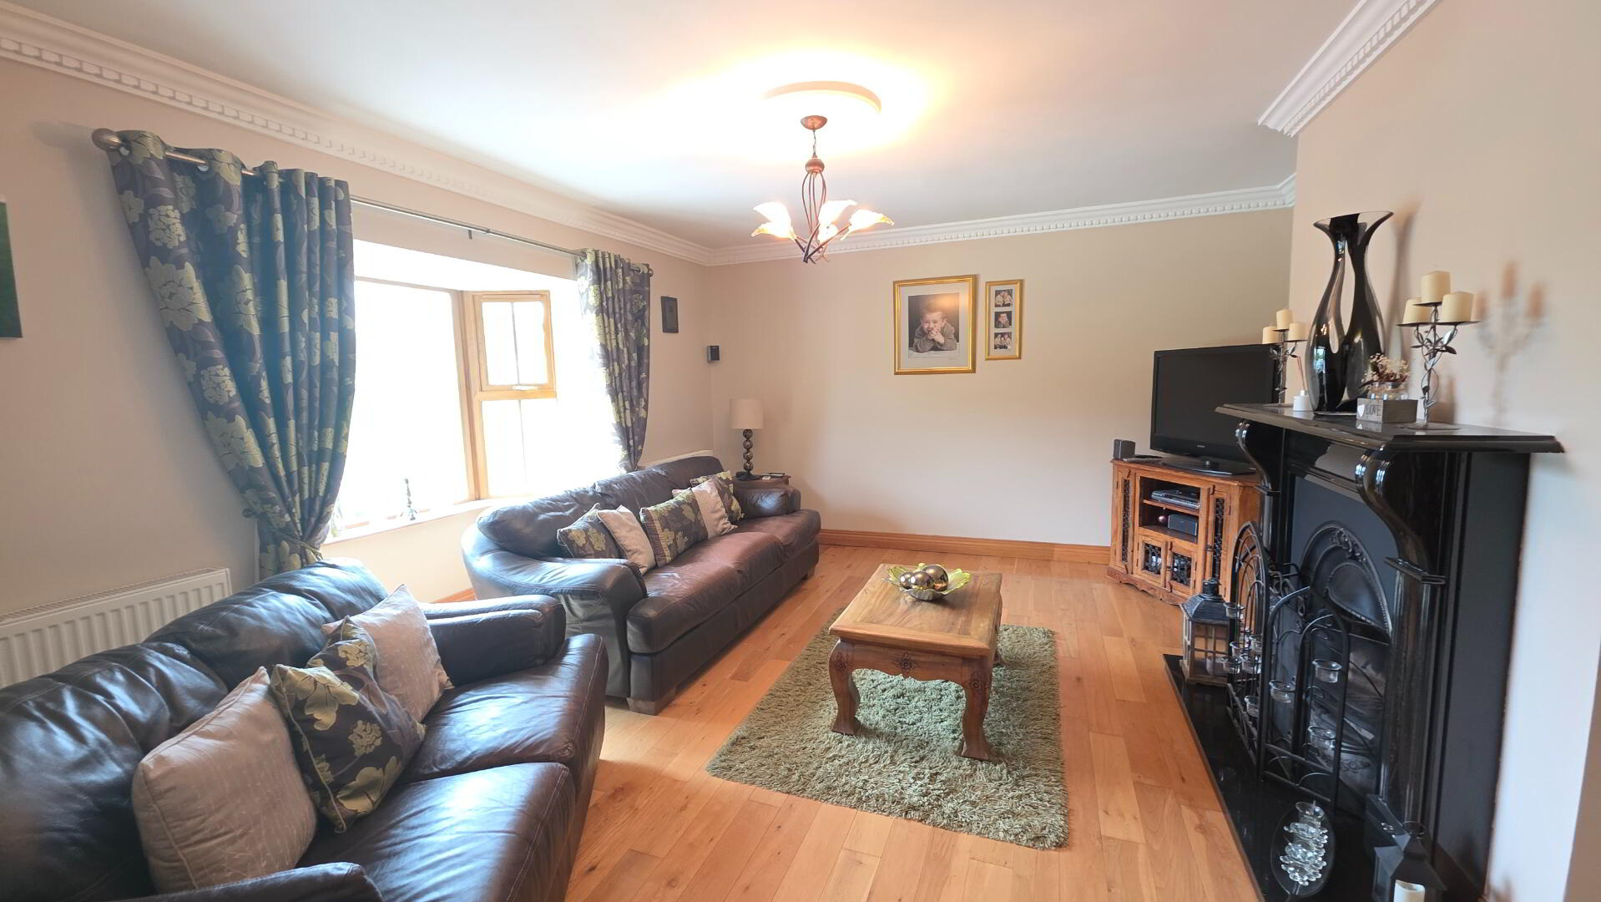
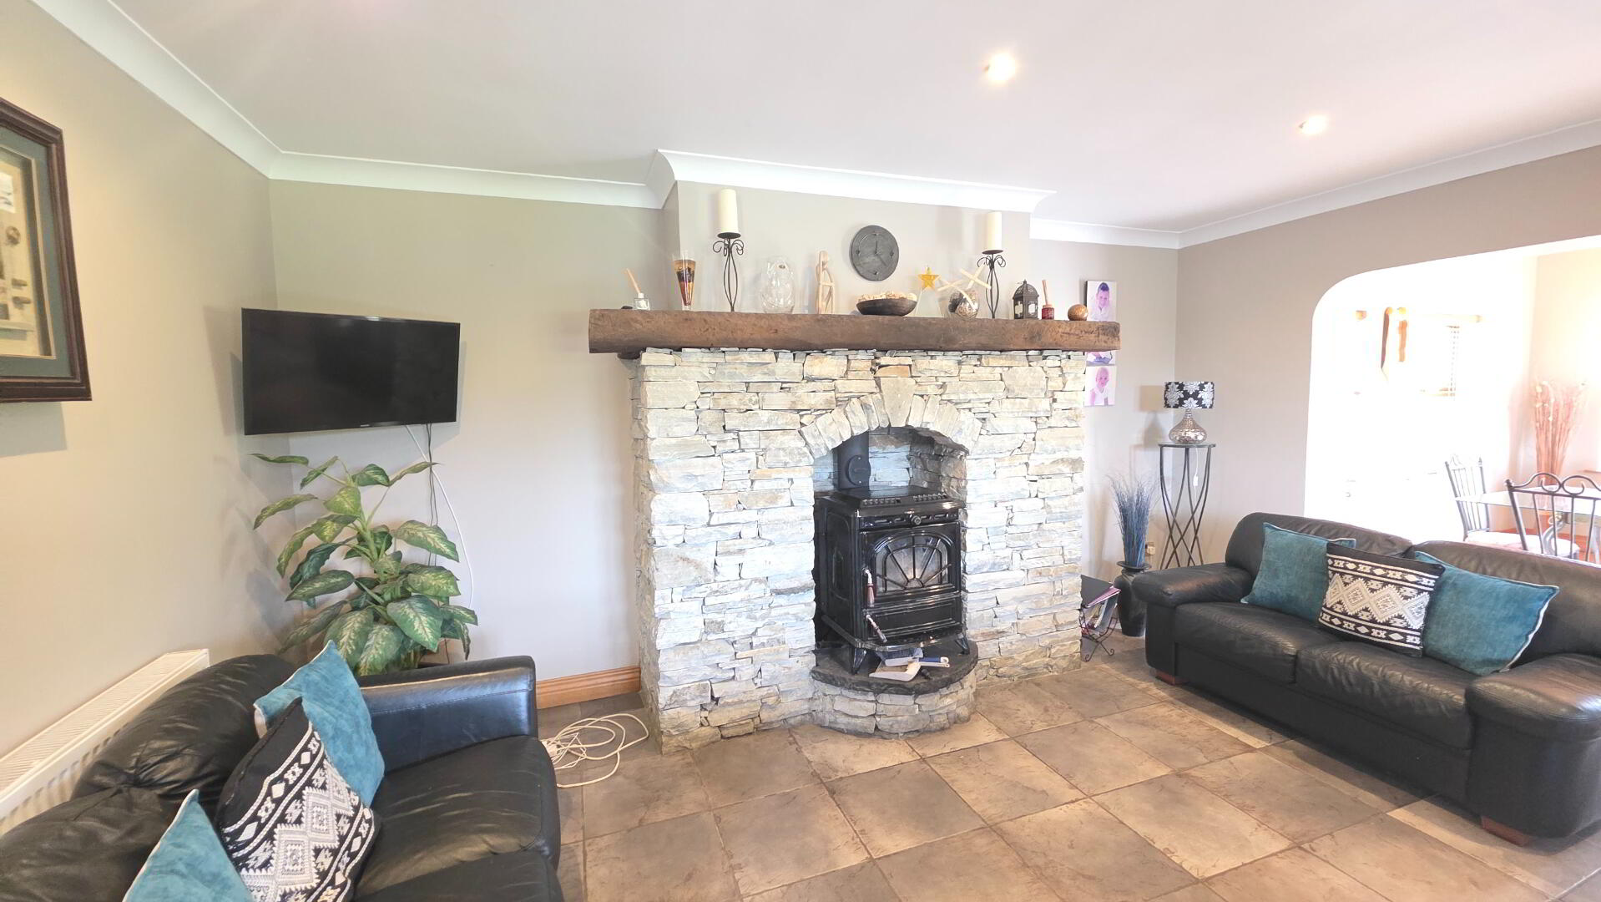
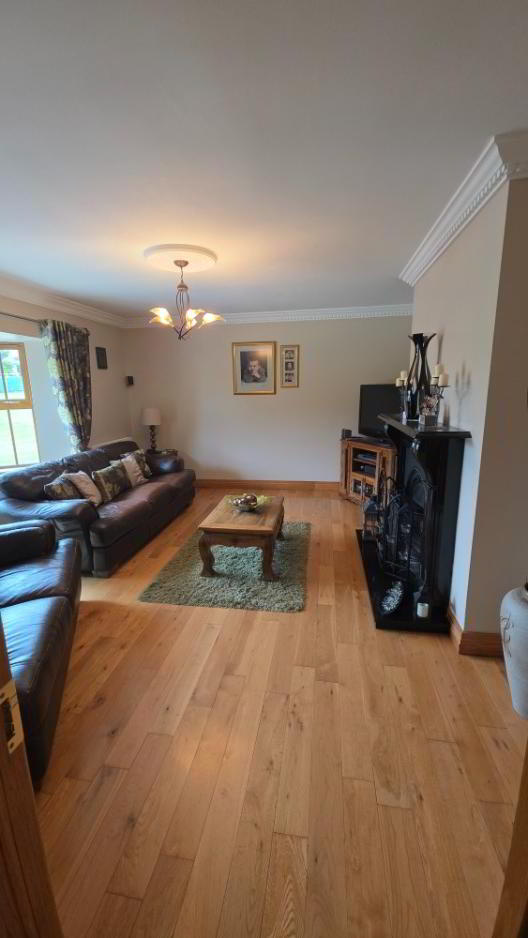
Front Sitting Room: 5m x 3.7m
Corridor: 1.18m x 5.5m
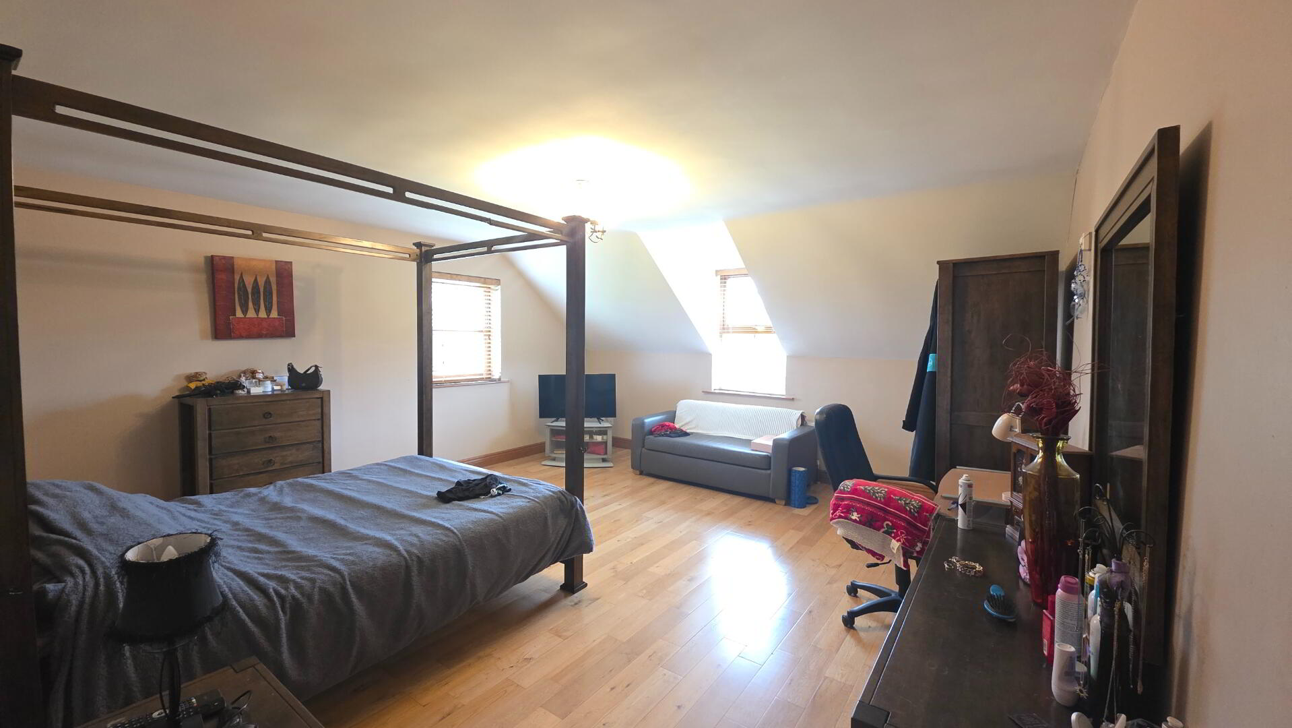
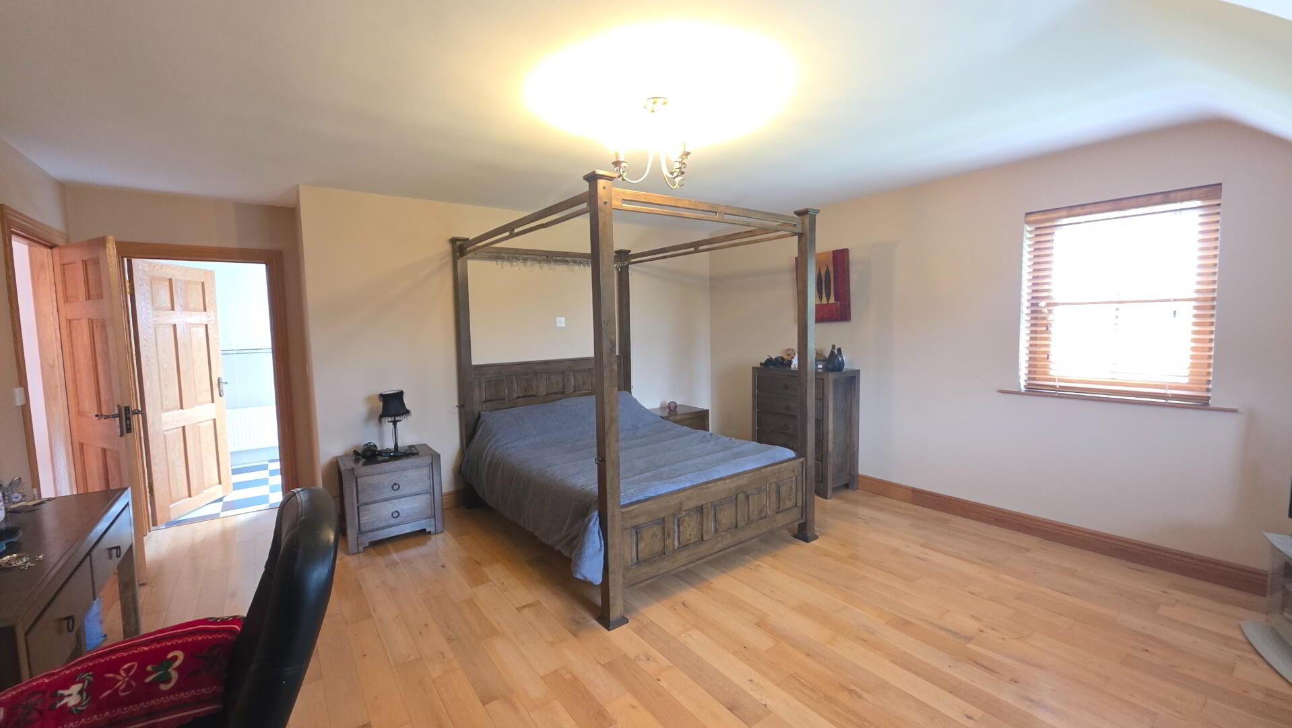
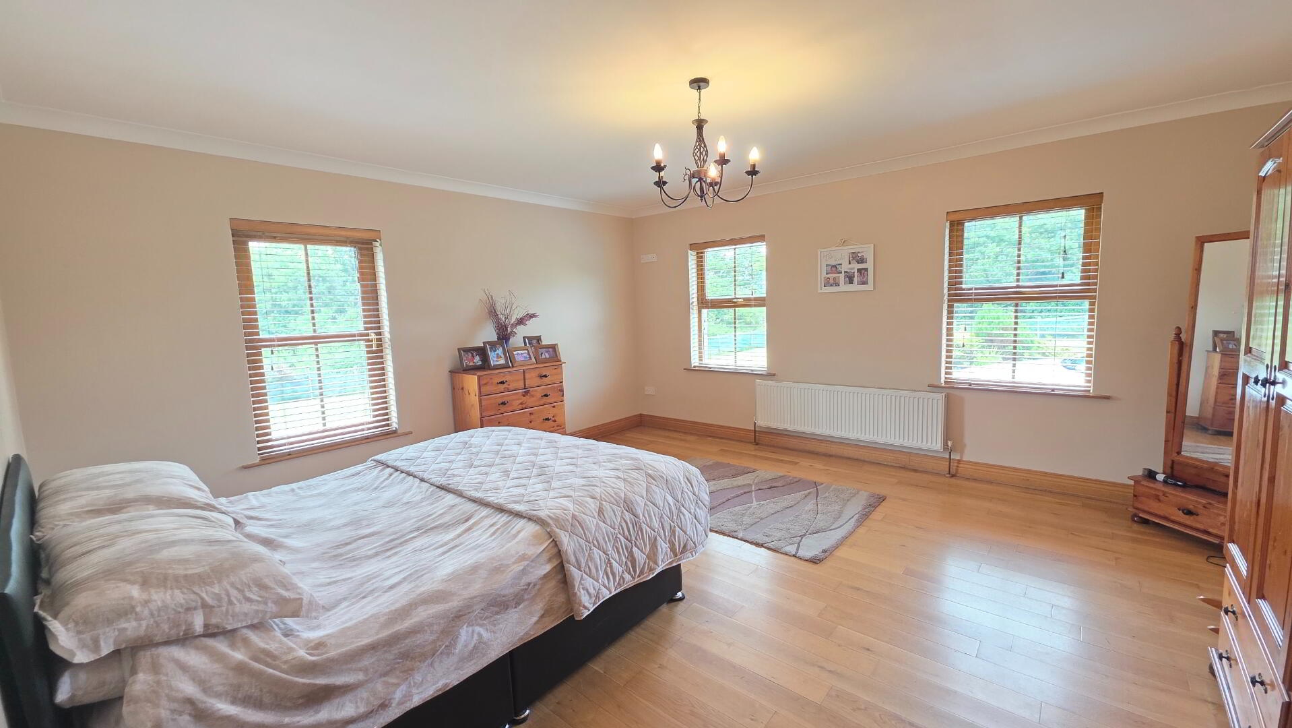
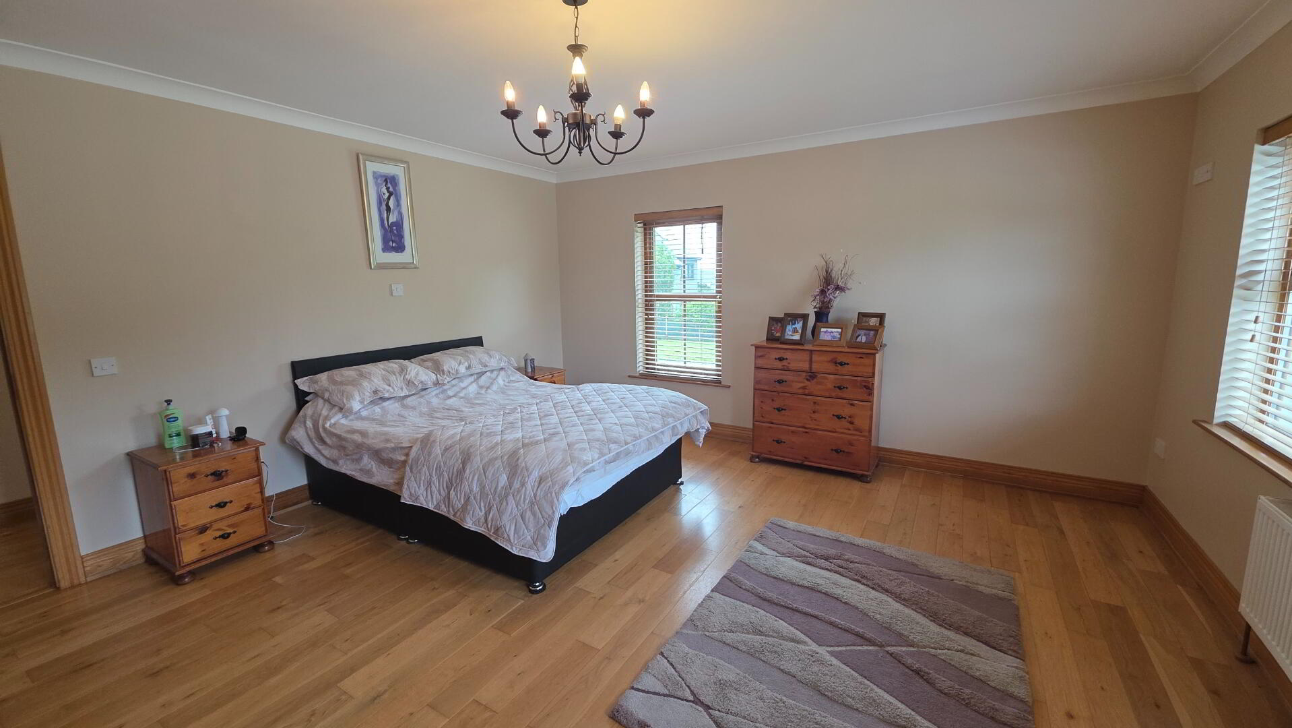
Bedroom 1: 4.7m x 5m
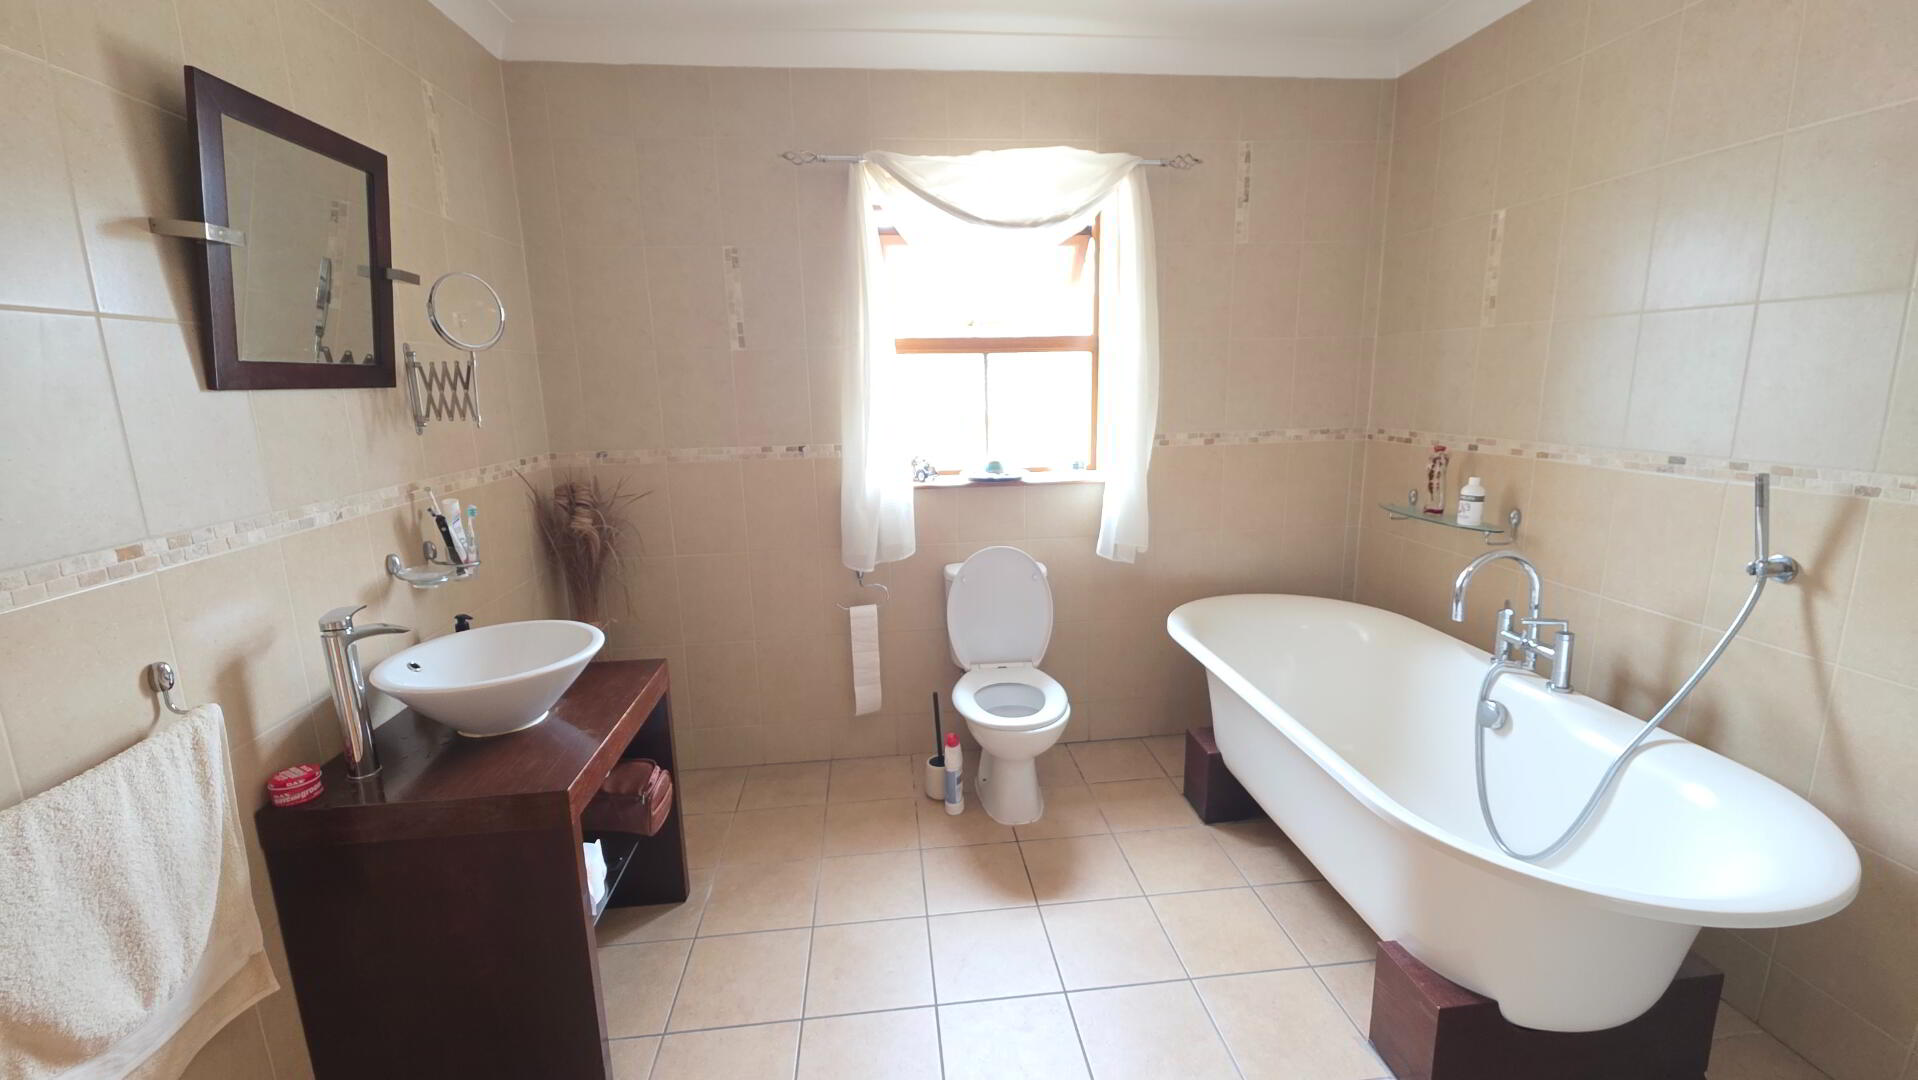
Main Bathroom: 3.35m x 3m
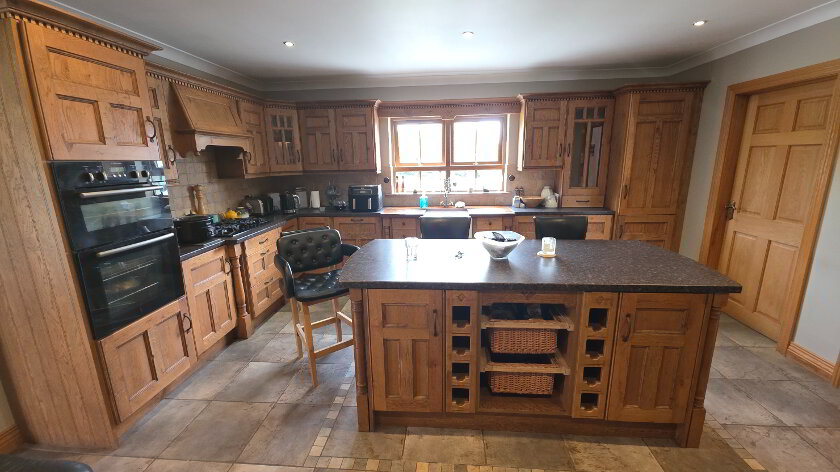
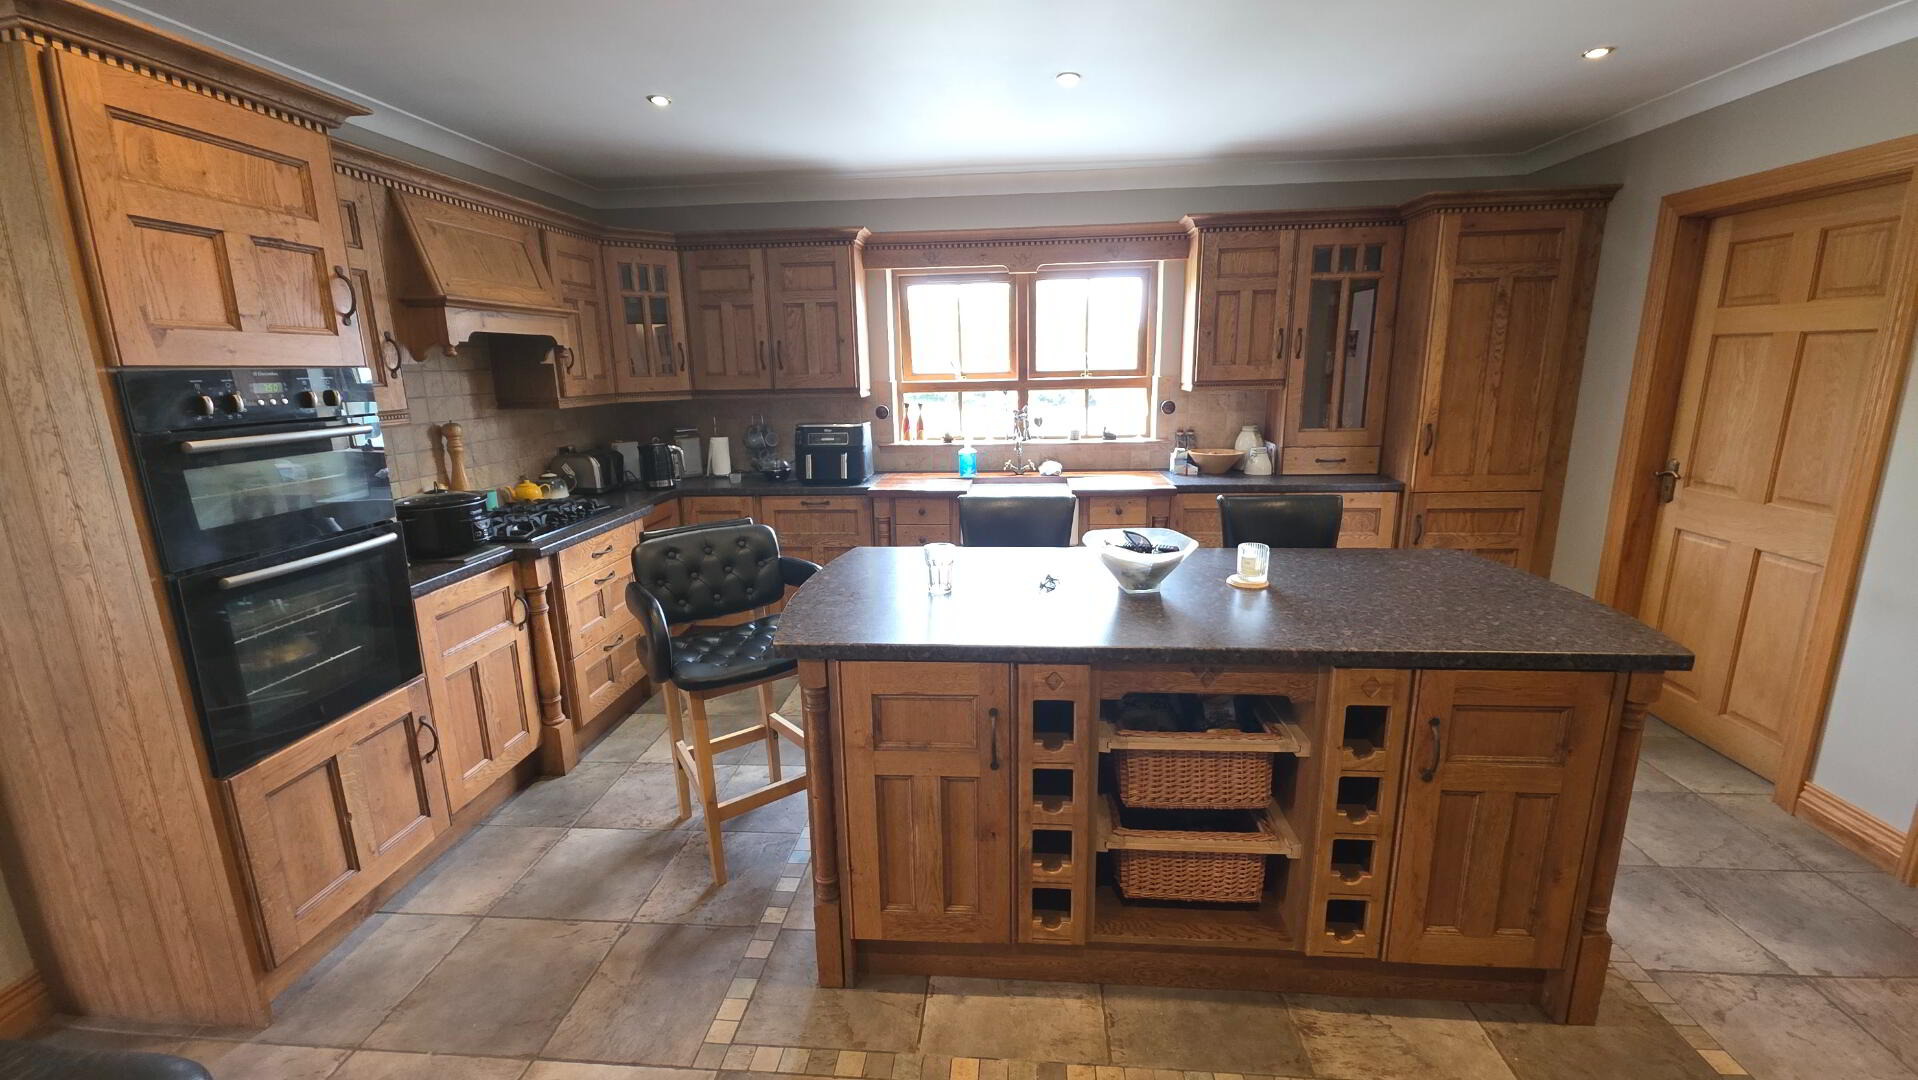
Kitchen: 5m x 5.8m
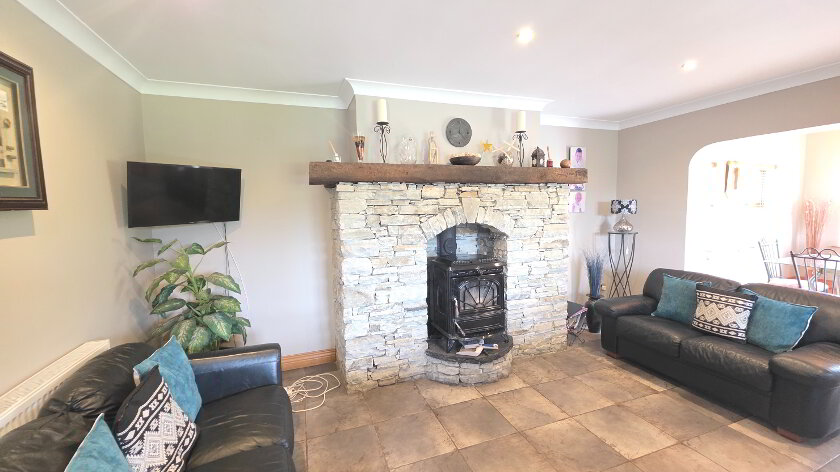
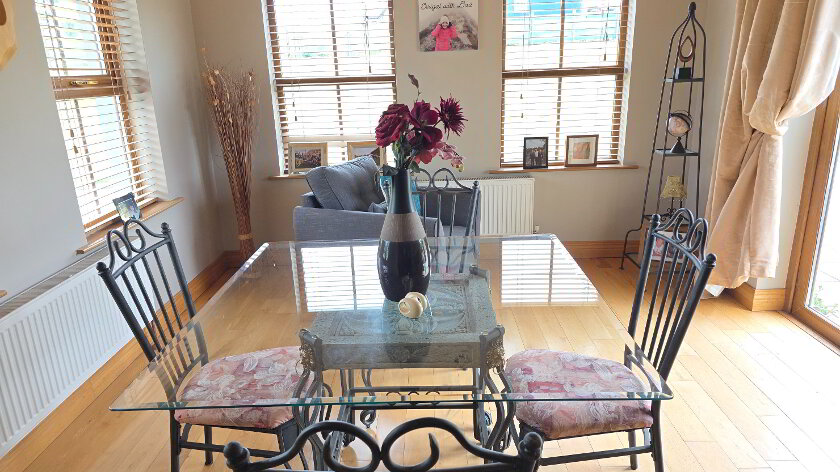
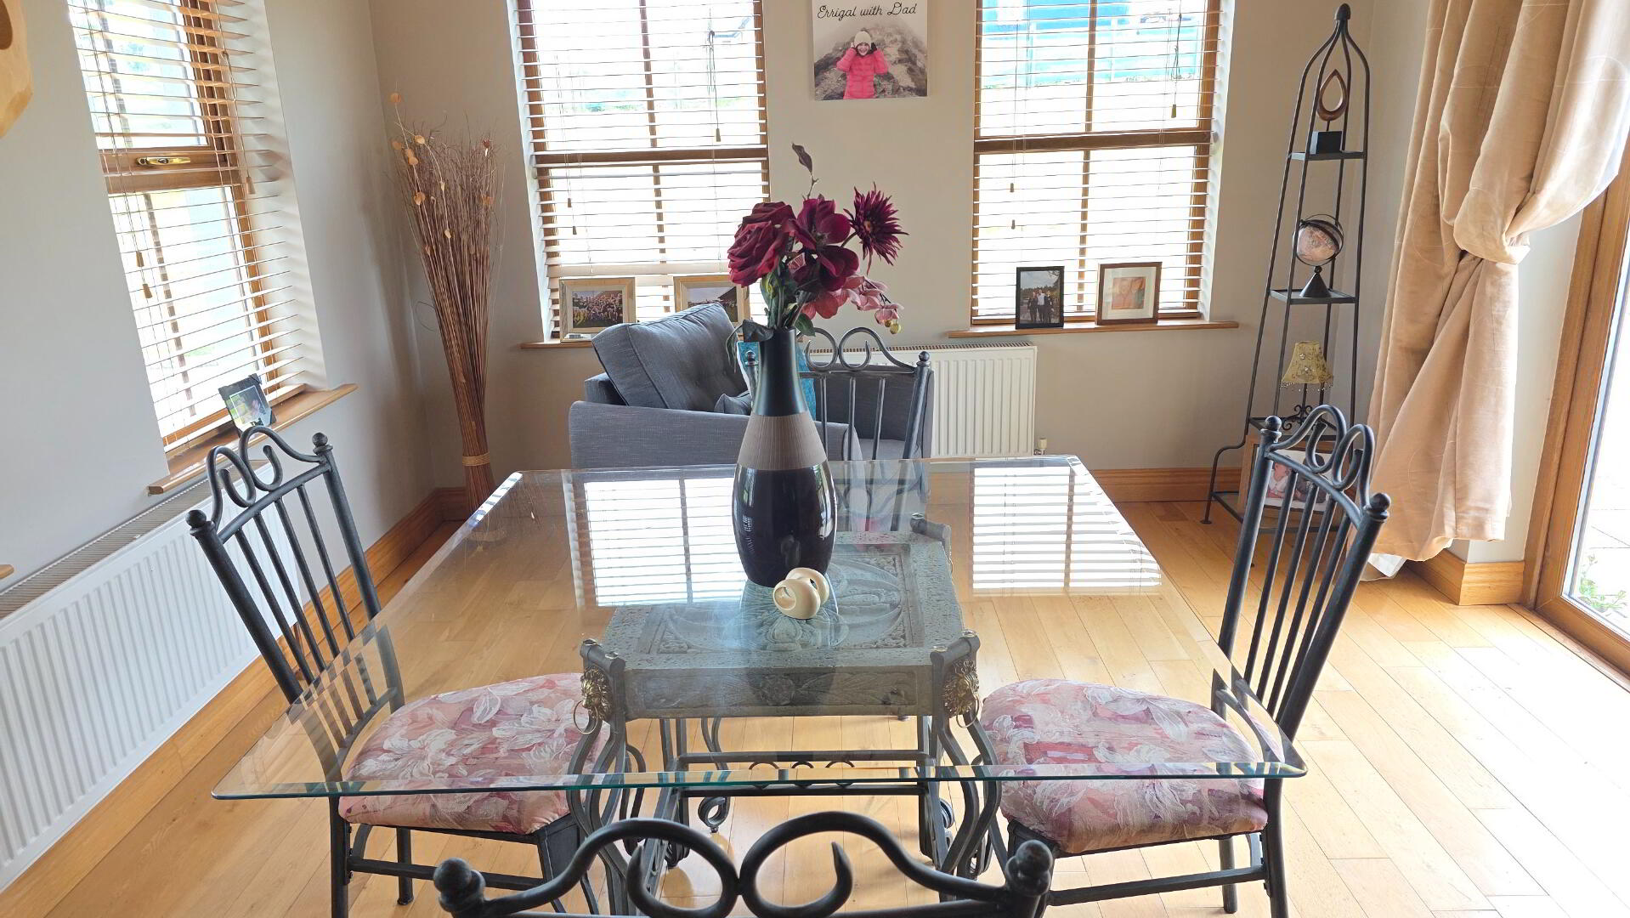
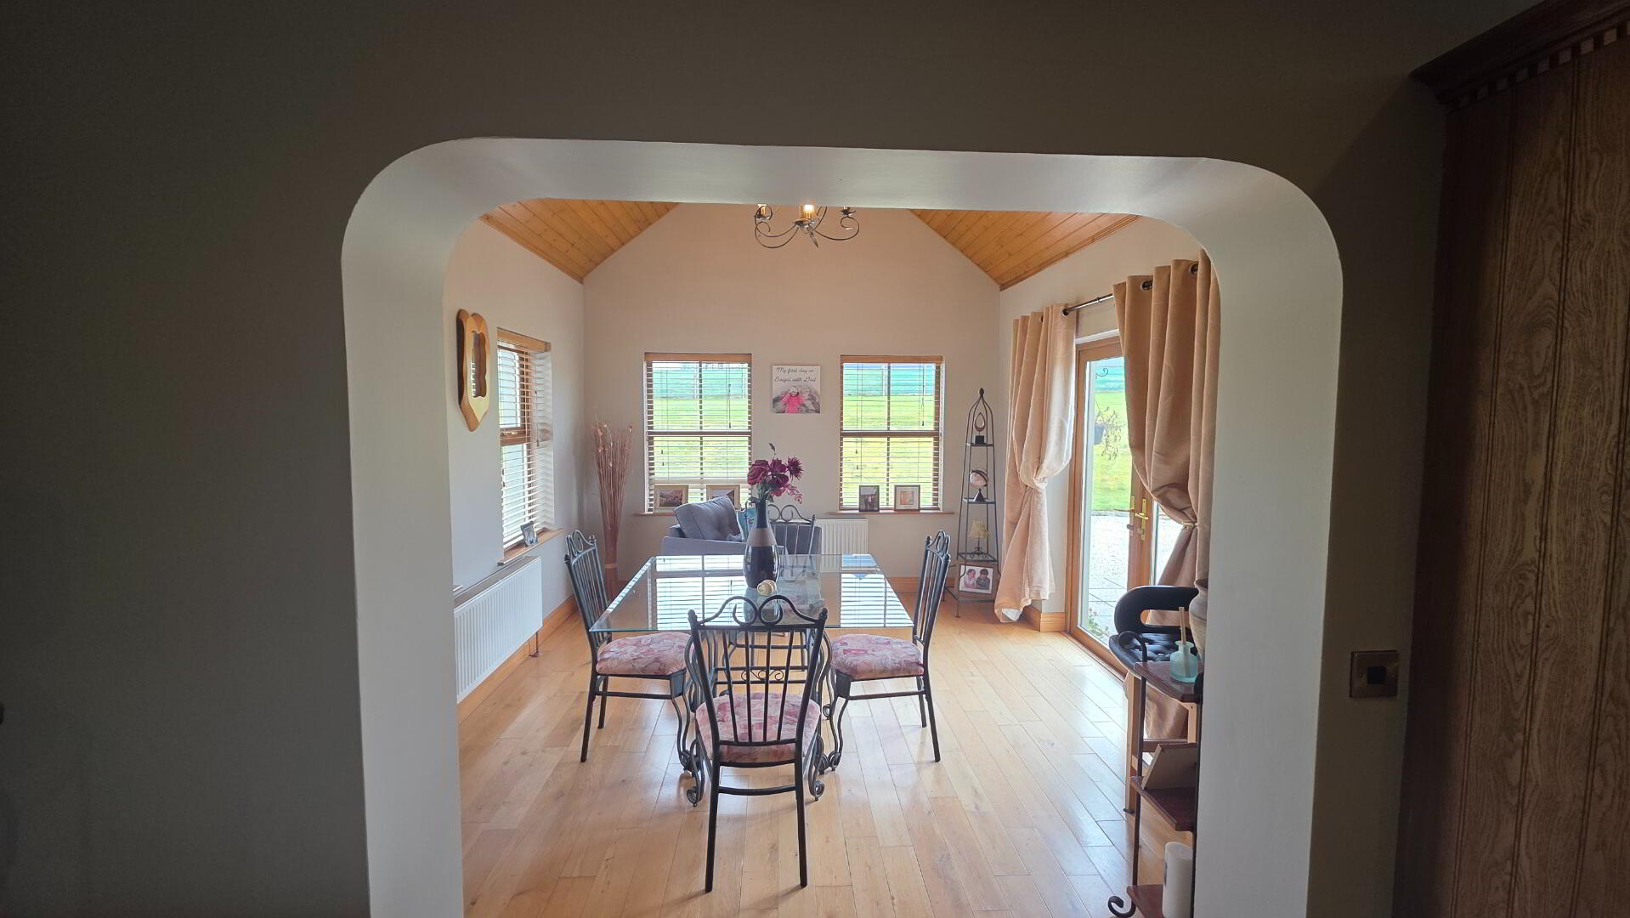
Sunroom/Dining Room: 3.47m x 4m
Back hall: 2m x 2.4m
Utility Room: 3m x 2m
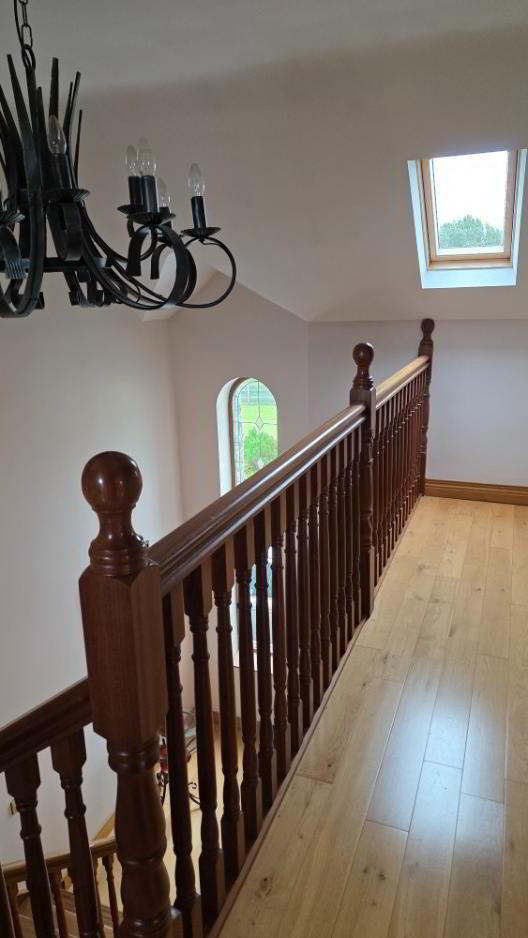
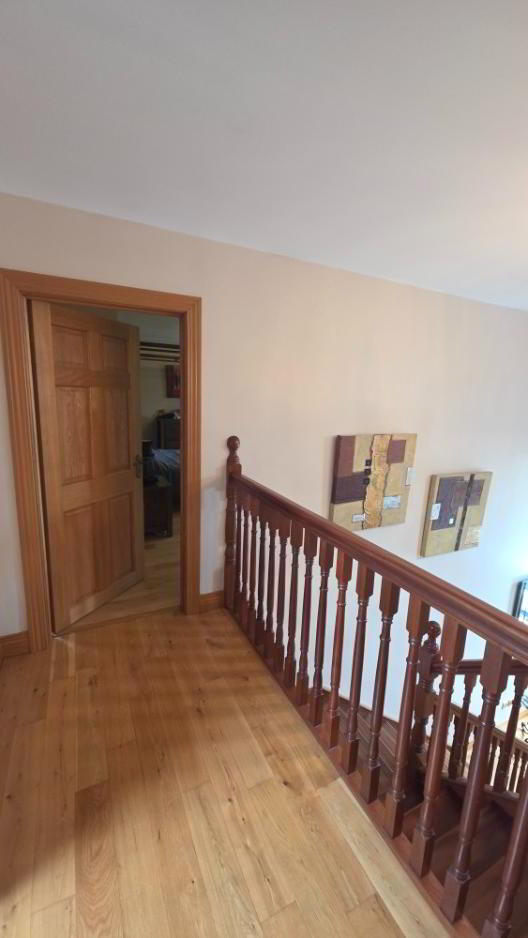
Open Landing: 3.5m x 1.3m, 6m x 1.2m
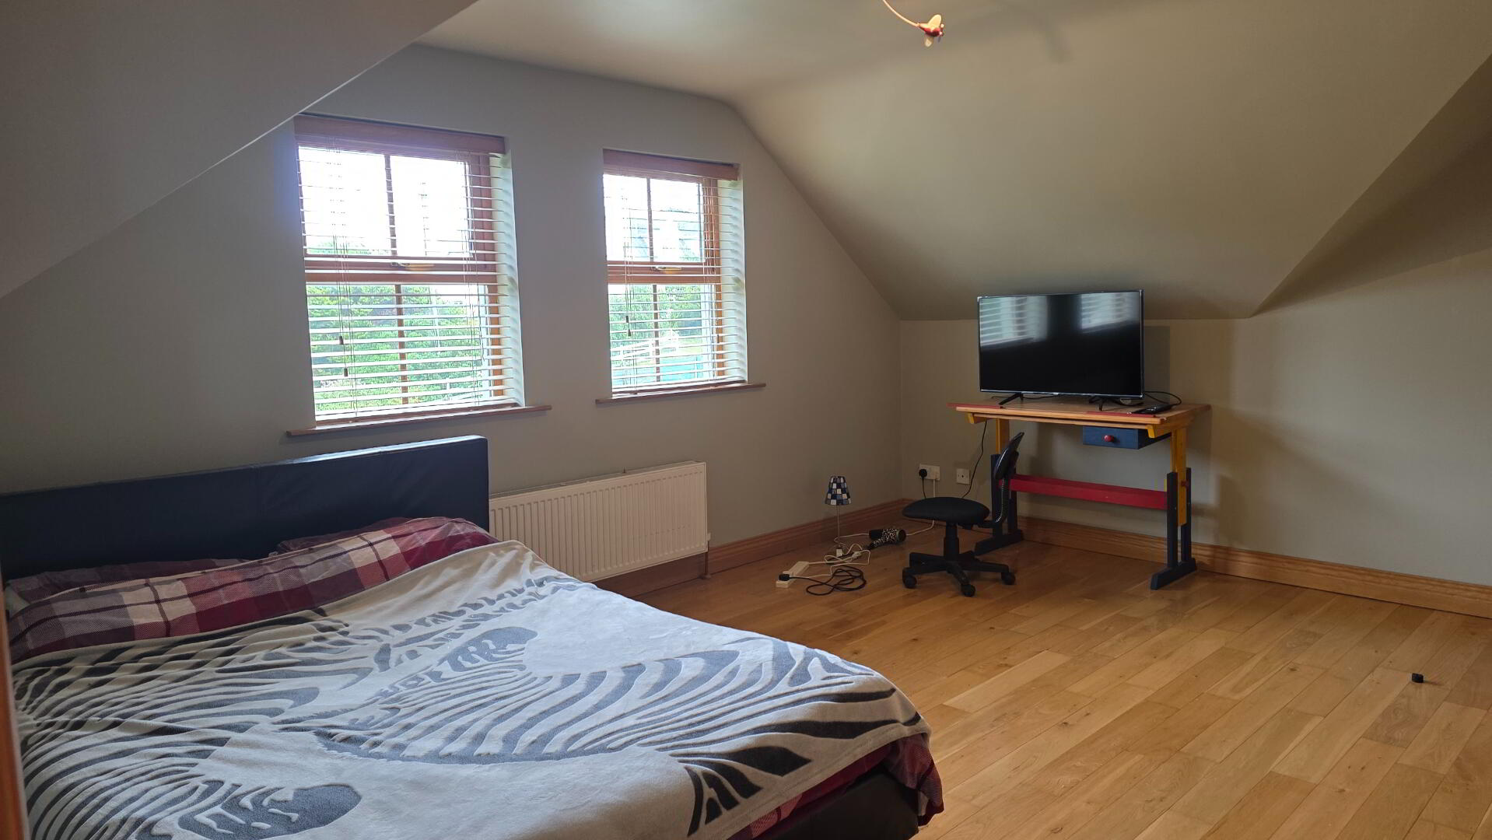
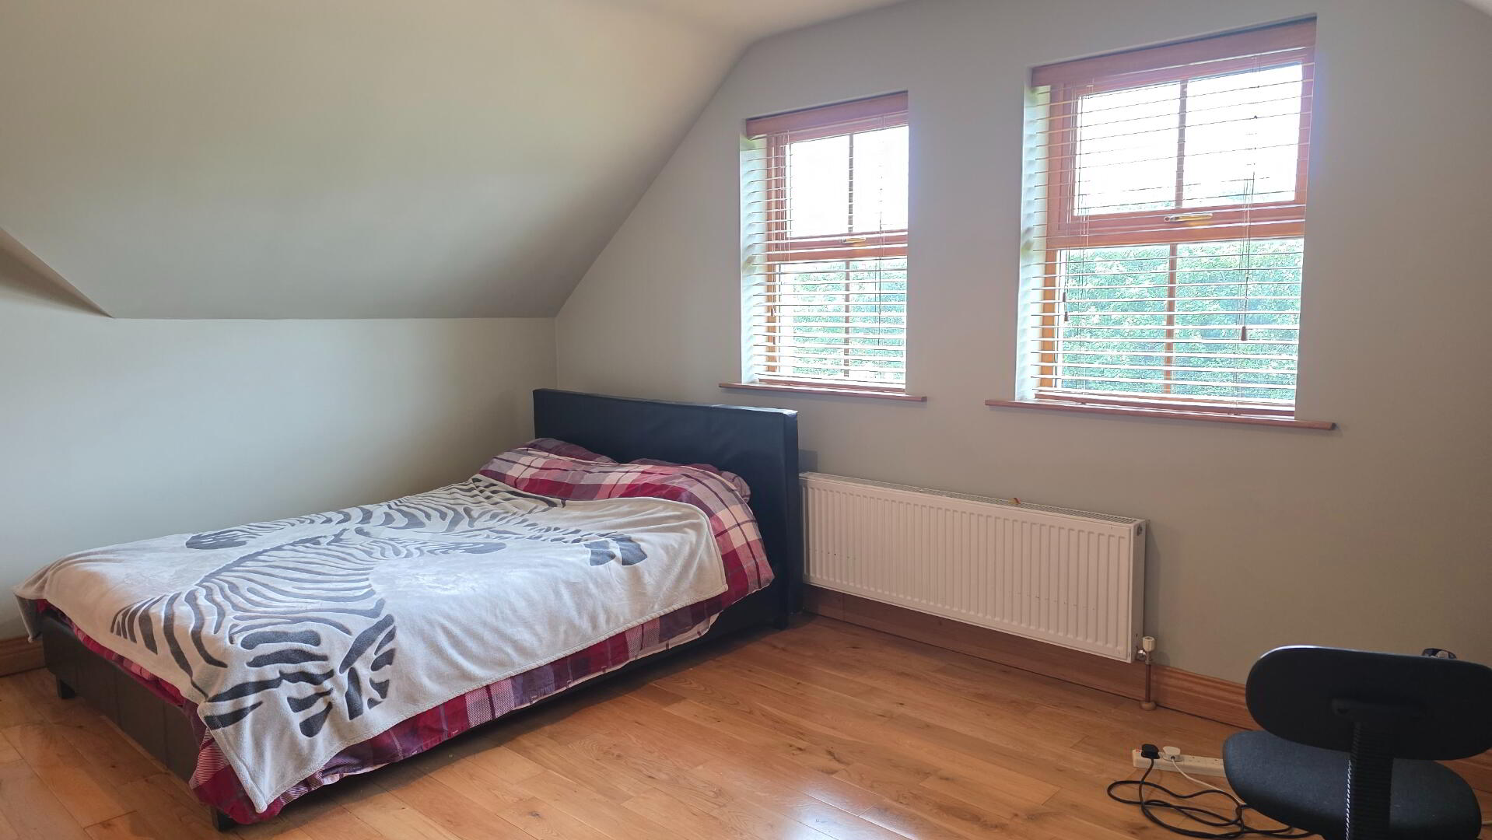
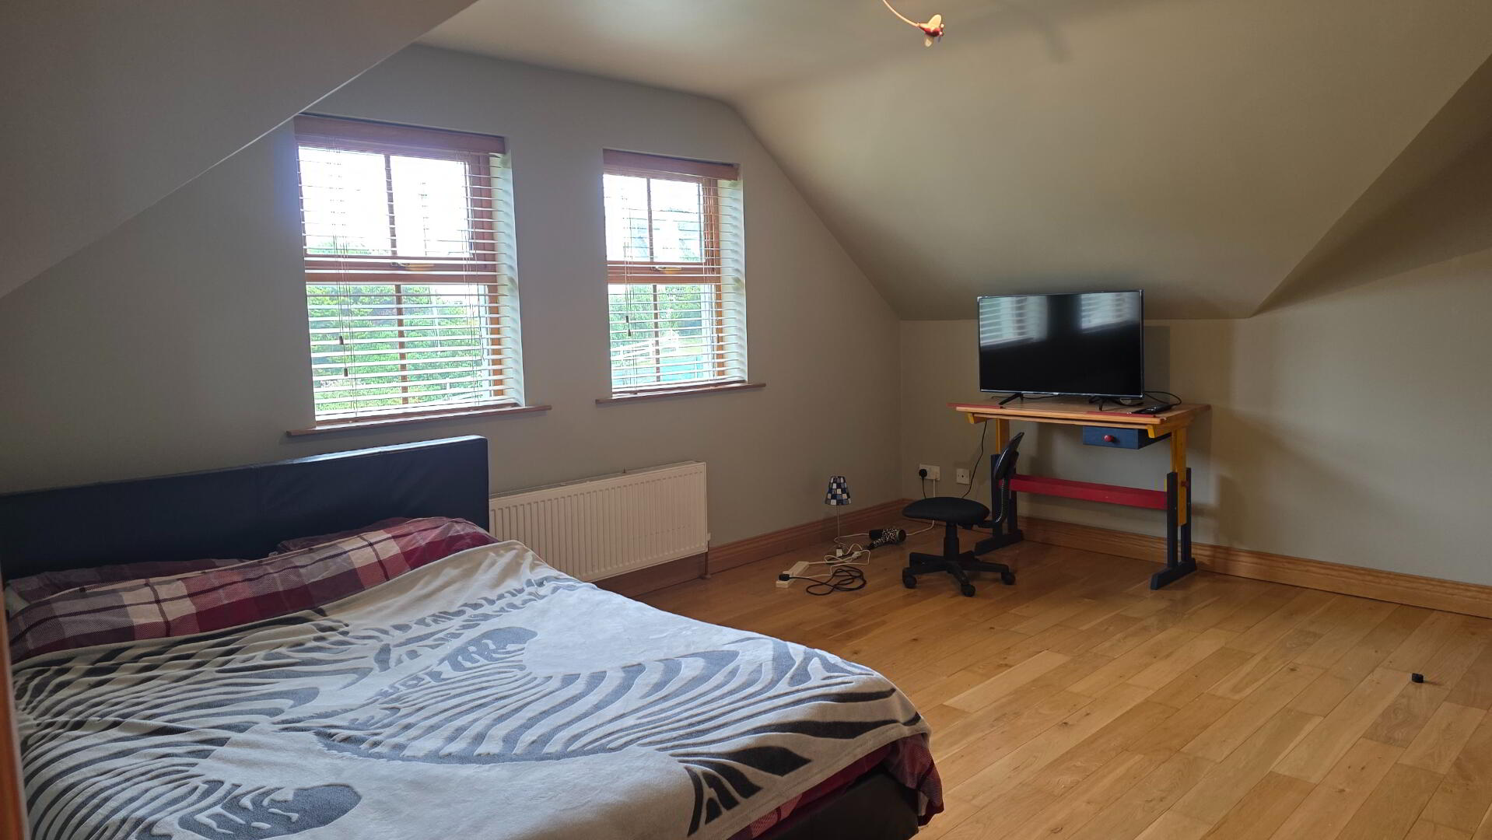
Bedroom 2: 5m x 4.2m
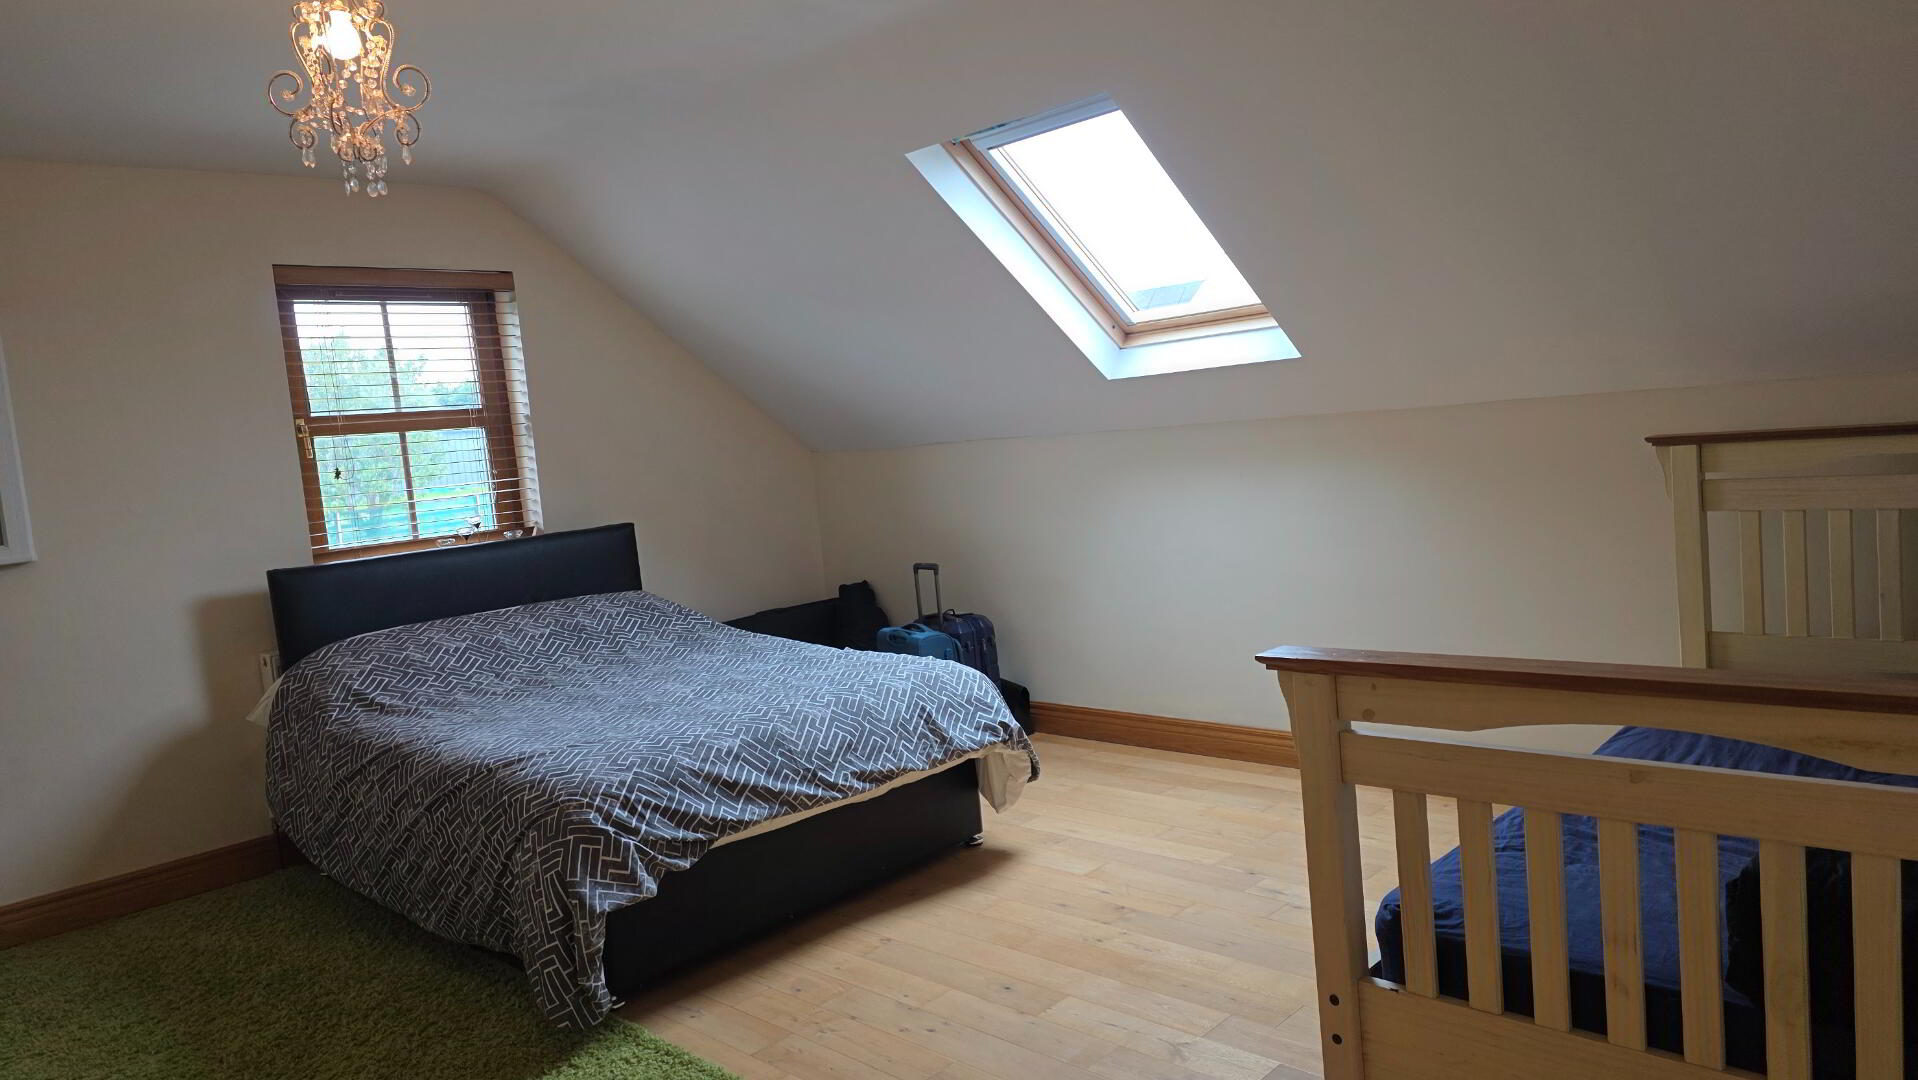
Bedroom 3: 5m x 4.5m
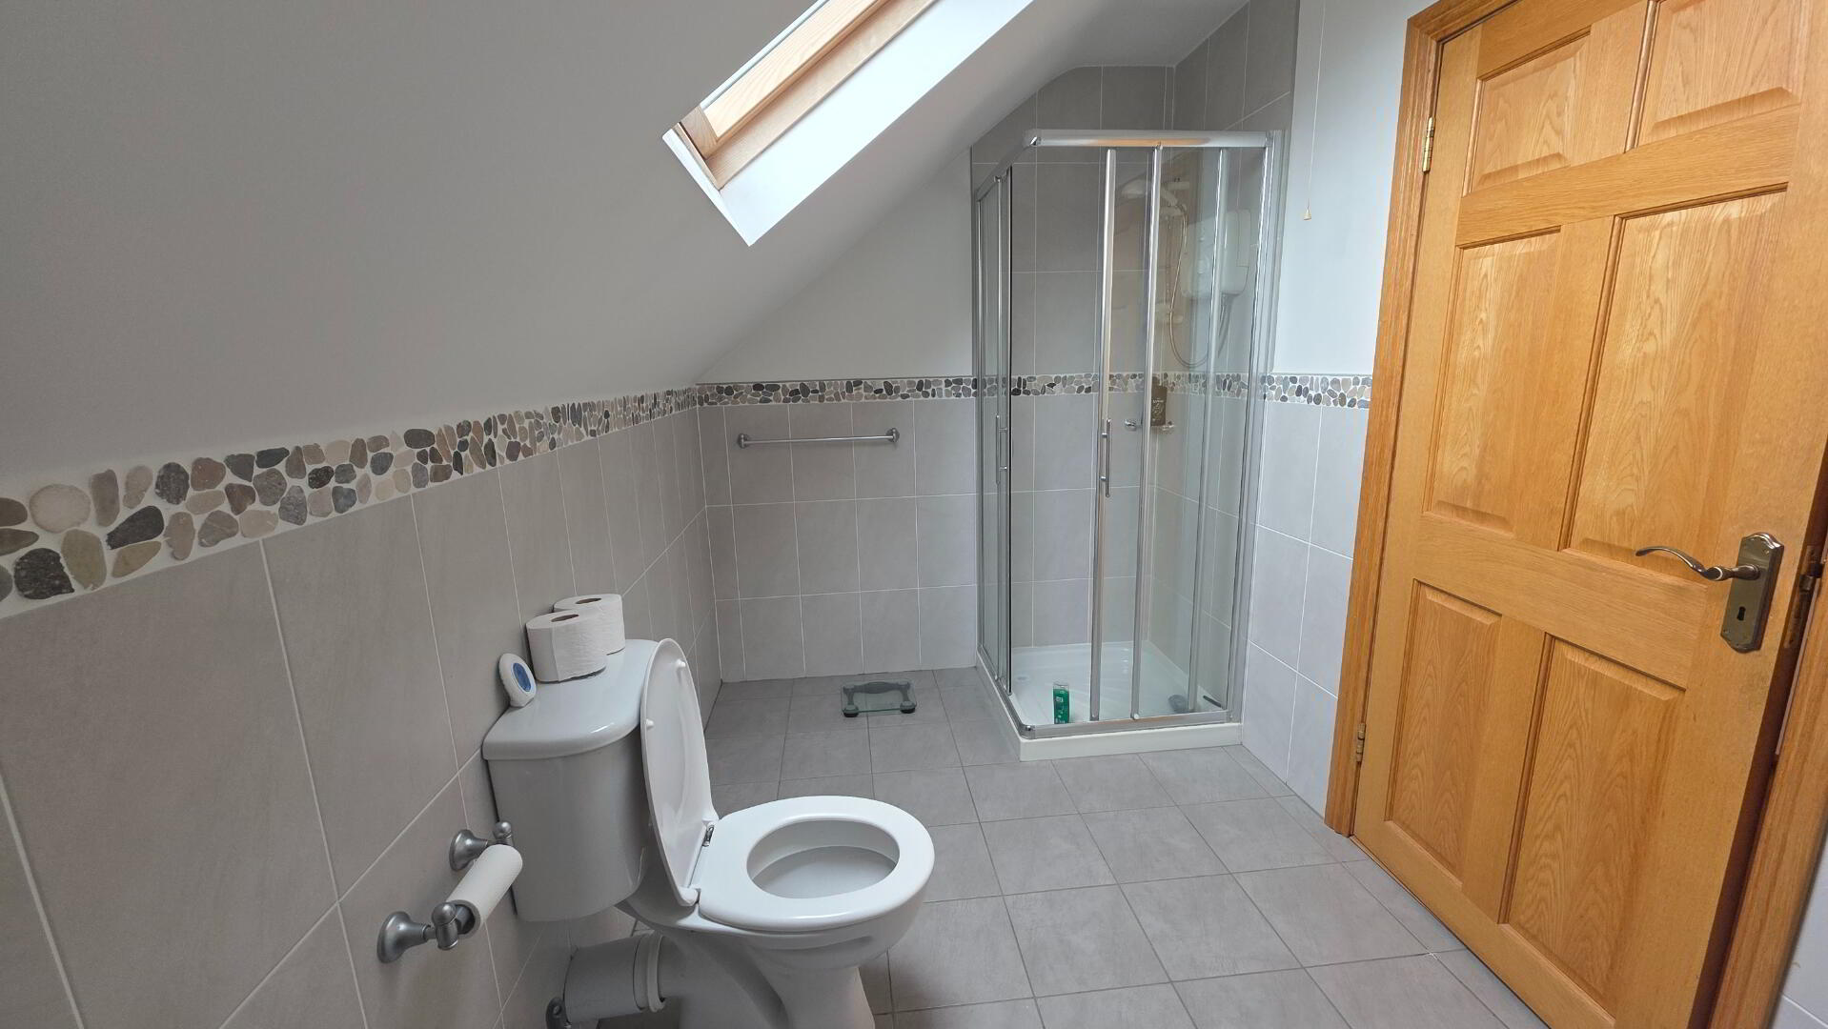
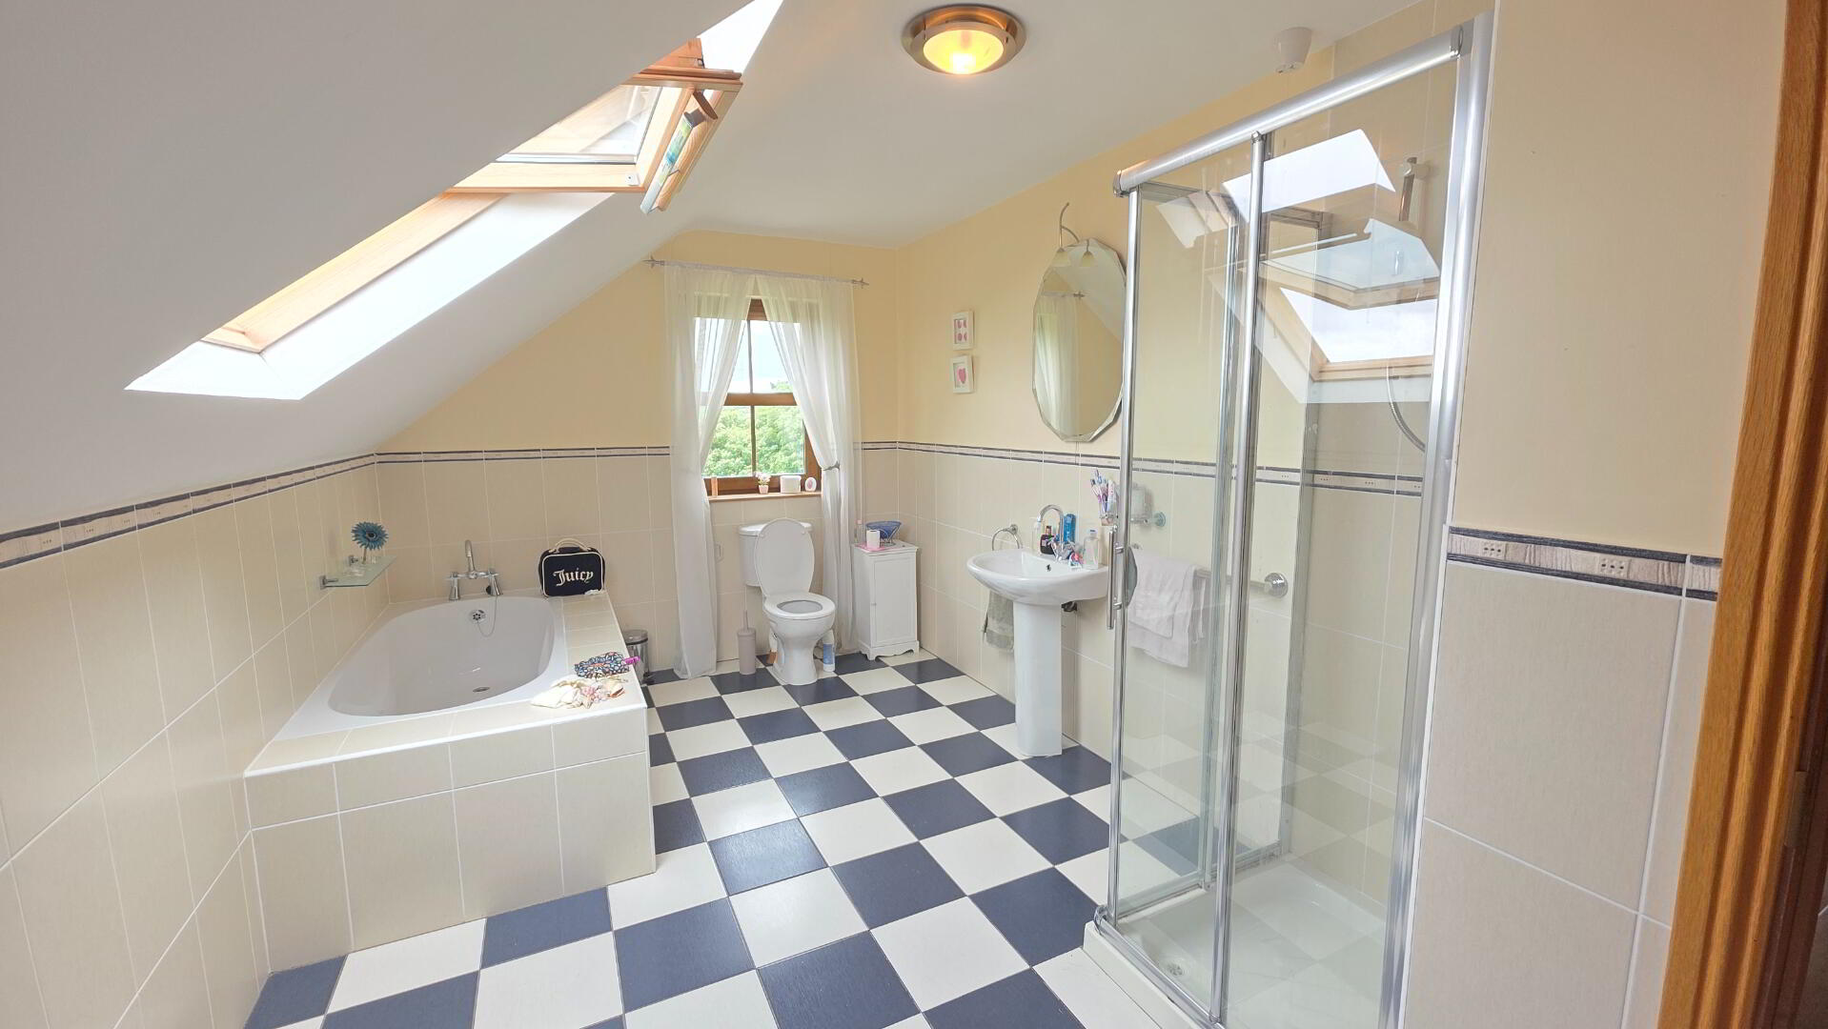
Bathroom: 2m x 3.5m
Bedroom 4: 5m x 5.2m
Ensuite: 2.73m x 5m
Property Details:
| BER Rating: | BER C |
|---|---|
| BER No.: | 119665875 |
| Energy Performance Indicator: | Not provided |
| To download a copy of the official BER document, you can go to SEAI and enter the BER number. | |
Fill in your details below and a member of our team will get back to you.