Cookie Policy: This site uses cookies to store information on your computer. Read more

| Address | Lower Killult, Falcarragh, Letterkenny, F92 A8X0 |
|---|---|
| Price | Asking price €610,000 |
| Style | Detached House |
| Bedrooms | 5 |
| Receptions | 4 |
| Bathrooms | 4 |
| Heating | Oil |
| BER Rating | BER B3 |
| Status | For sale |
| PSRA License No. | 002664 |
* This information does not contain all of the details you need to choose a mortgage. Make sure you read the key facts illustration provided with your mortgage offer before you make a decision.
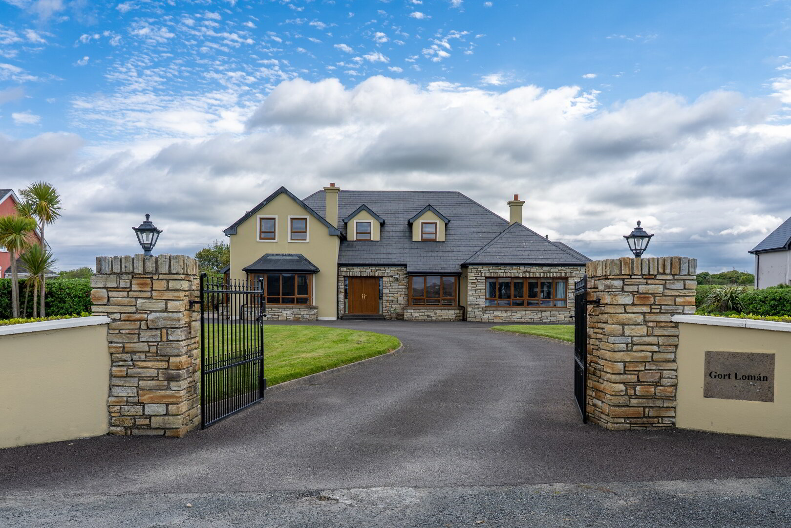
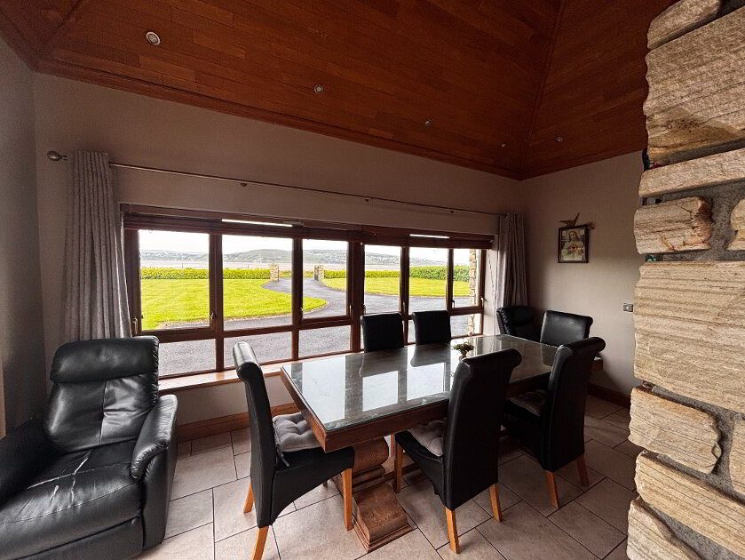
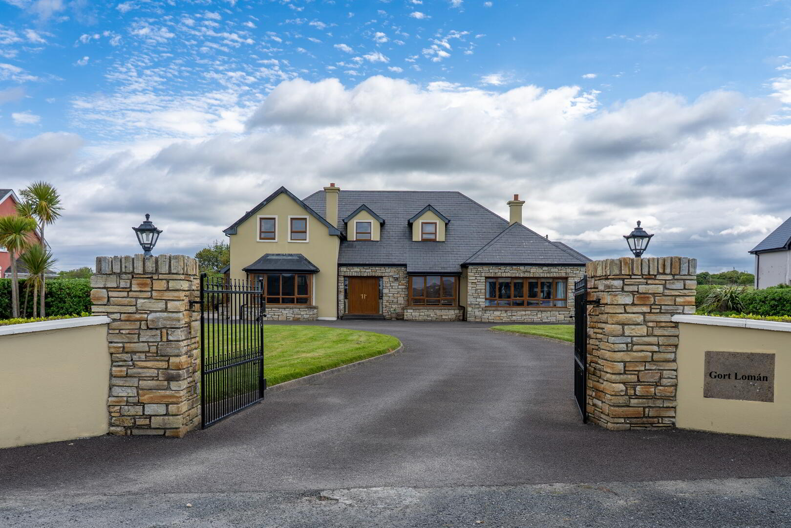
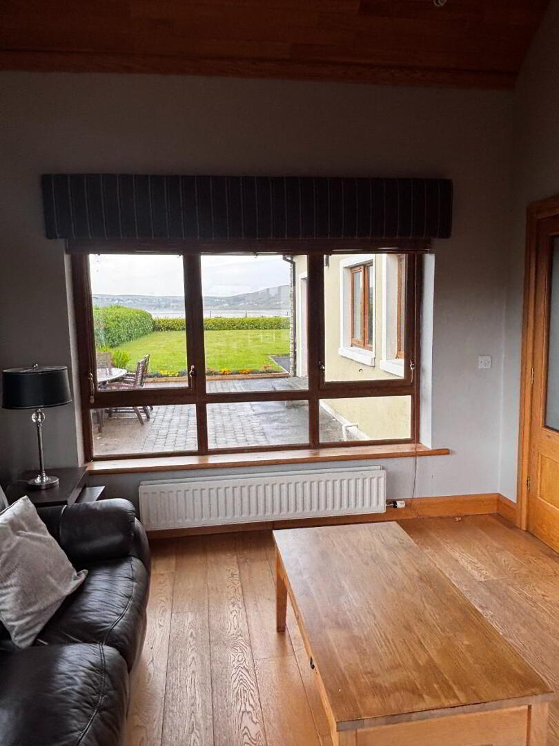
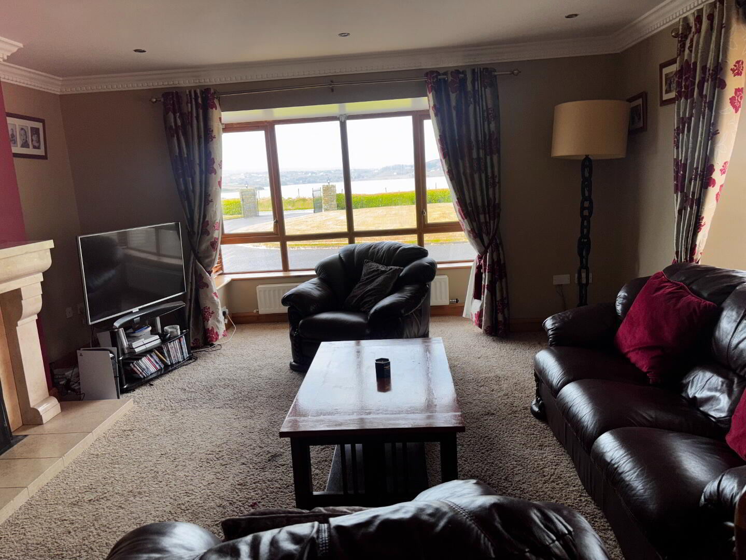
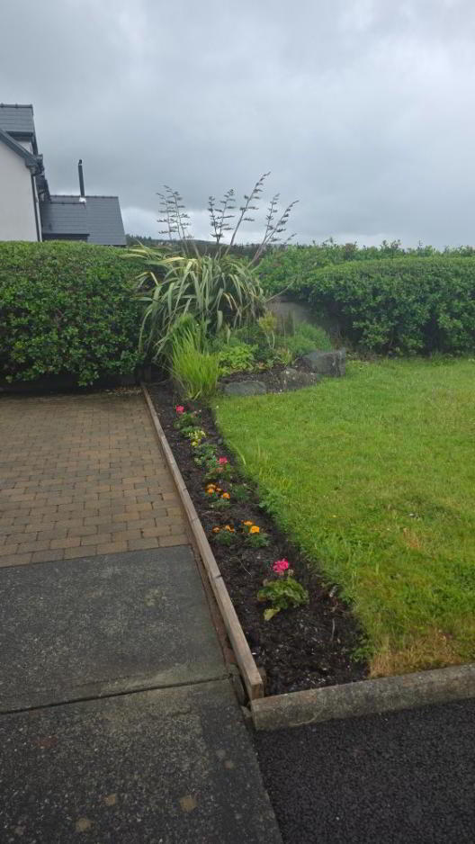
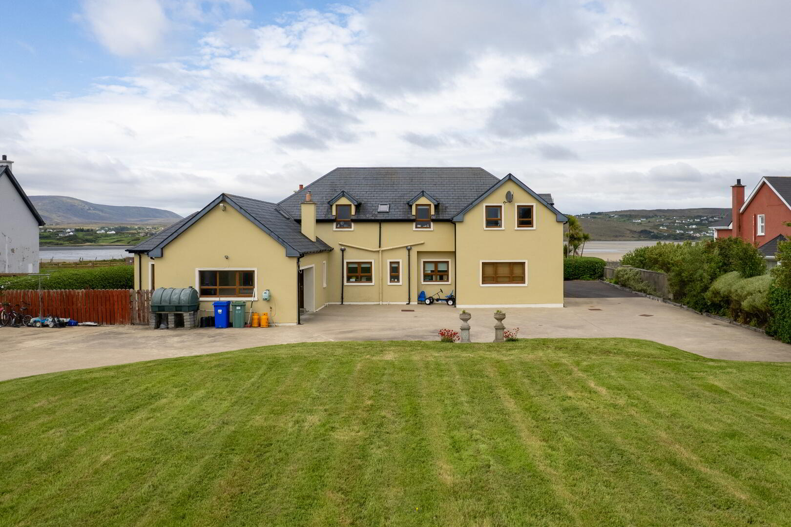
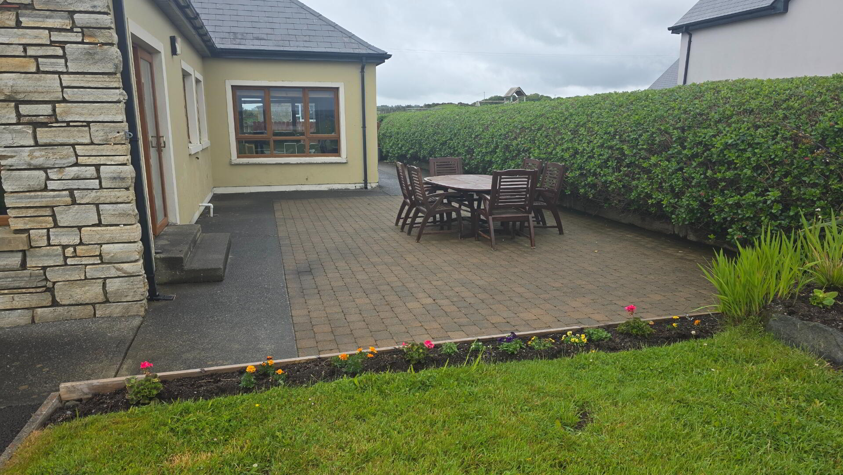
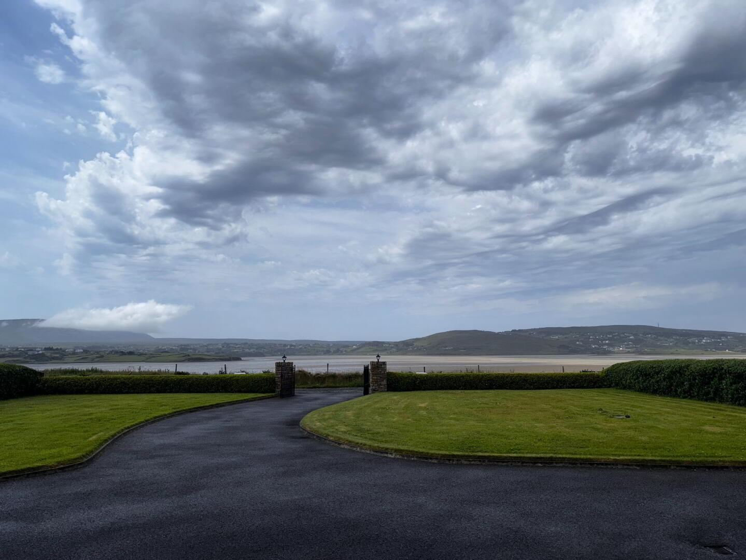
A substantial five-bedroom detached residence in Lower Killult, ideally located between Falcarragh and Gortahork. Set on mature landscaped gardens with a small orchard, the property enjoys stunning sea and countryside views and is accessed via a tarmac driveway with ample parking.
Designed with comfort and practicality in mind, this well-presented residence combines privacy, space and comfort in a peaceful coastal setting while remaining close to local amenities, schools and beaches, making it an ideal family home, holiday retreat or investment opportunity.
BER Rating: B3
BER No: 119357432
Accommodation consists of
5-bedrooms – 1-Bathroom upstairs- 3-ensuites- 2-toilets - Sitting Room-Kitchen- Living Room- Dining area - Sunroom – Utility – Playroom– Office – Garage
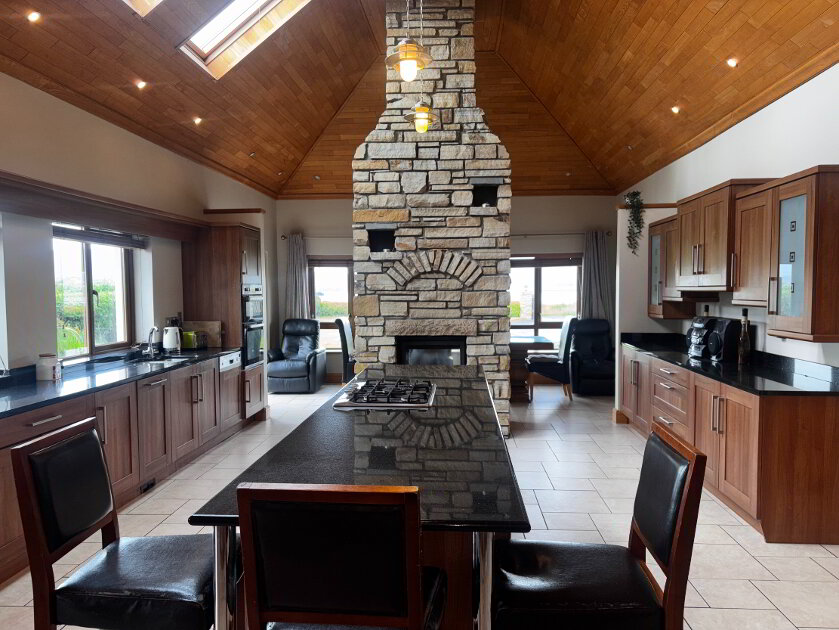
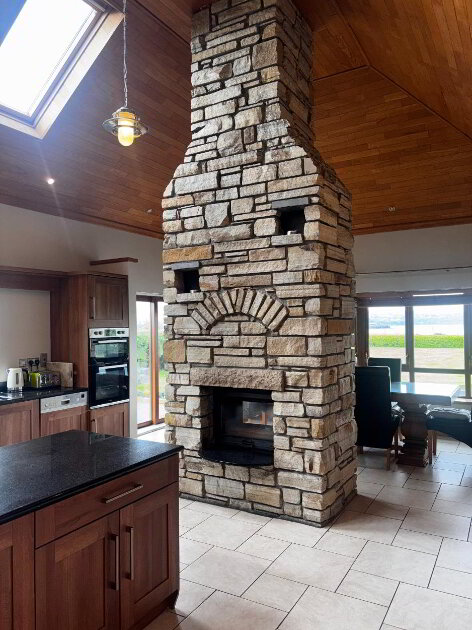
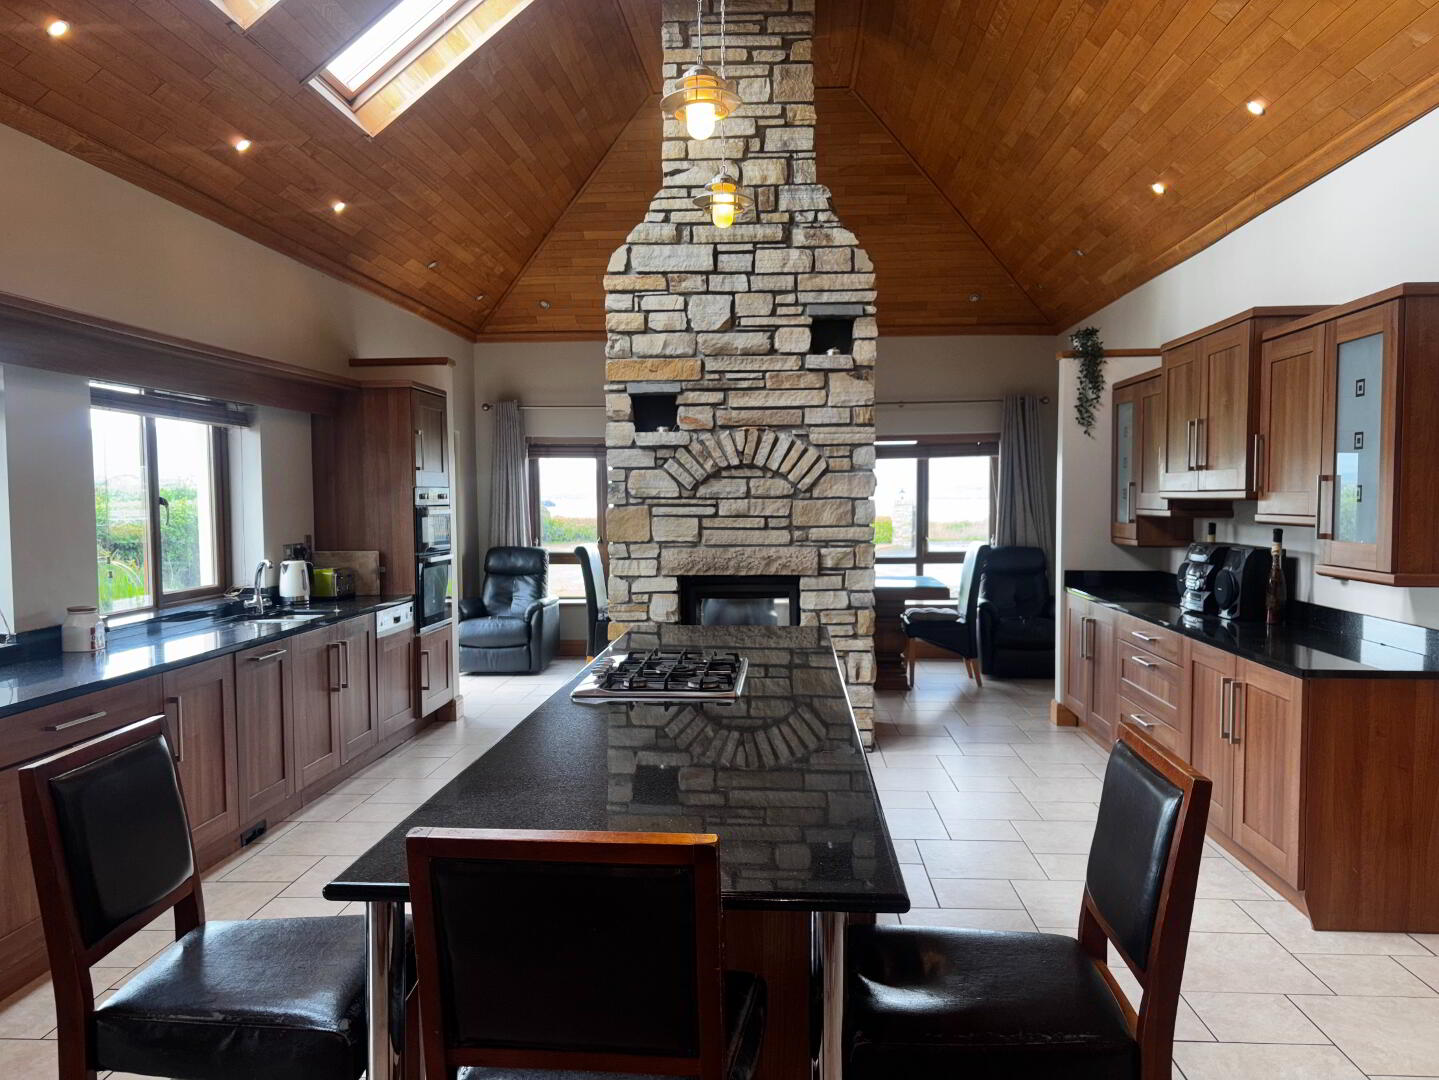
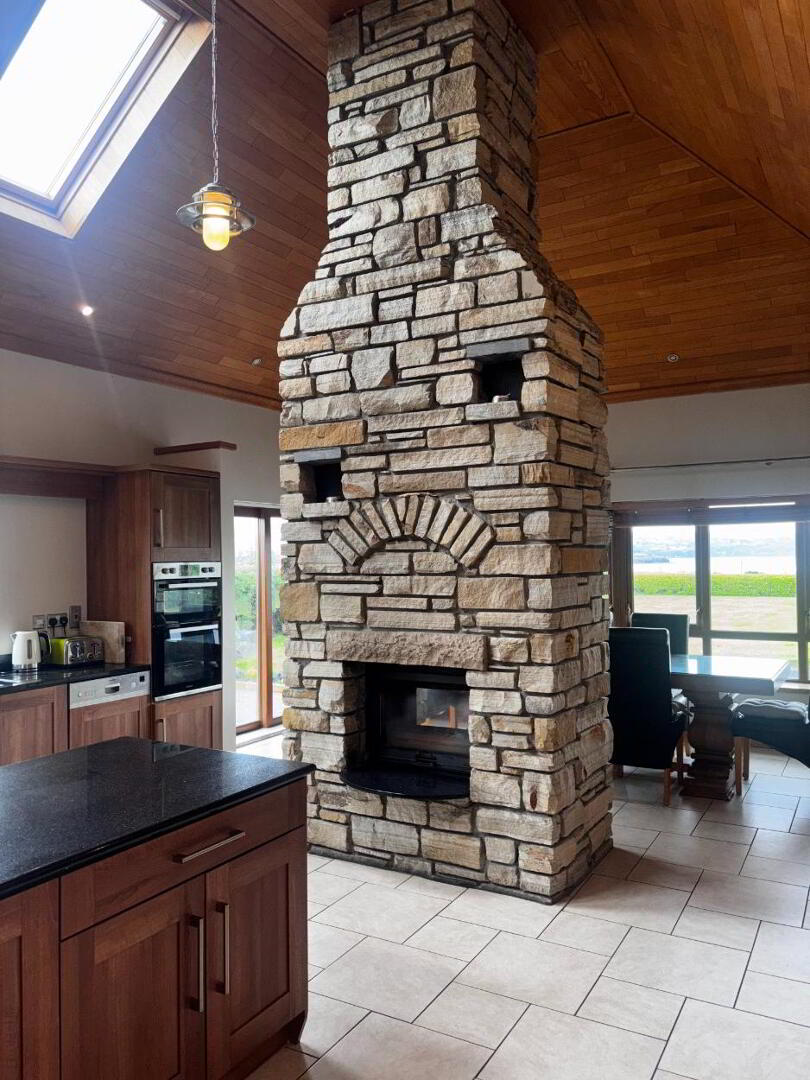
Living /Kitchen: 3.58m × 5.16m / 7.0m x 5.16m
Tiled floor,Stove back boilerSolid wood kitchen units with granite worktop
Sunroom: 4.1m × 3.4m
Solid 17th century oak flooring
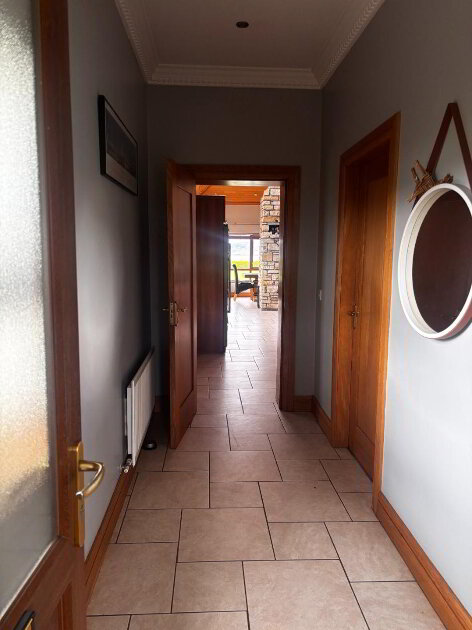
Back Hall: 1.45m × 3.86m
Tiled
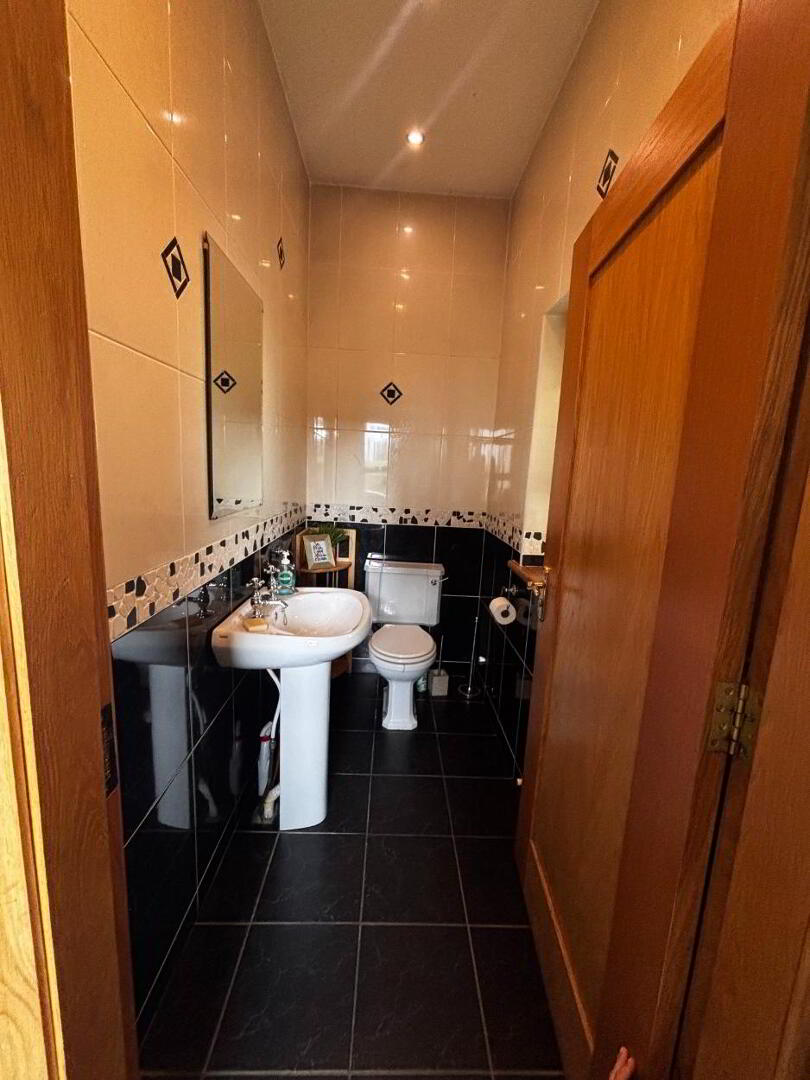
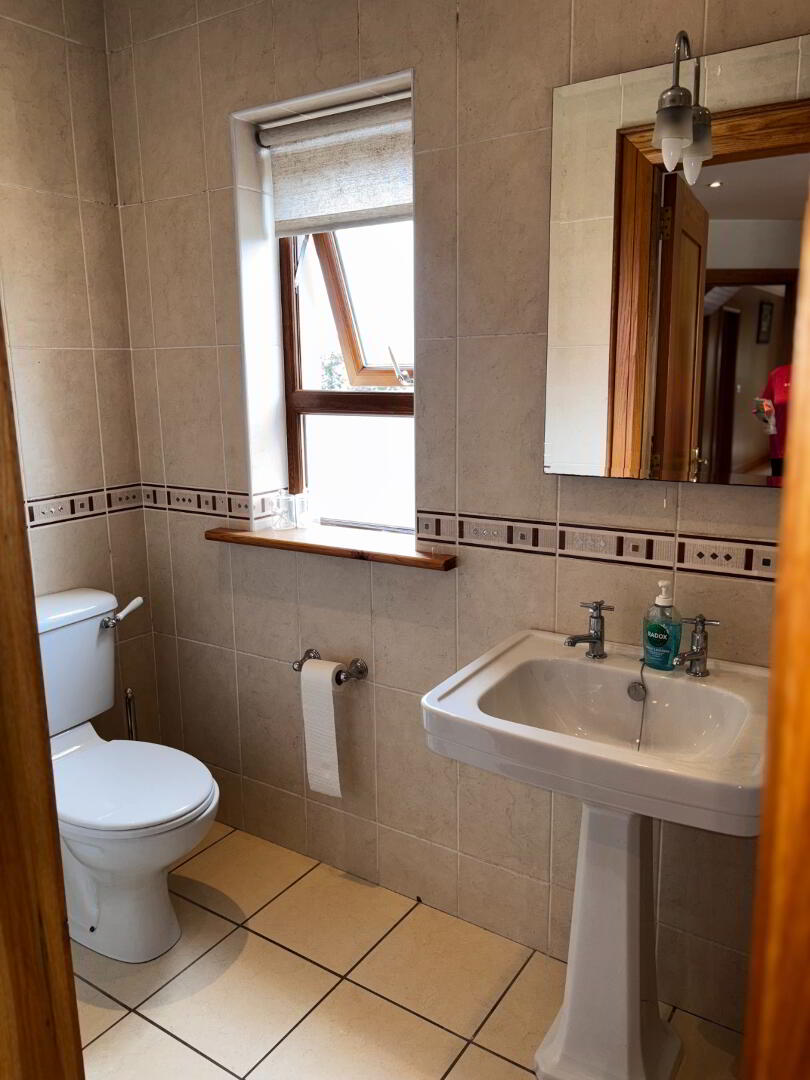
Toilet: 2.18m × 1.14m
Tiled
Utility: 3.55m × 2.58m
Tiled
Playroom: 3.16m × 3.75m
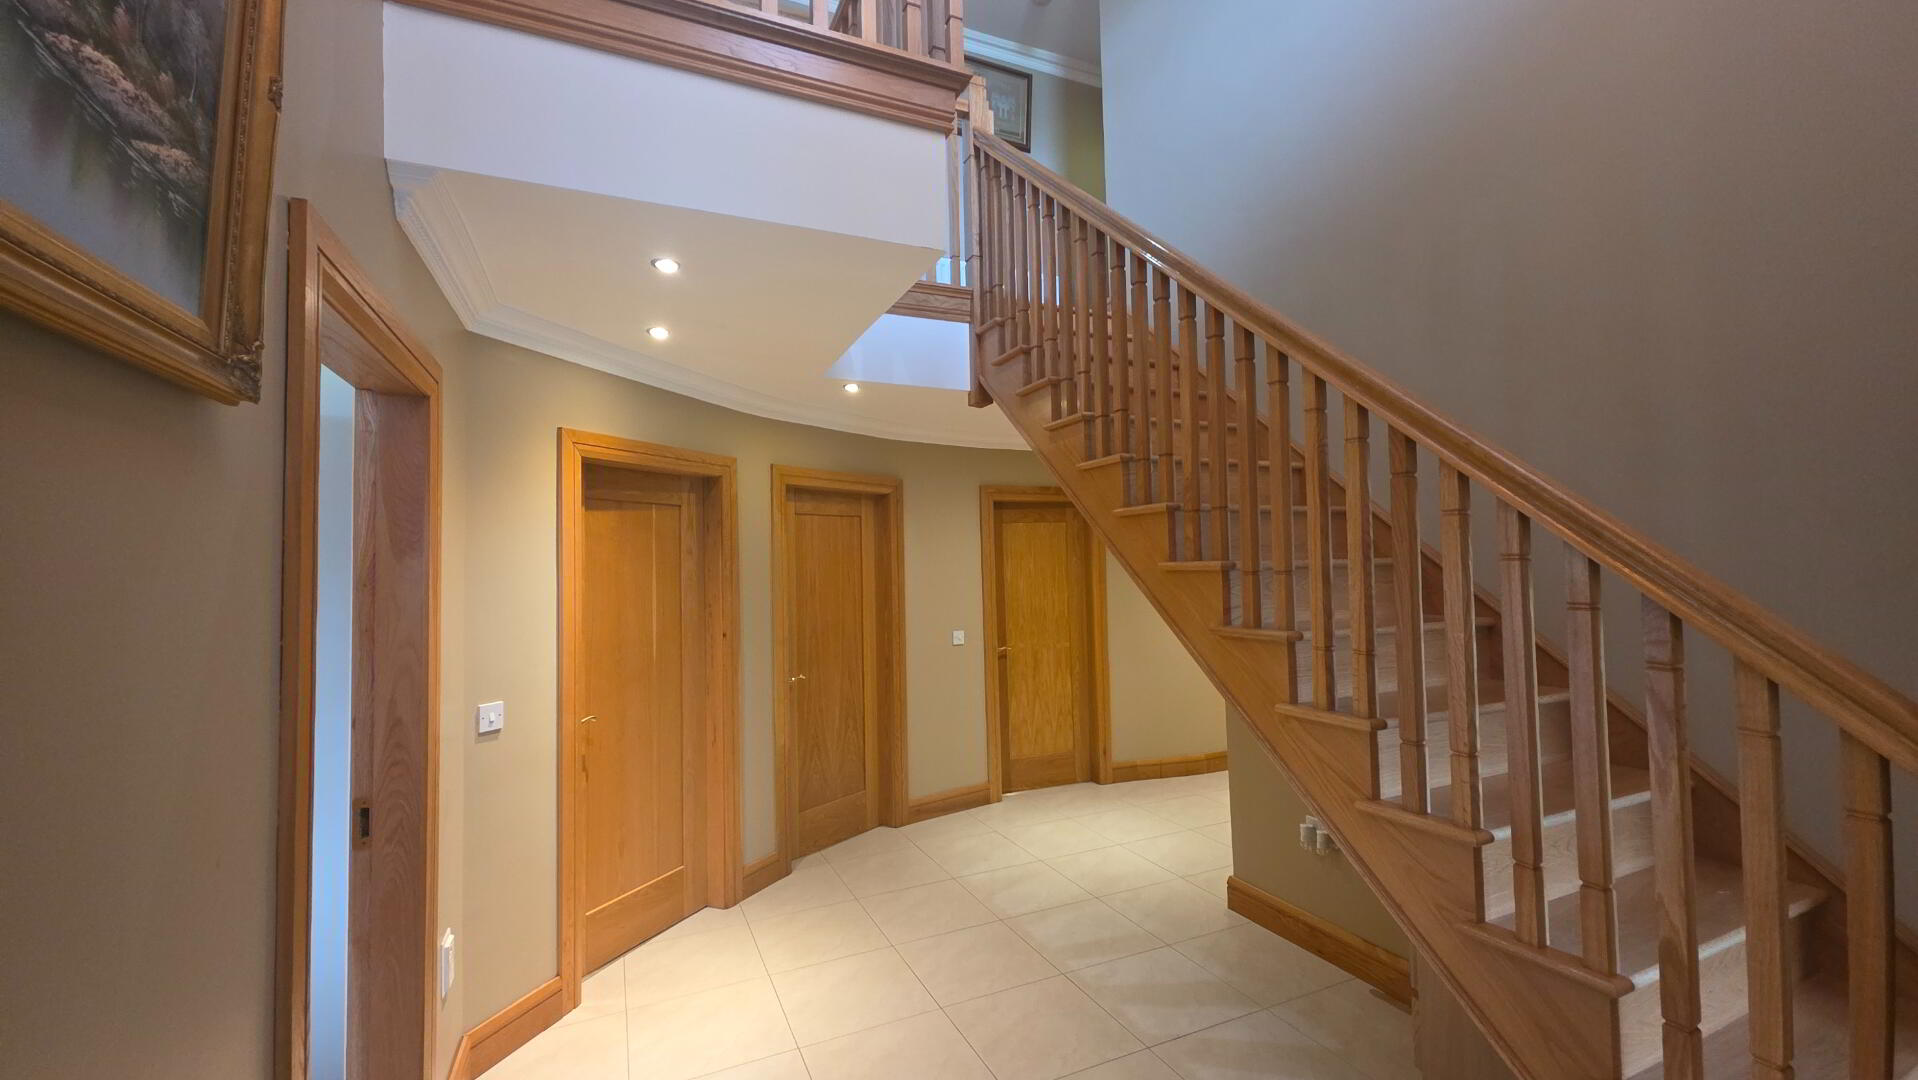
Hall: 1.76m × 4.14m /4.8m x 3.0m
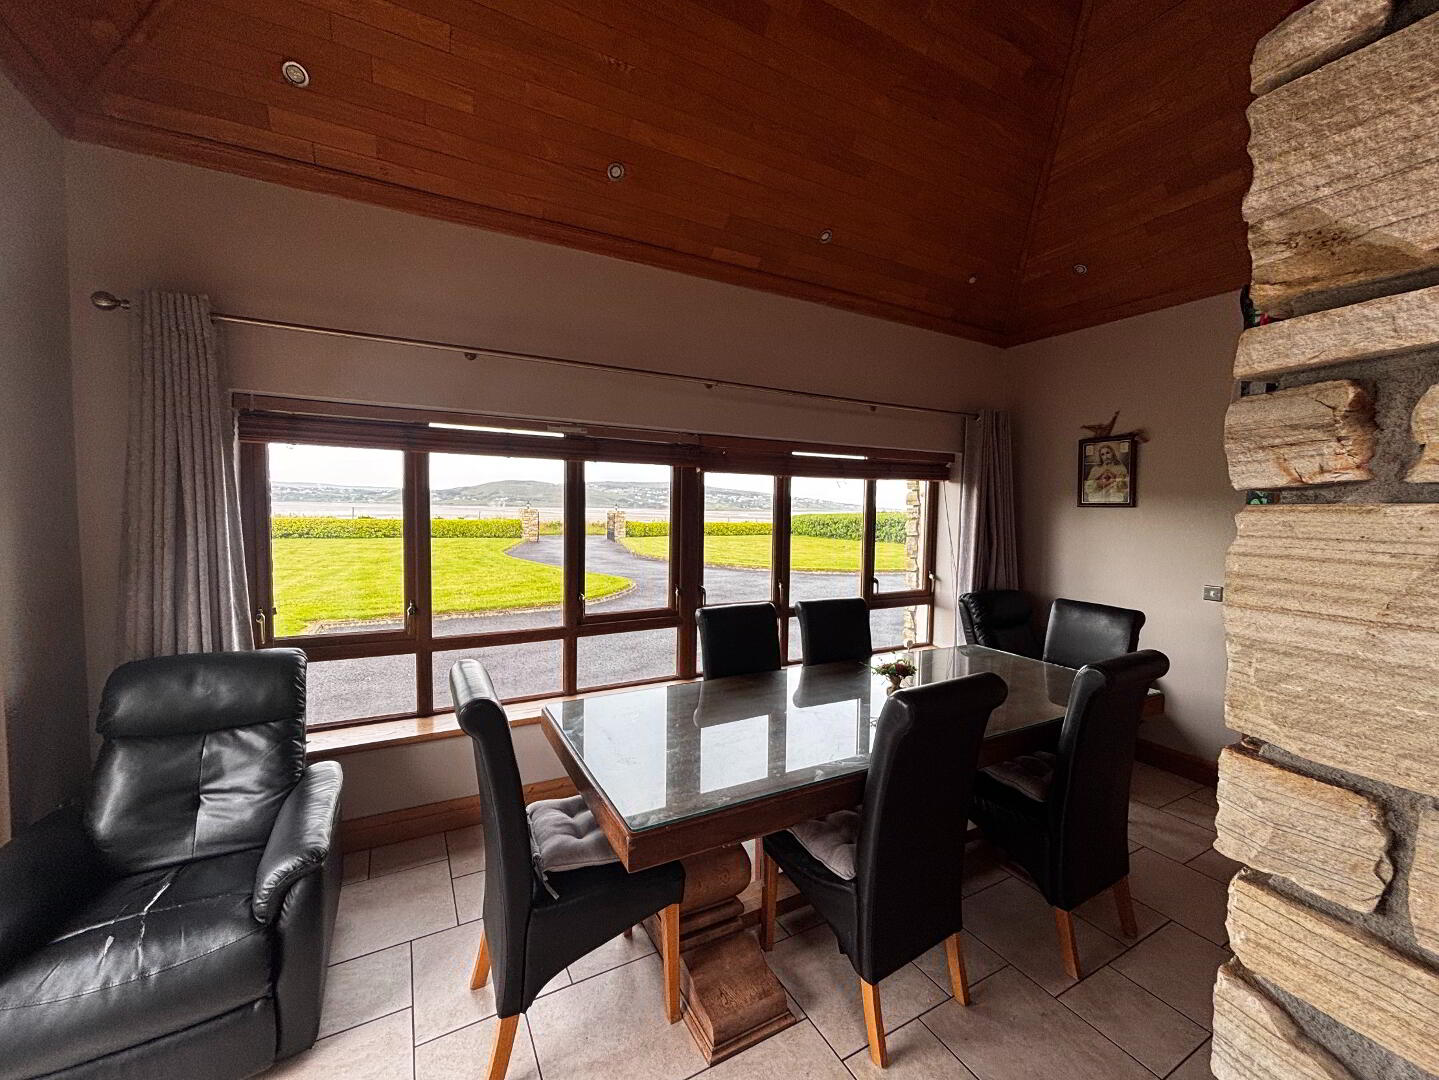
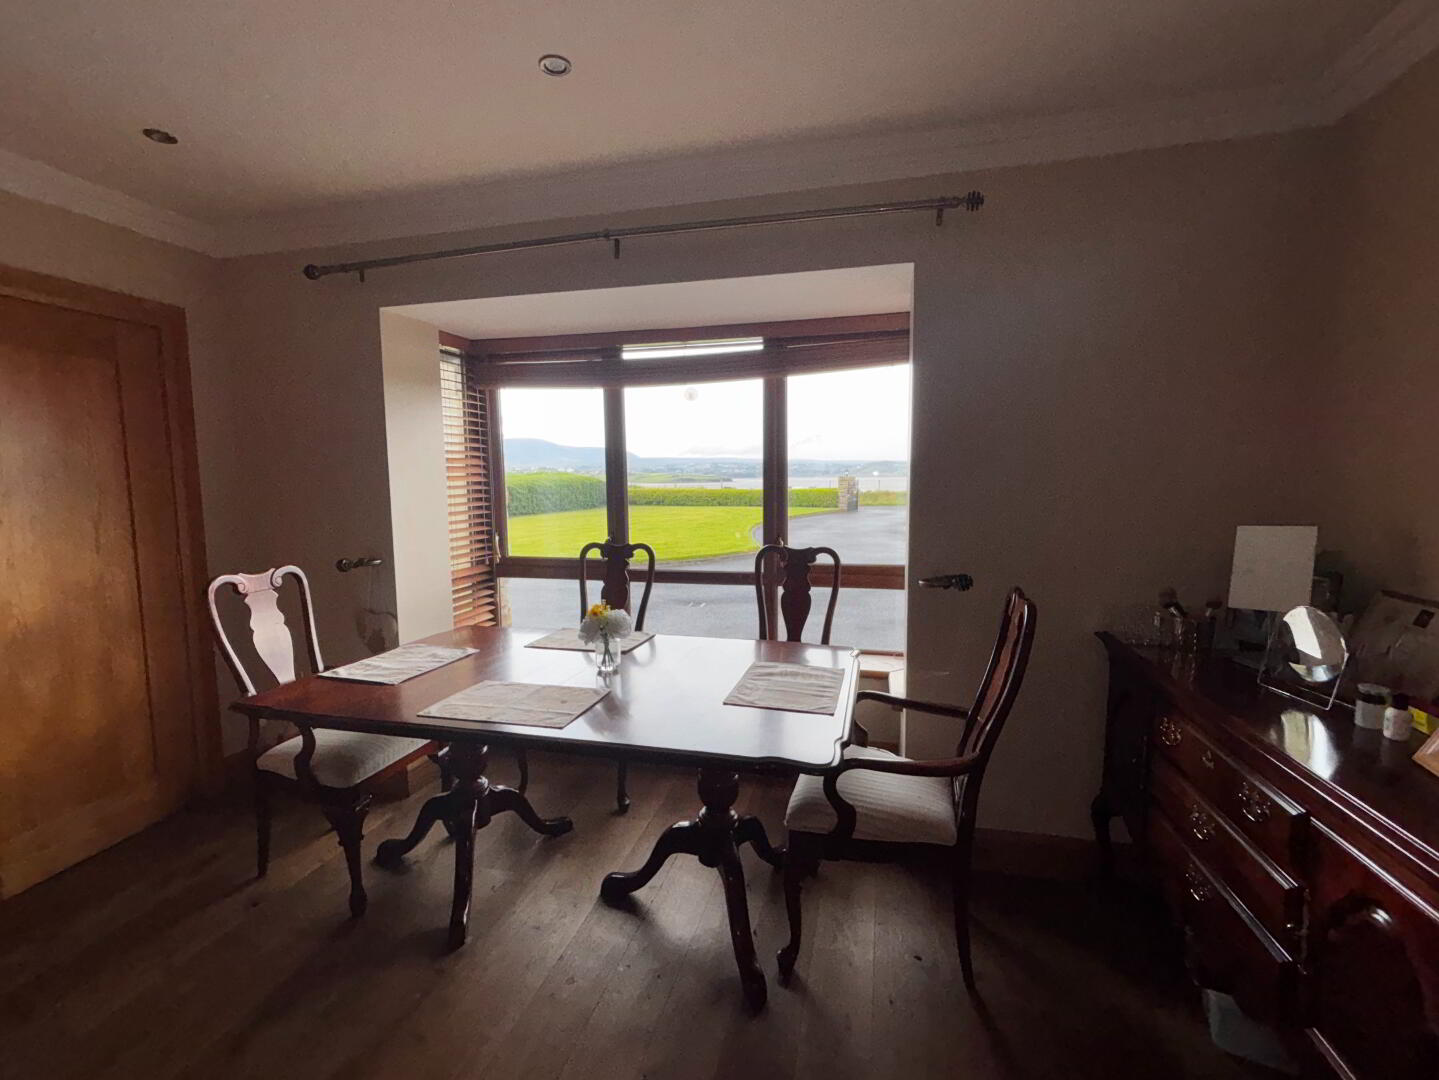
Dining area; 4.0m x 4.2m
Solid 17th century oak flooringElectric Wall fire
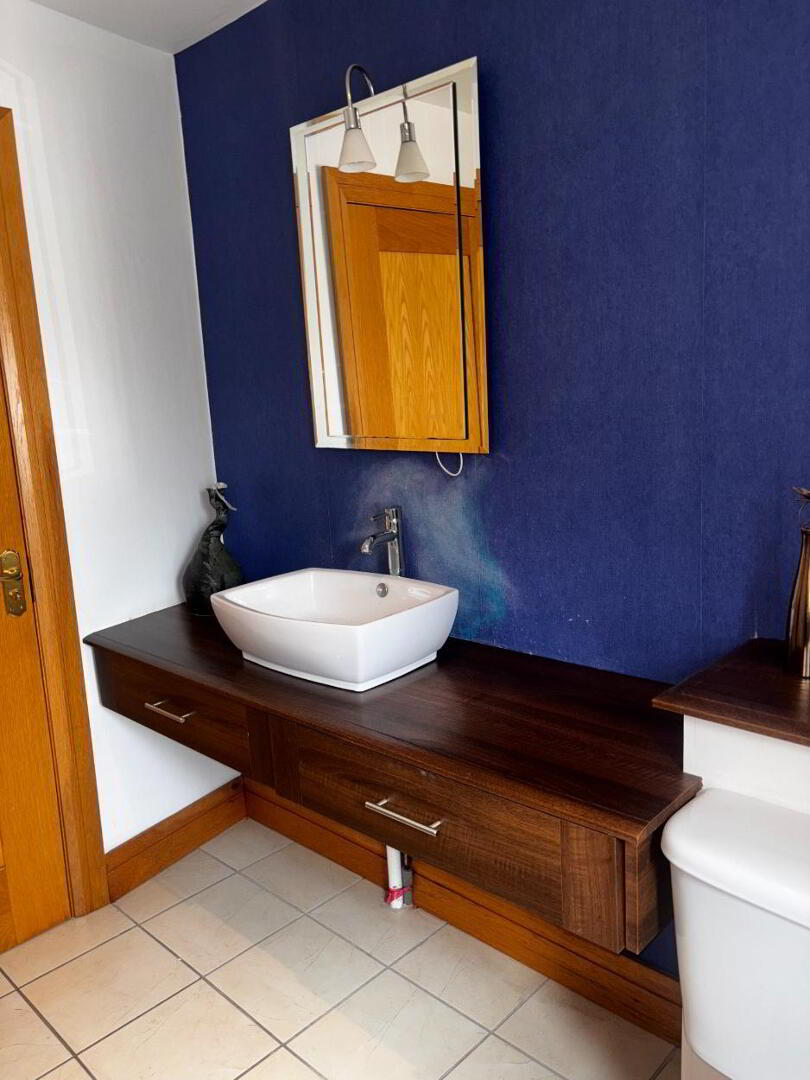
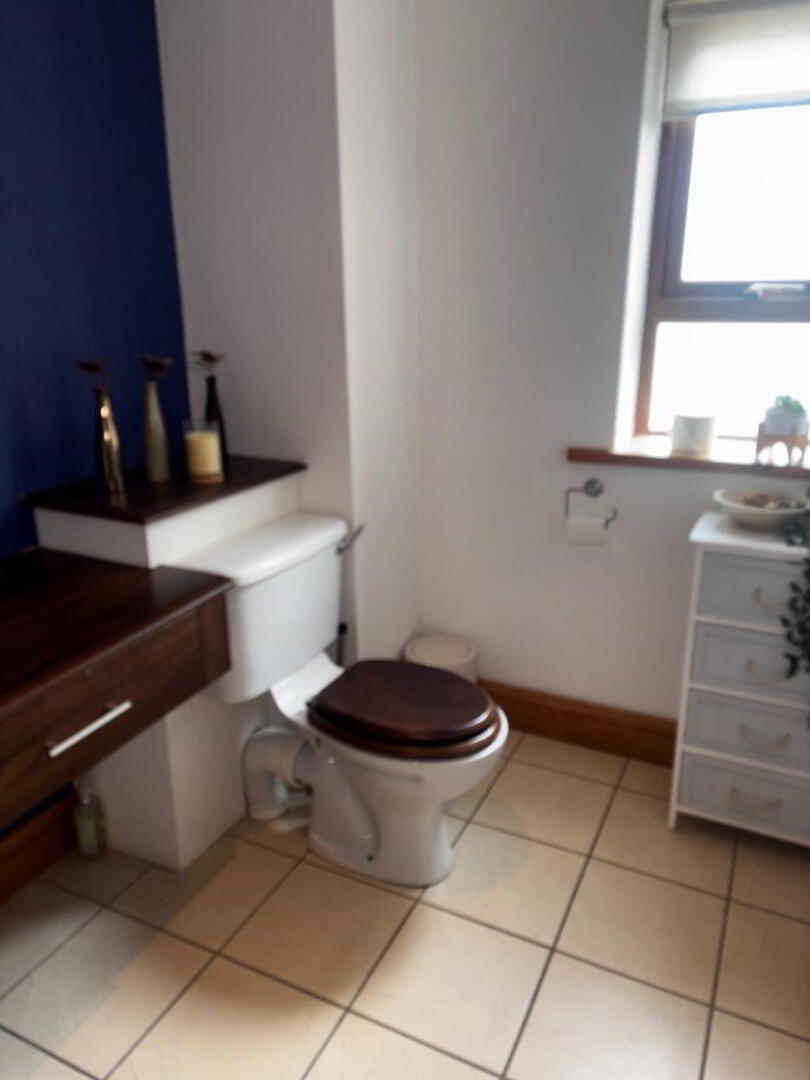
Toilet: 2.6m × 1.8m
Tiled flooring
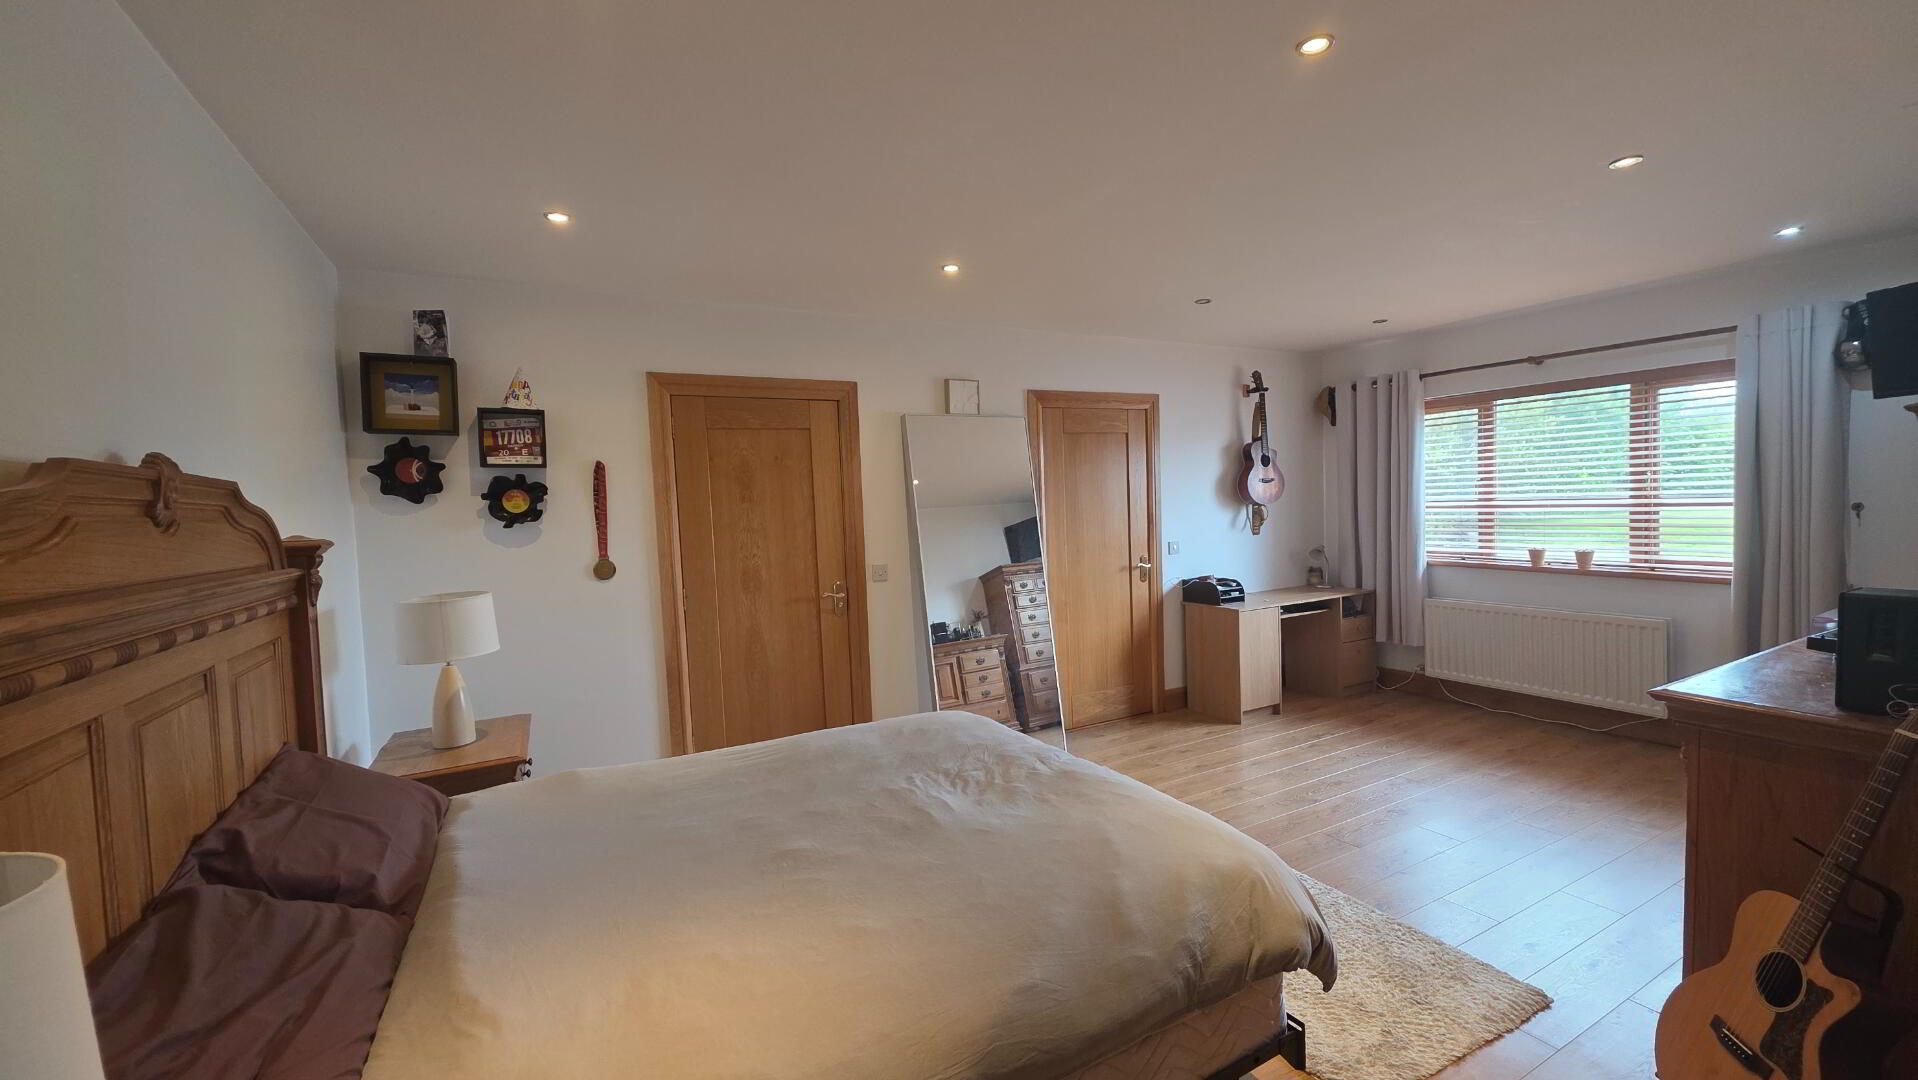
Bedroom 1: 3.57m × 6.0m
Walkin wardrobe: 2.6m x 1.2m
Solid 17th century oak flooring
Ensuite: 1.15m × 3.0m
Tiled
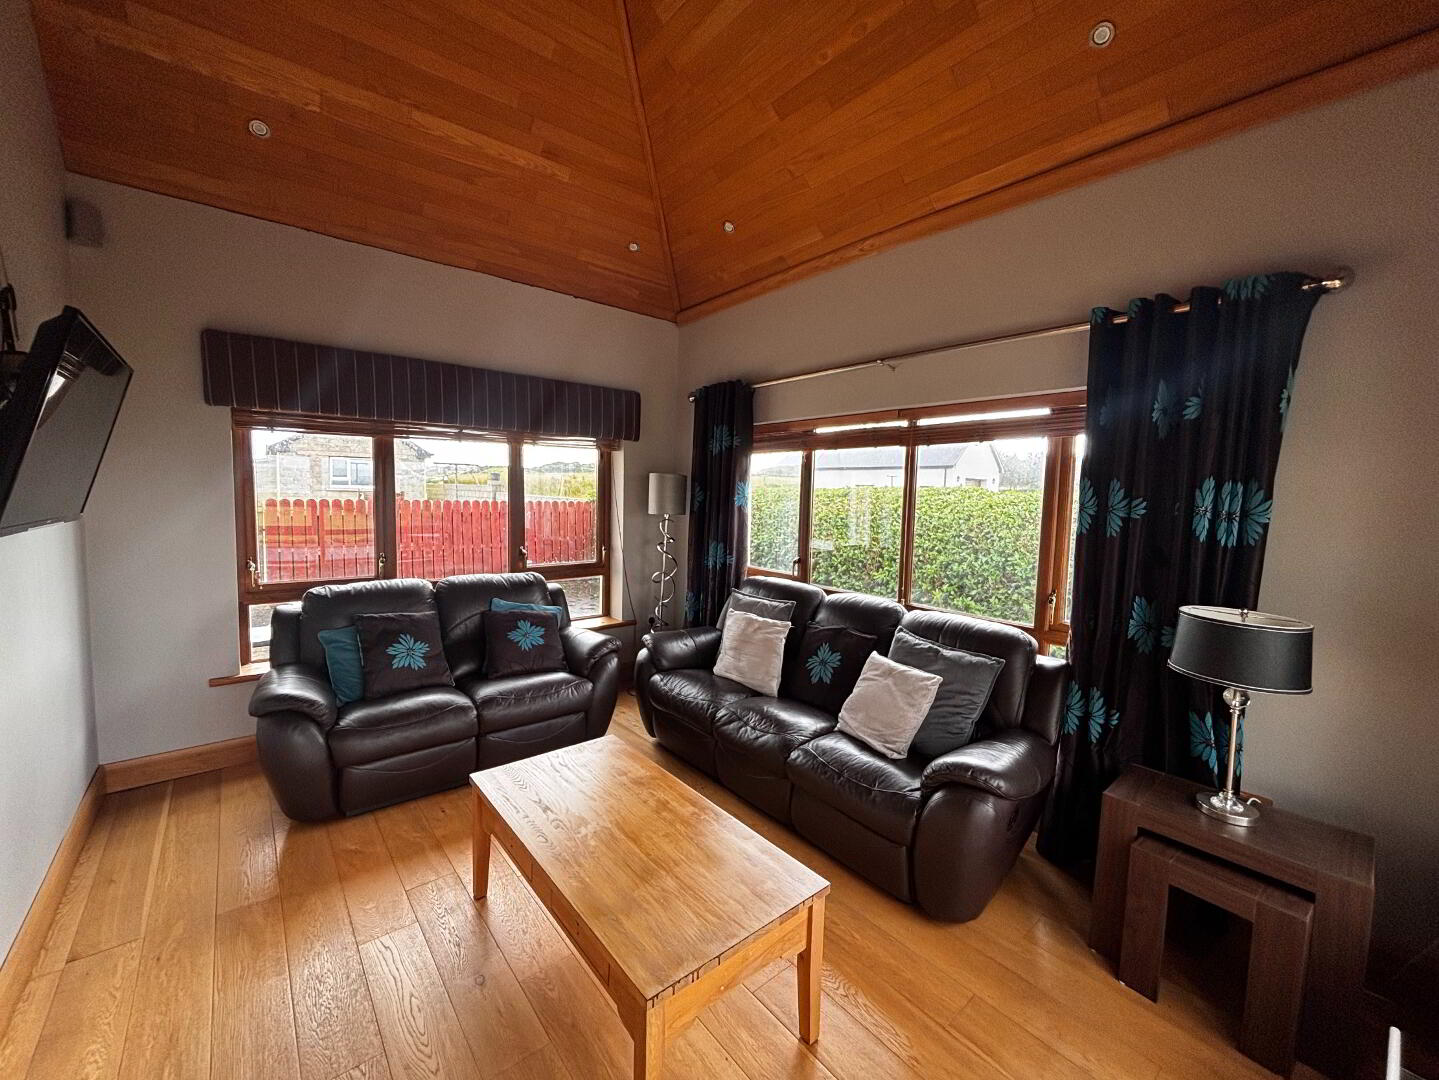
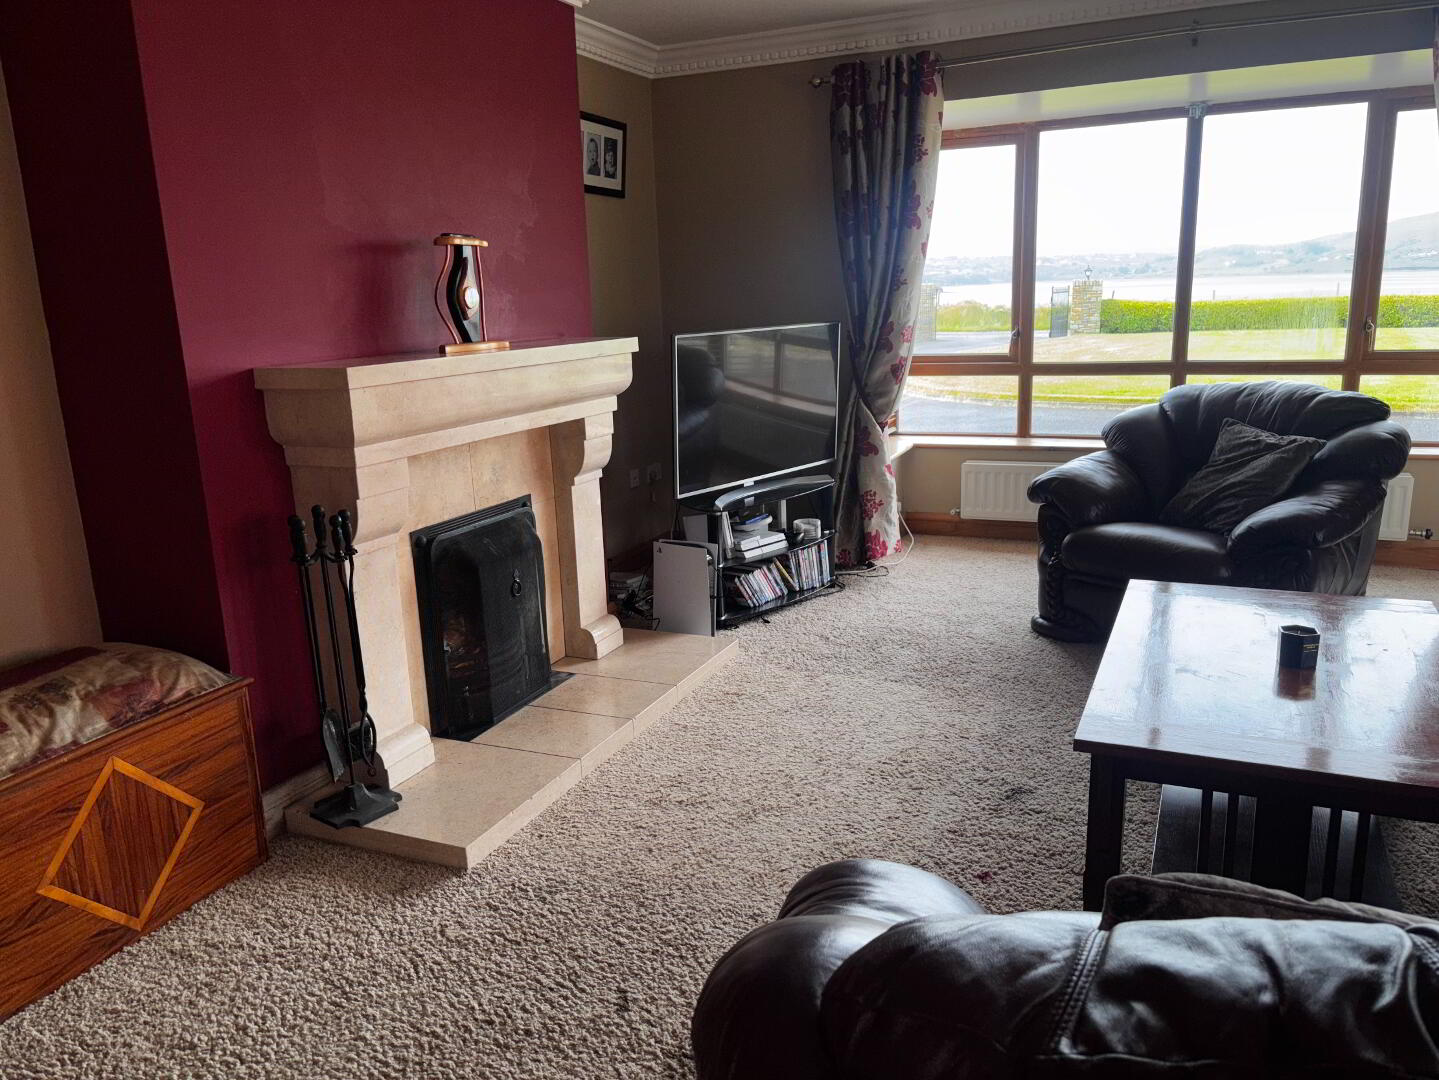
Sitting Room: 5.4m × 4.85m
Carpet
Open fire
Office: 2.0m × 2.66m
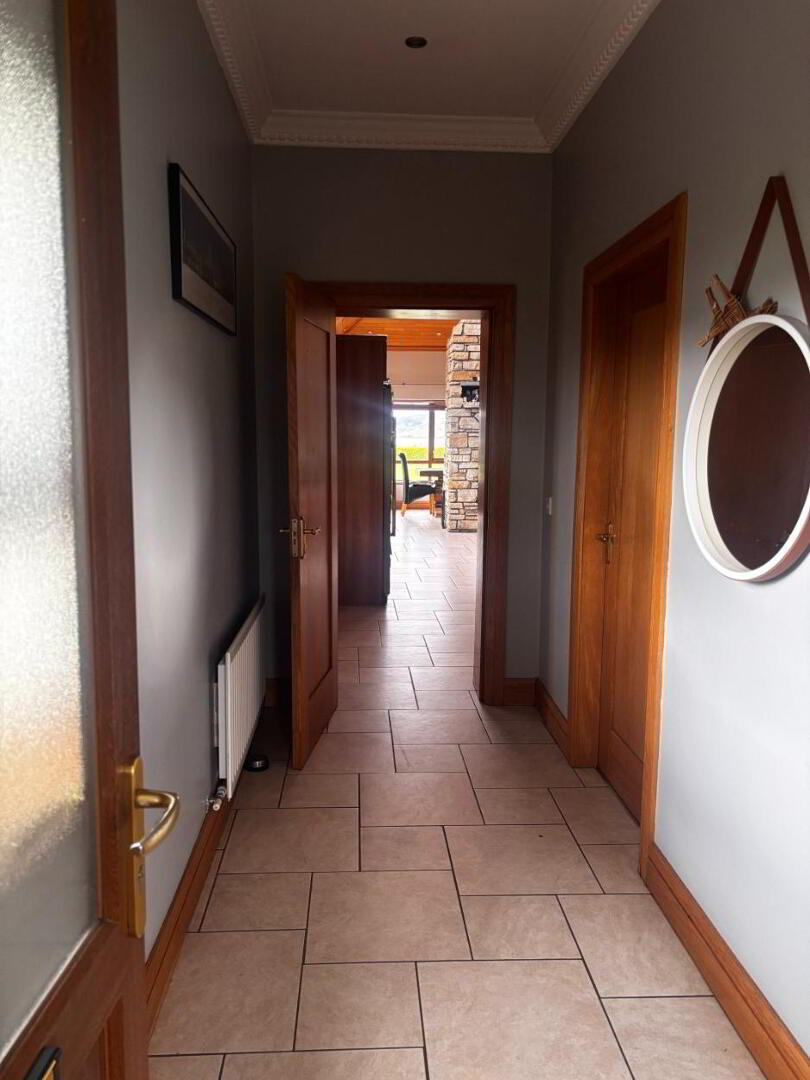
Front Hall: 3.0 × 1.0m
TiledUpstairs
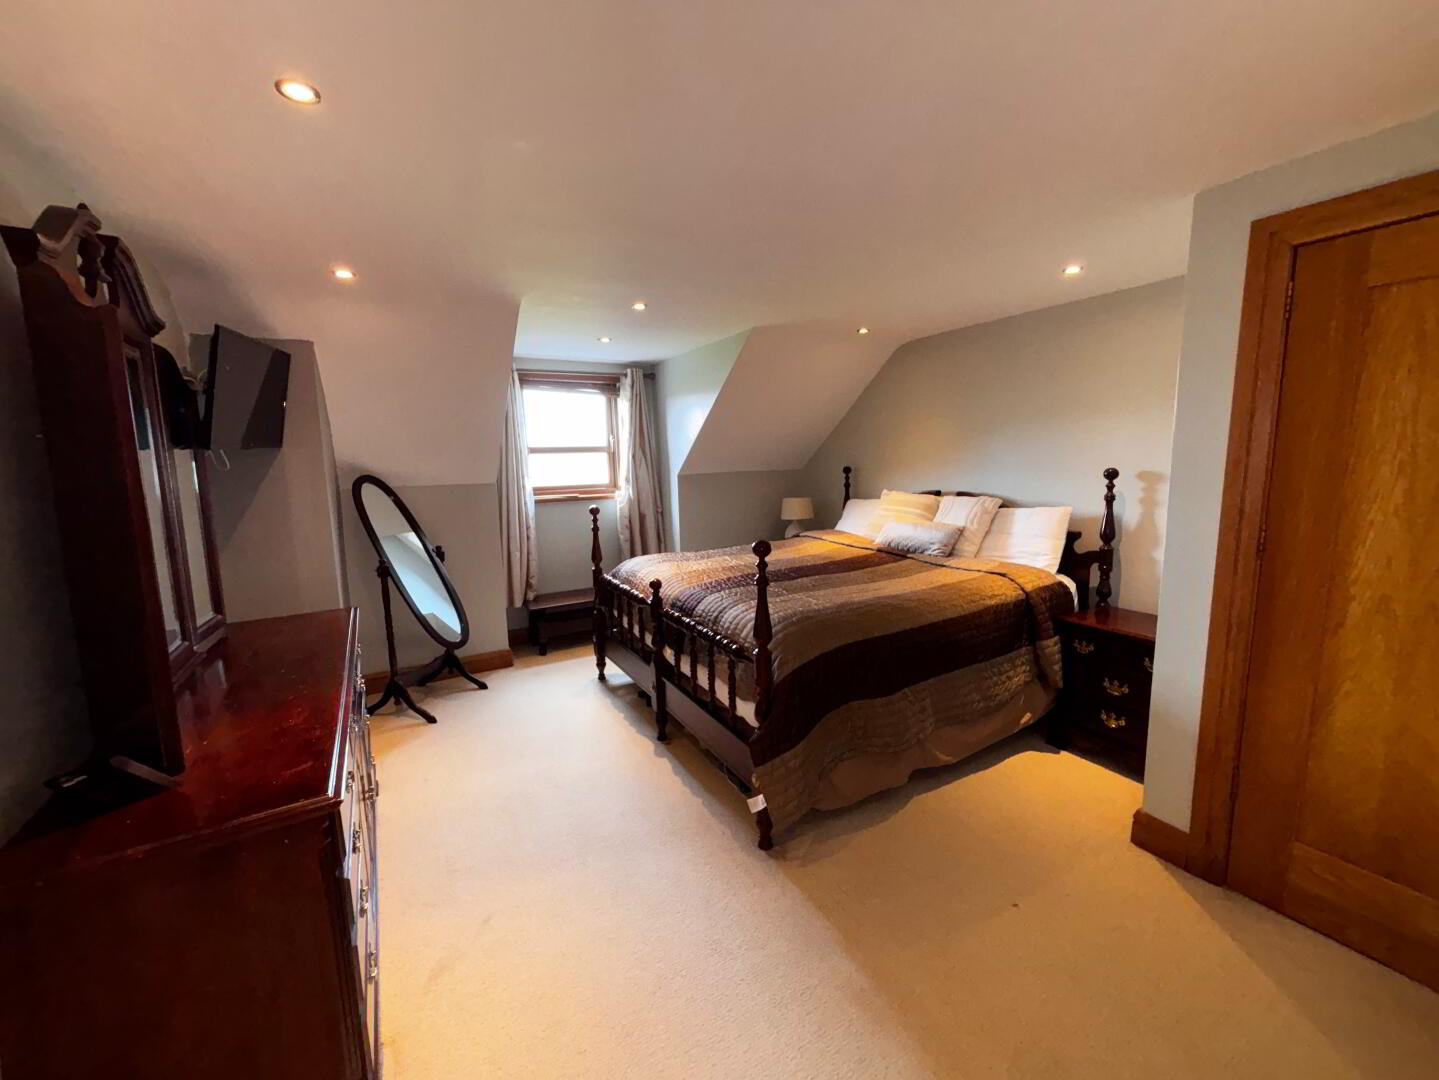
Bedroom 2: 4.0m × 4.6m
Walkin wardrobe: 2.6m × 2.3m
Wooden floor
Ensuite: 1.45m × 2.9m
Tiled
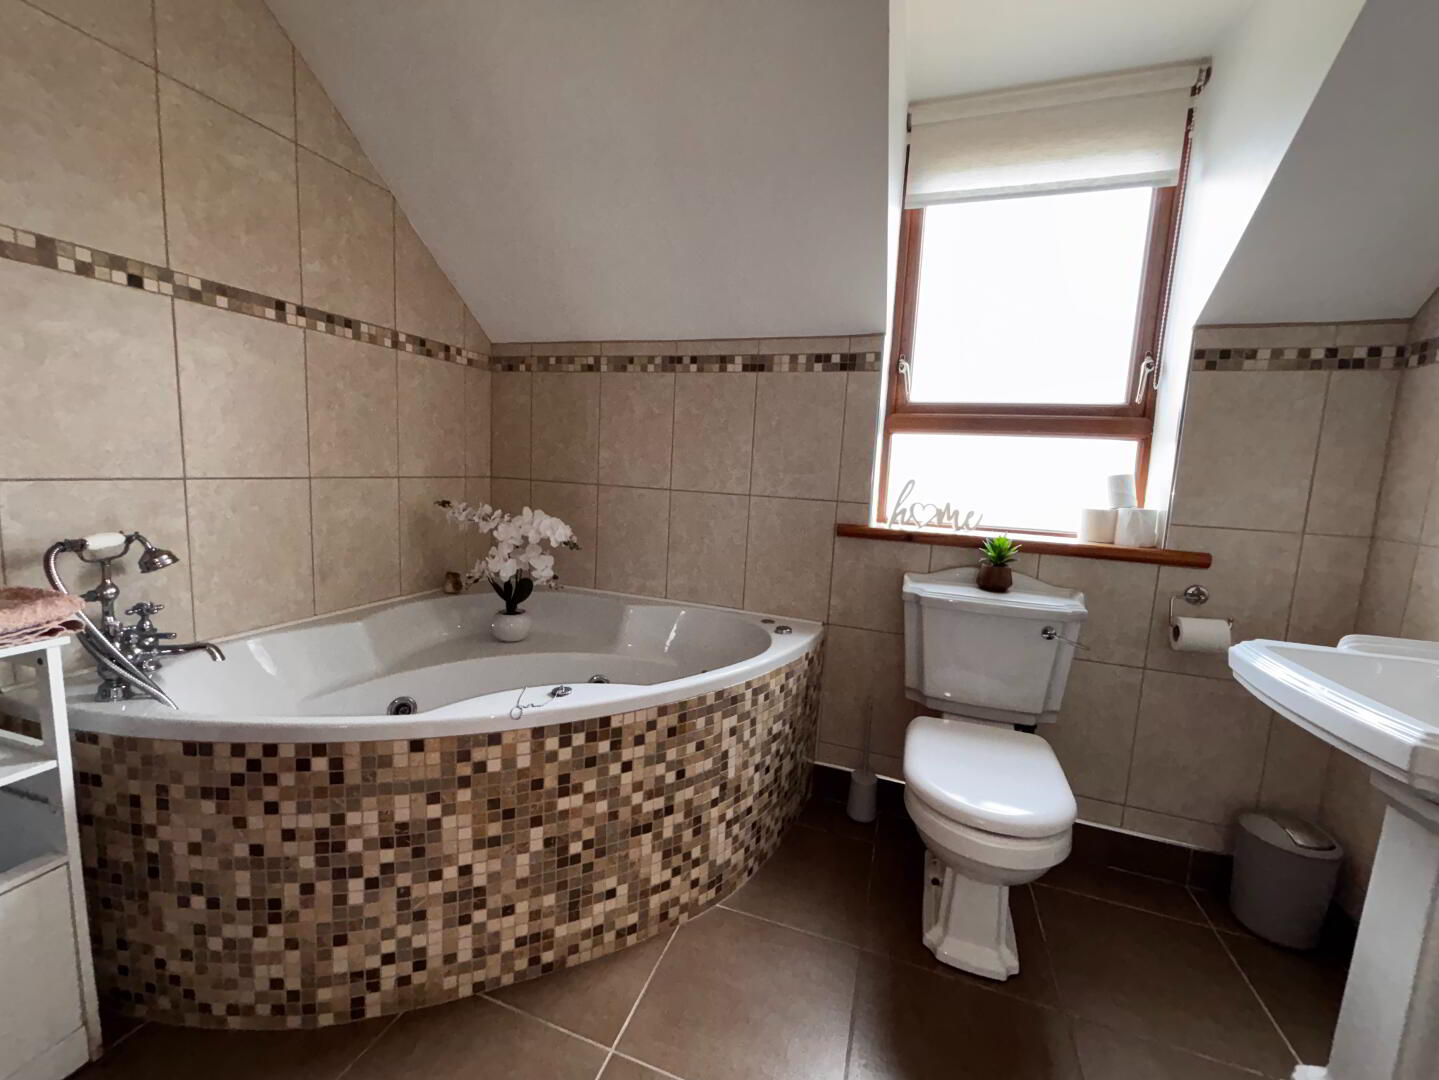
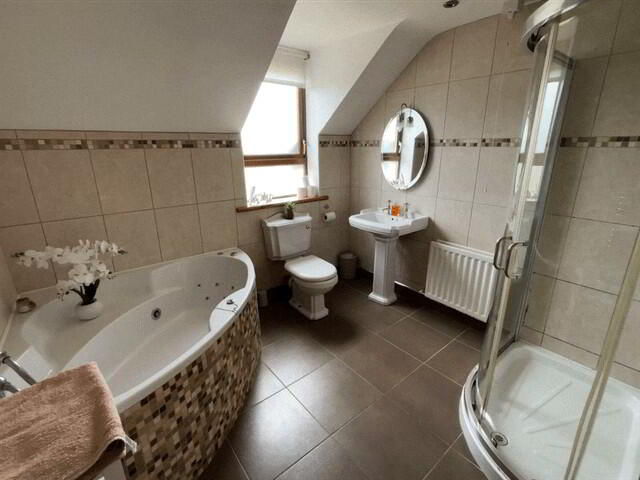
Bathroom: 2.76m × 2.6m
Tiled
Electric shower
Corner bath
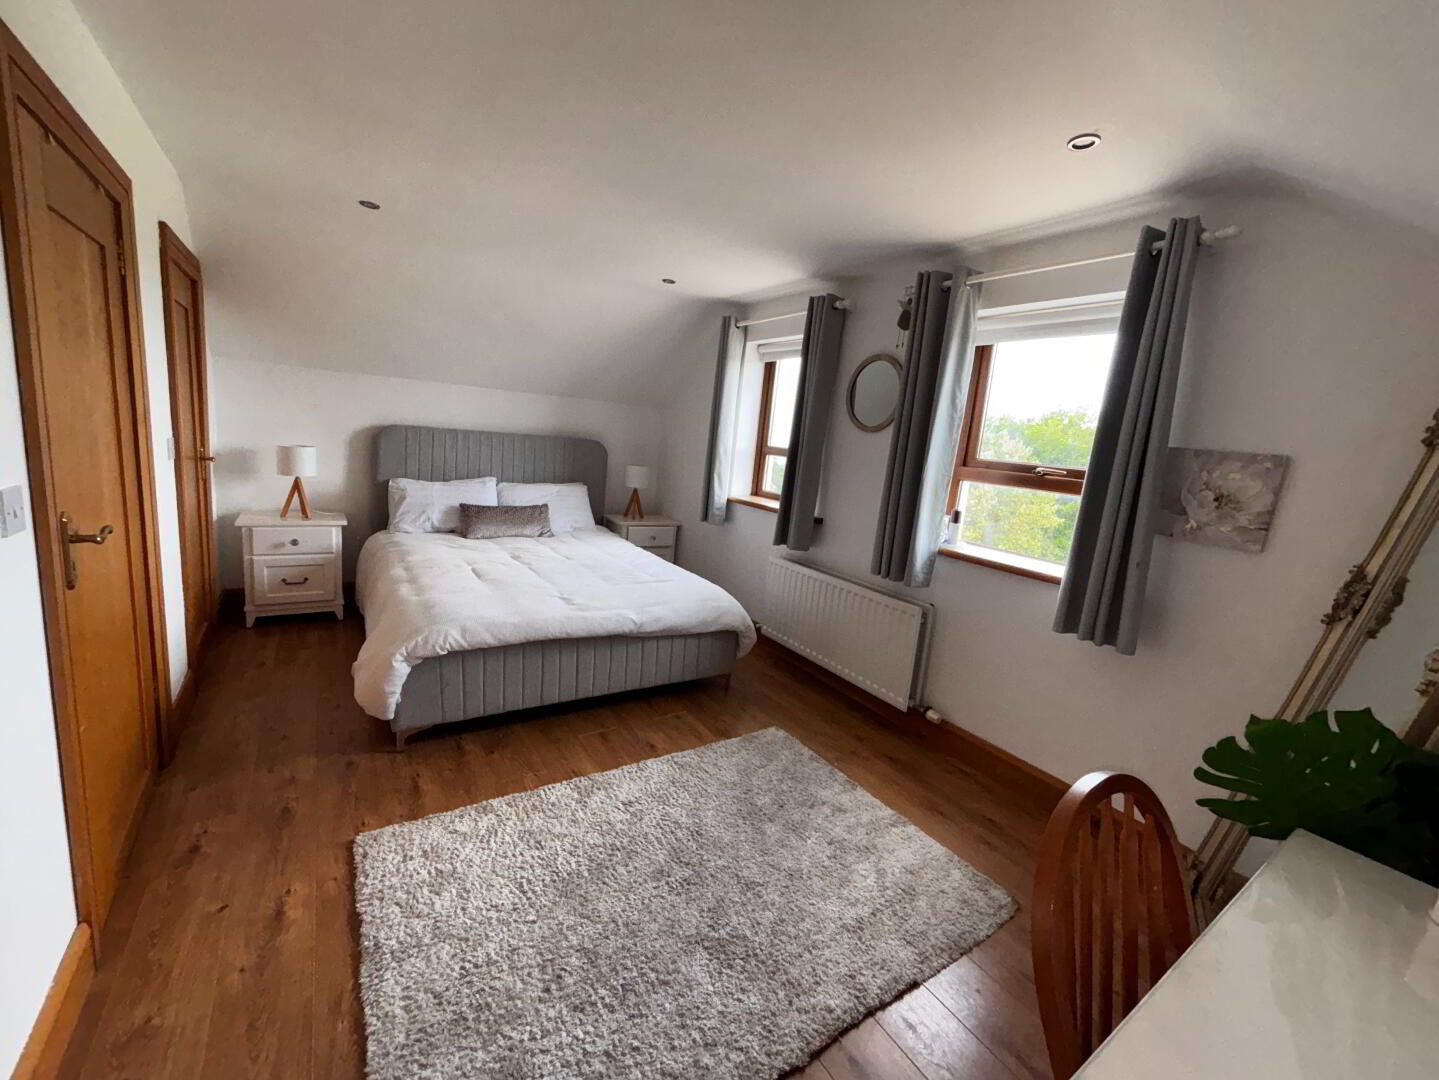
Bedroom 3: 4.8m × 3.0m
Laminated flooring
Ensuite: 1.26m x 1.45m
Walkin wardrobe: 2.2 × 1m
HP: 1.38m × 2.2m
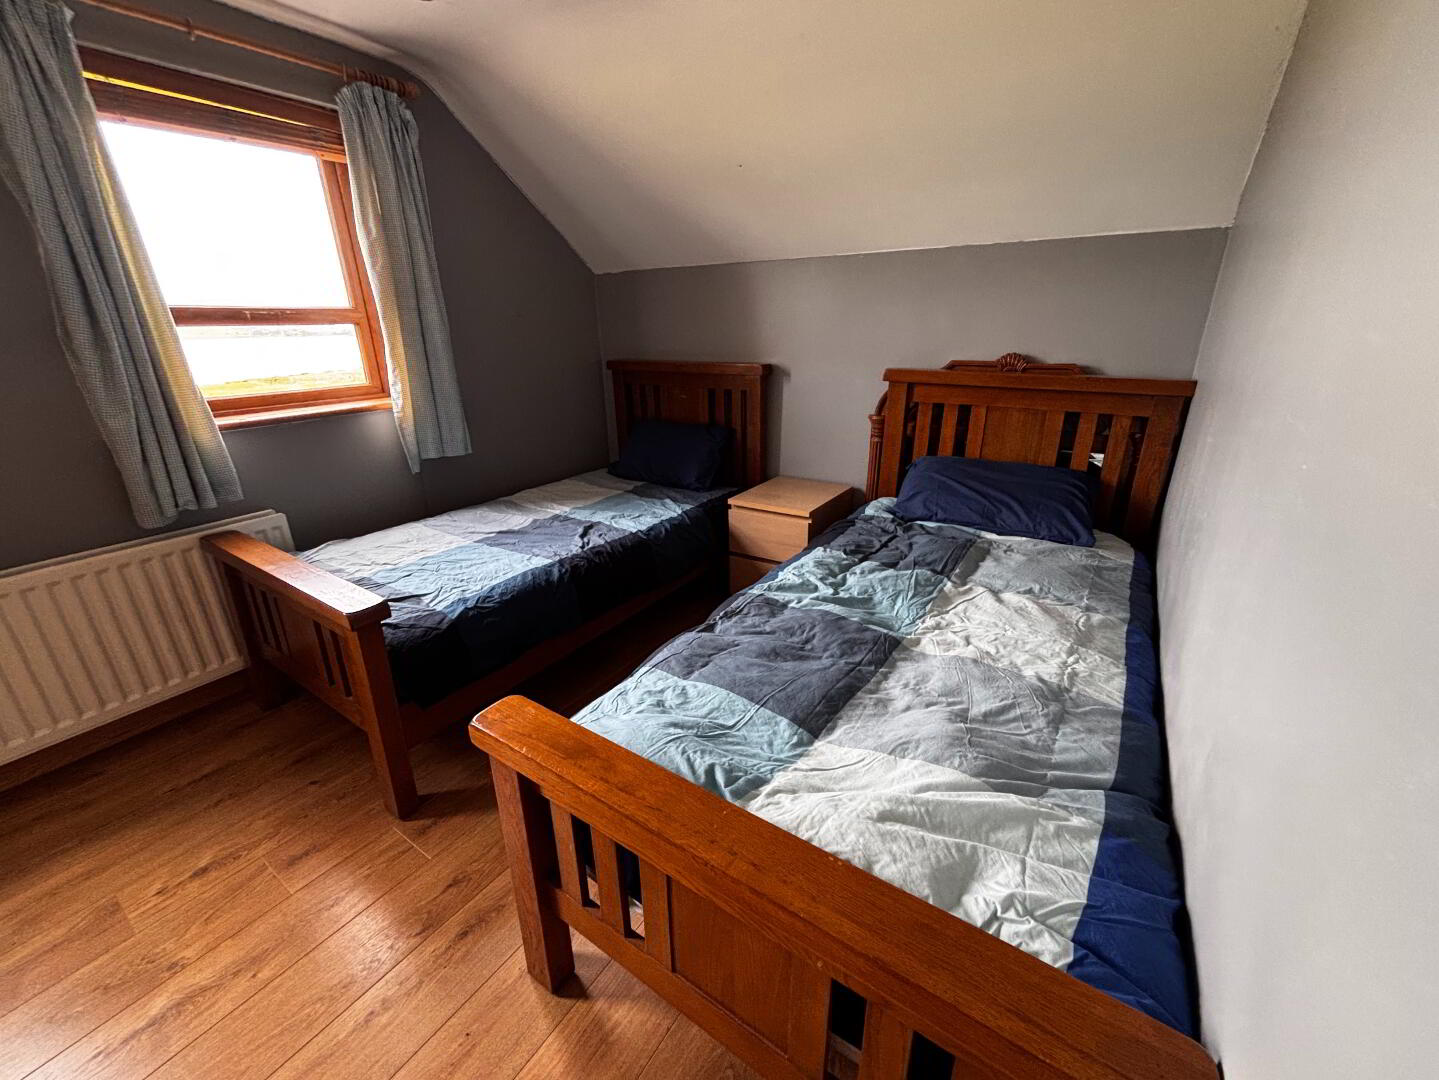
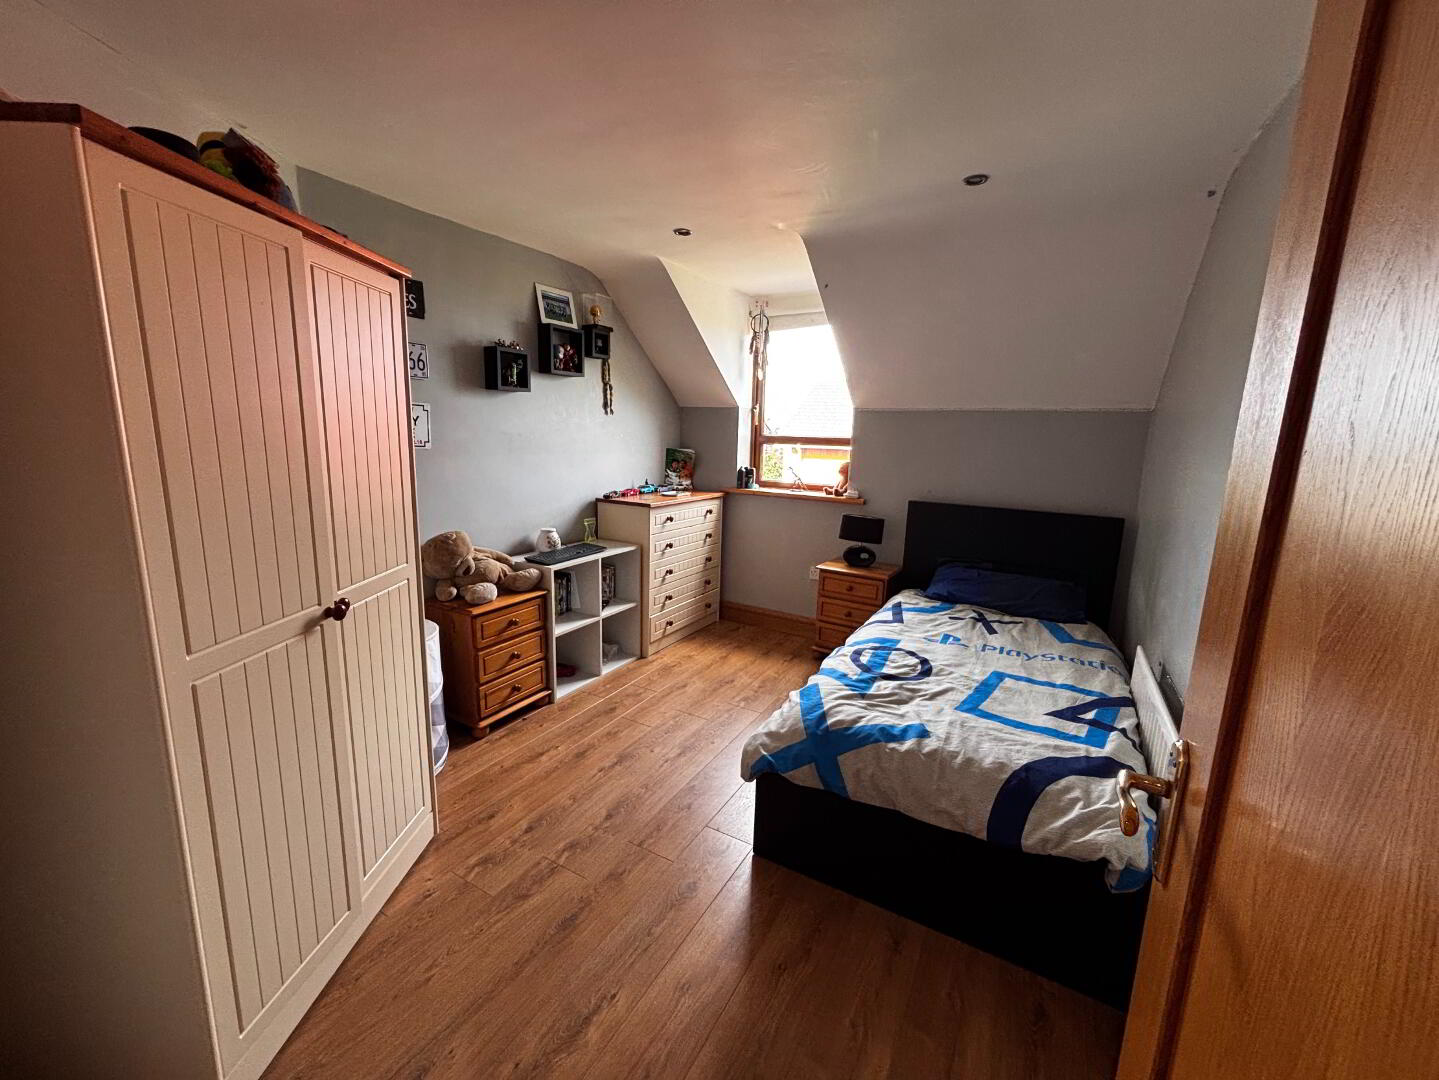
Bedroom 4: 2.86m × 3.6m
Laminated flooring
Bedroom 5: 2.77m x 4.4m
Laminated flooring
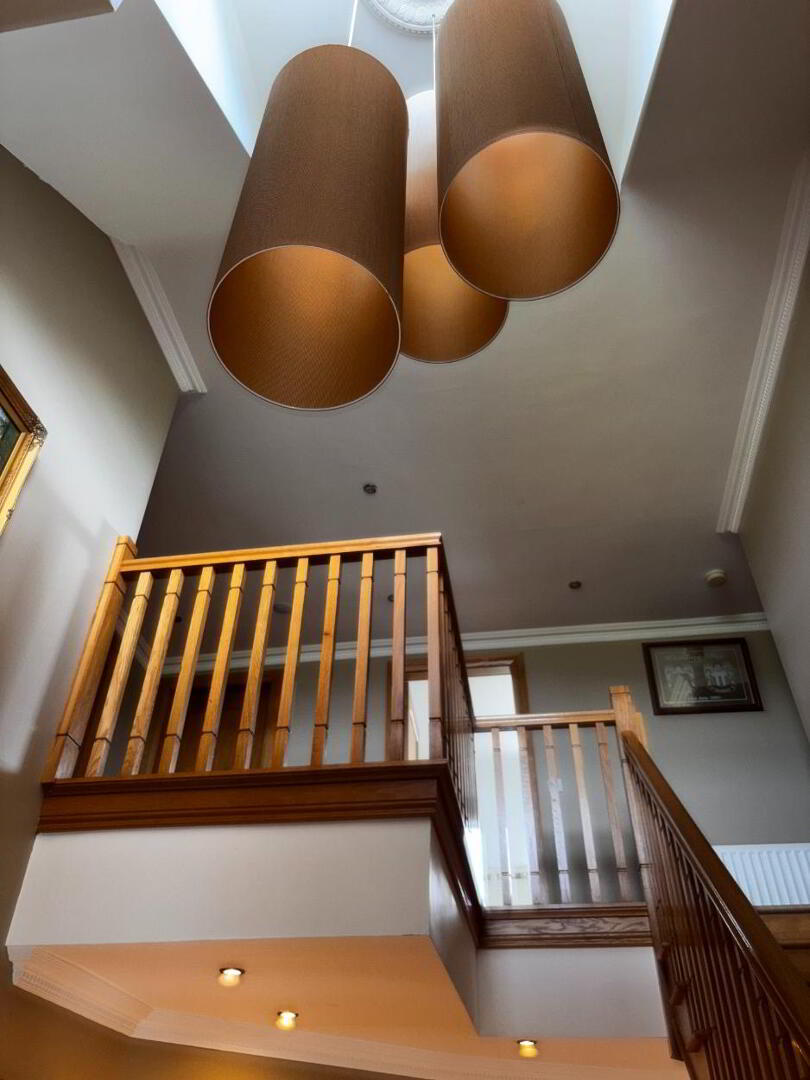
Landing: 4.3m × 2.6m
Carpet
Garage: 4.15m × 8.5m
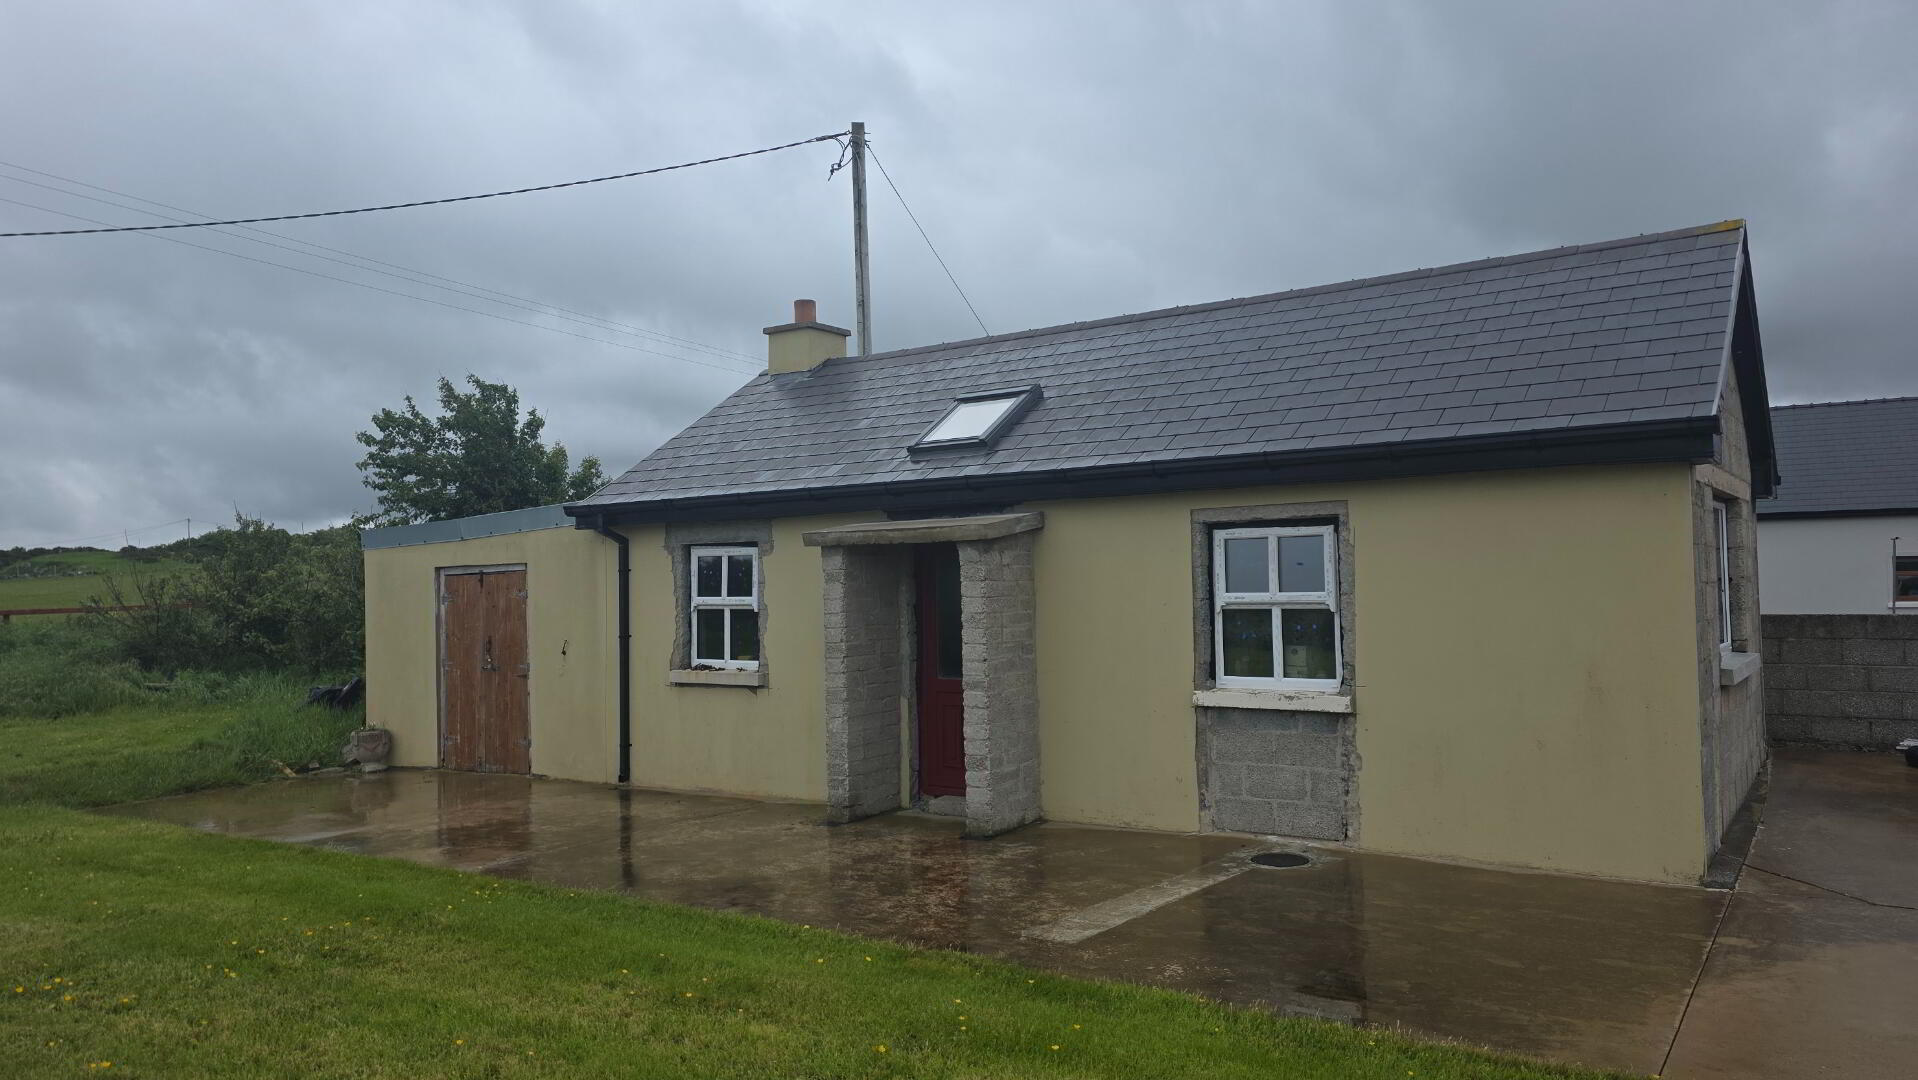
Lawn mower shed: 3.7m × 4.5m
Key Features:
| BER Rating: | BER B3 |
|---|---|
| BER No.: | Not provided |
| Energy Performance Indicator: | 11935743 kWh/m²/yr |
Fill in your details below and a member of our team will get back to you.