Cookie Policy: This site uses cookies to store information on your computer. Read more

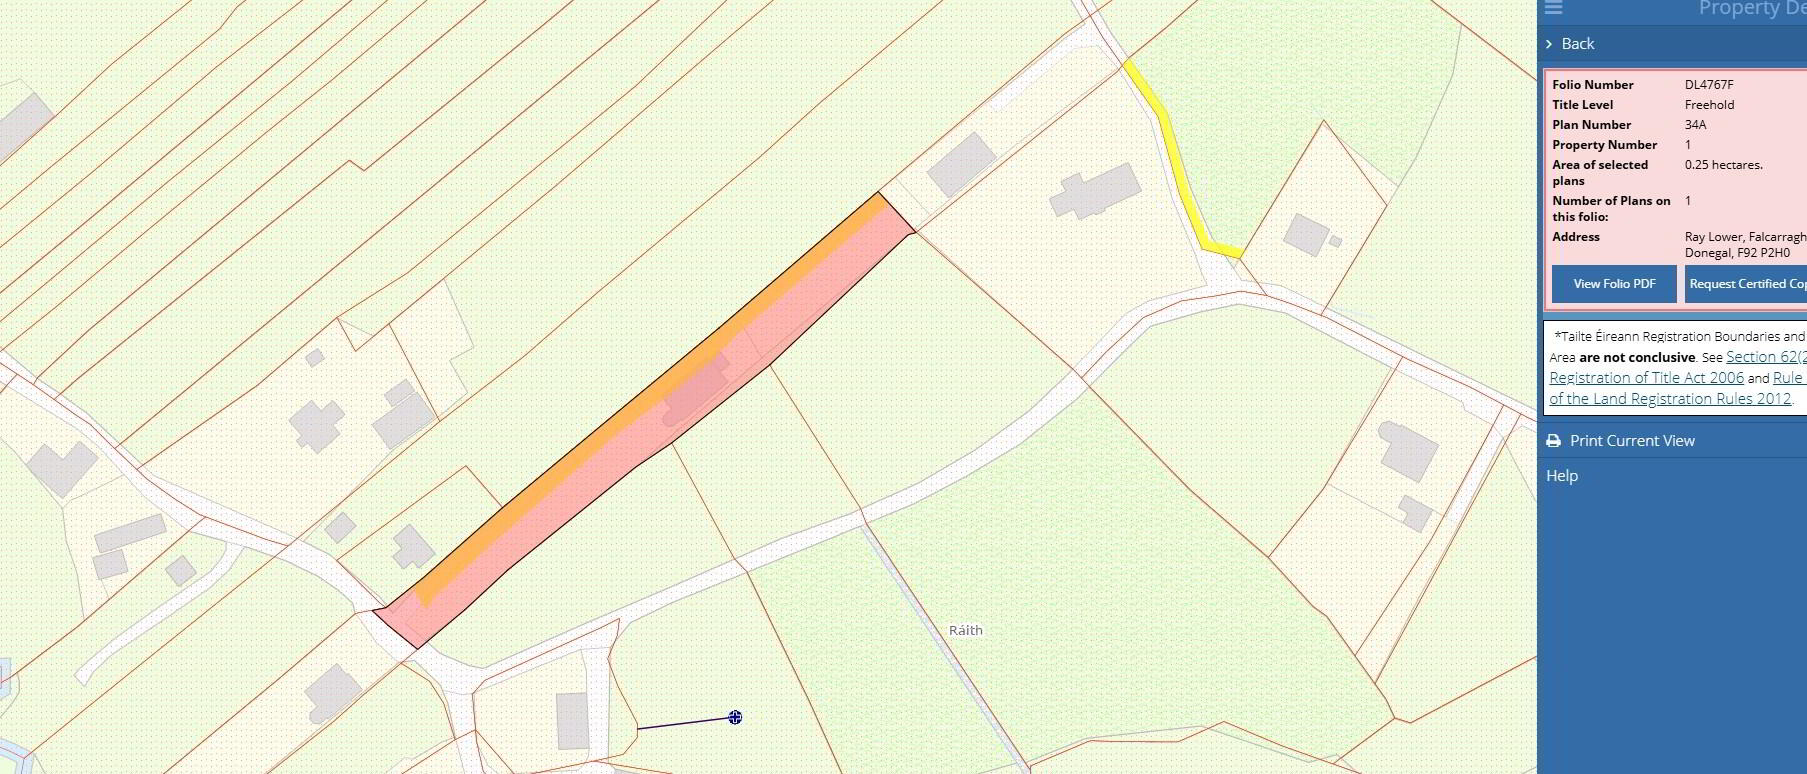
| Address | Ray Lower, Falcarragh, Letterkenny, F92 P2H0 |
|---|---|
| Price | €285,000 |
| Style | Bungalow |
| Bedrooms | 3 |
| Receptions | 2 |
| Bathrooms | 3 |
| Heating | Oil |
| Status | For sale |
| PSRA License No. | 002664 |
* This information does not contain all of the details you need to choose a mortgage. Make sure you read the key facts illustration provided with your mortgage offer before you make a decision.
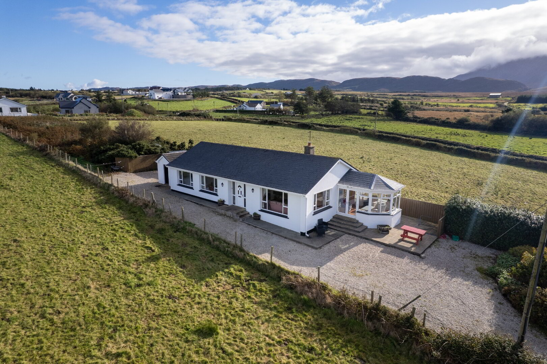
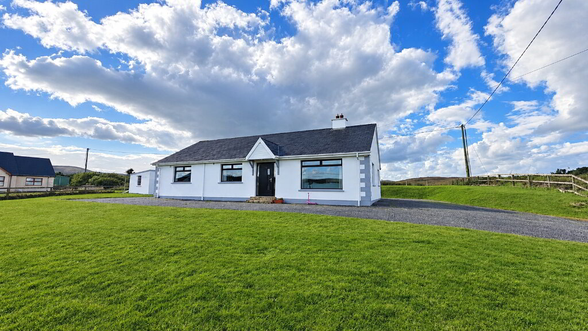
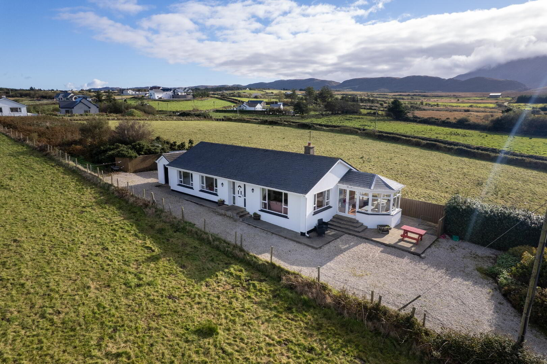
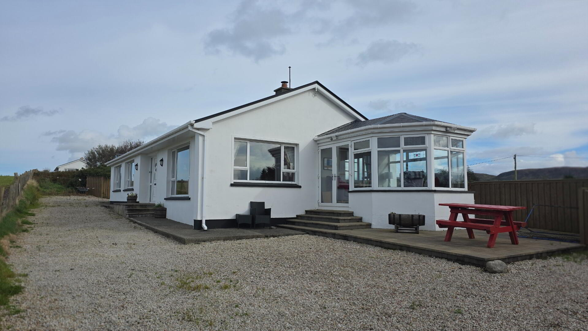
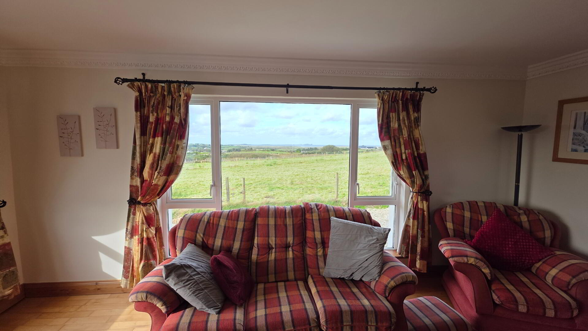
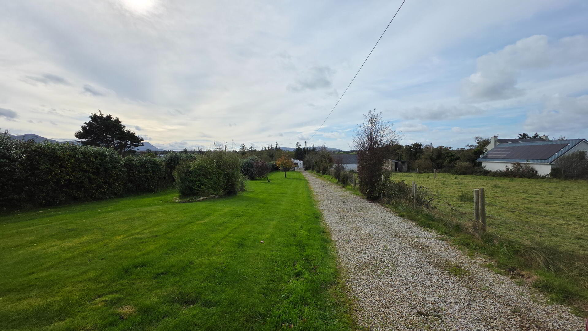
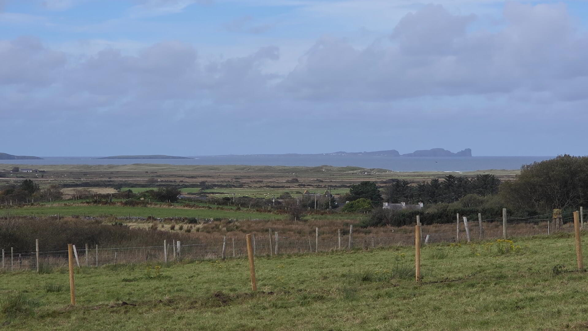
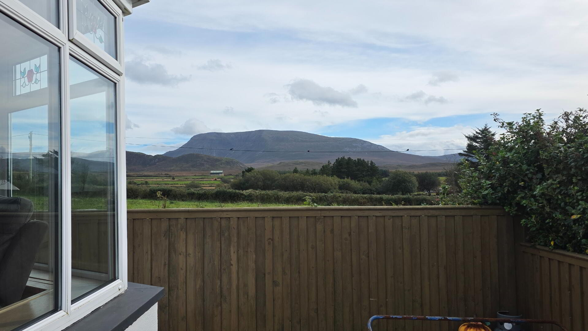
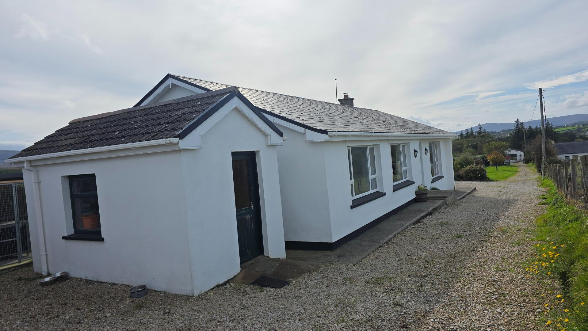
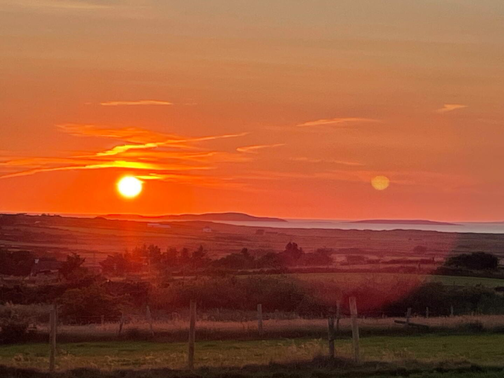
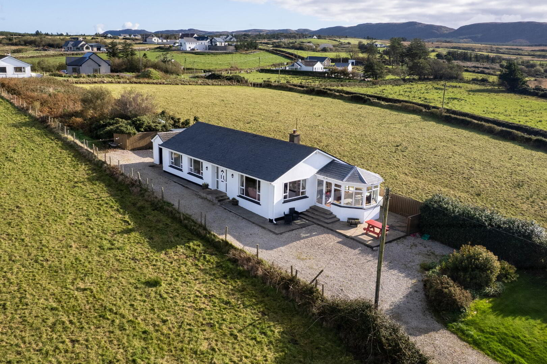
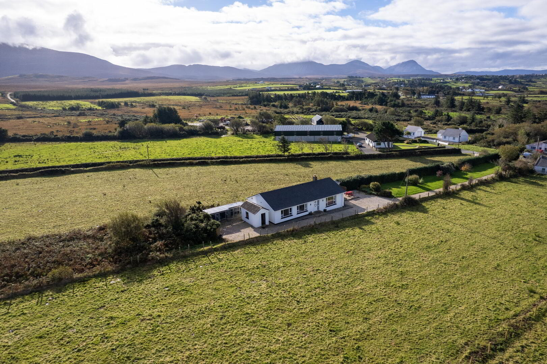
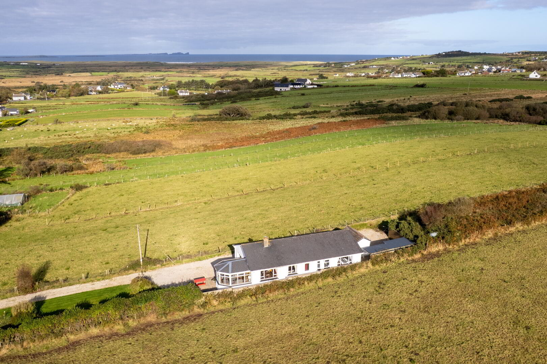
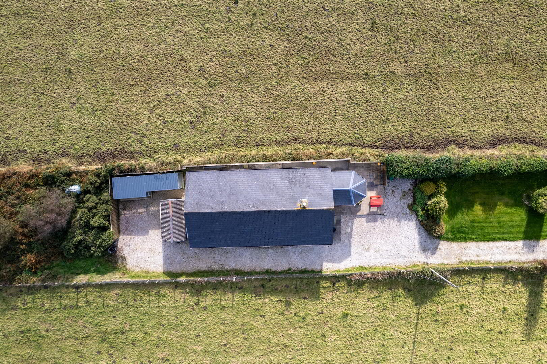
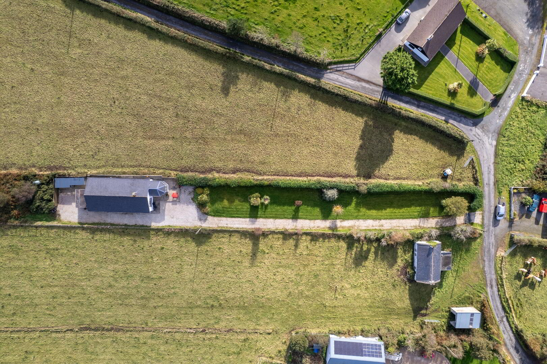
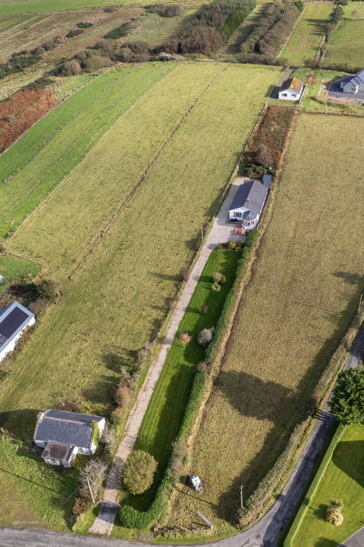
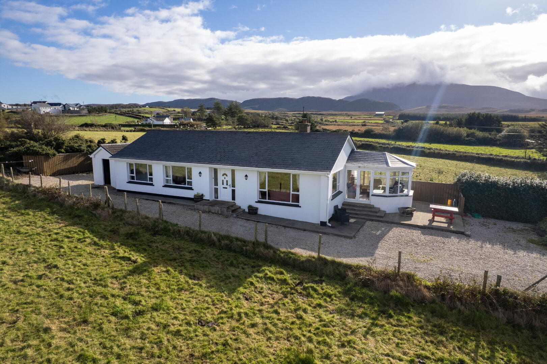
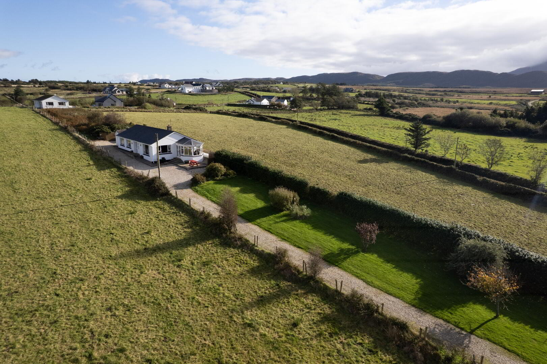
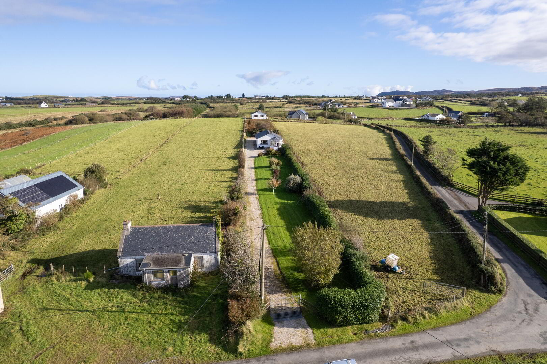
Set in the scenic surroundings of Ray, Falcarragh, Co. Donegal. Enjoys beautiful mountain views and distant views of Tory, Inisboffin & Dooey from front door.
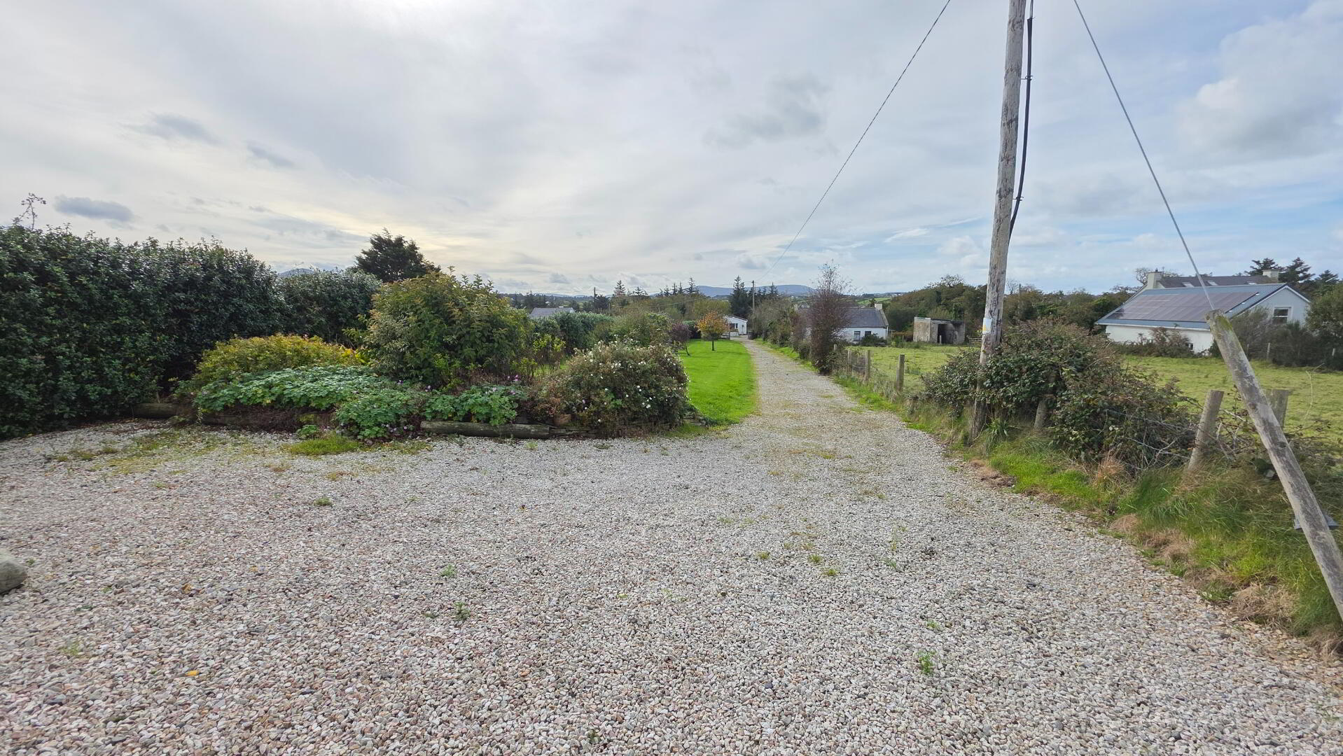
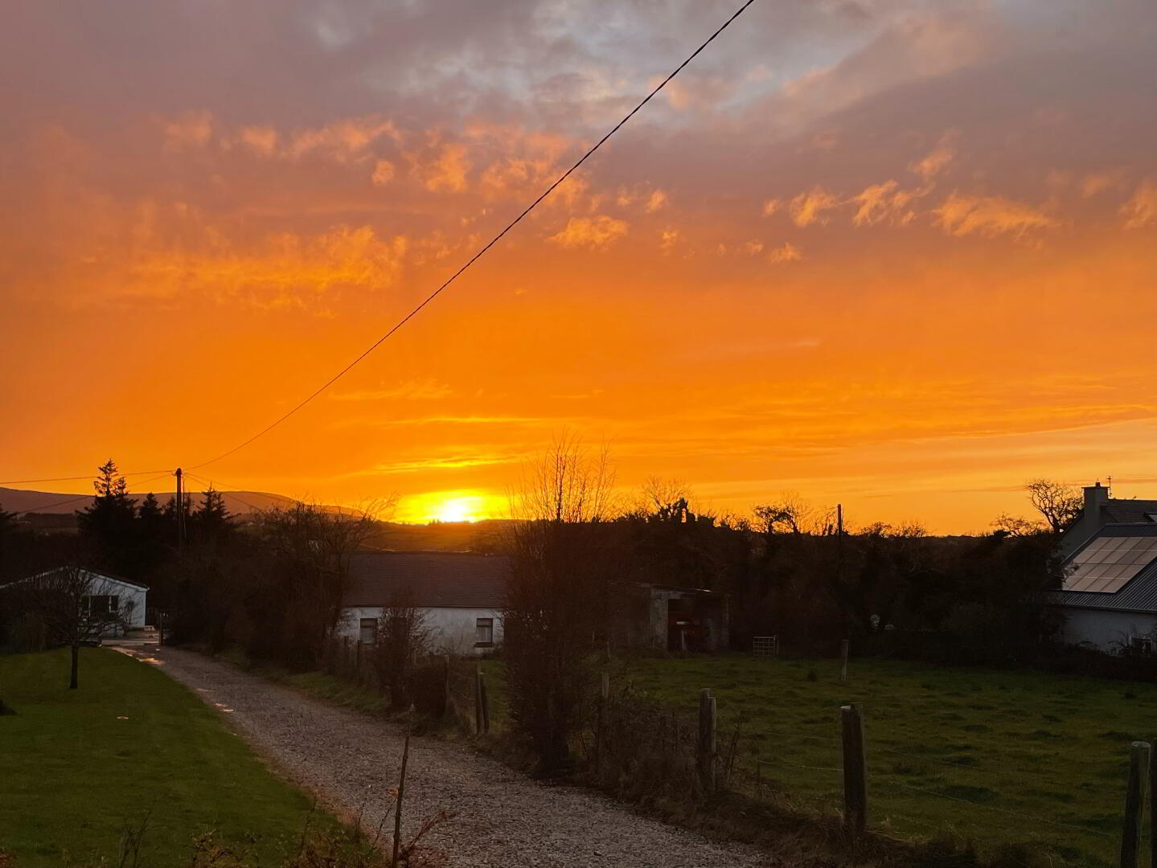
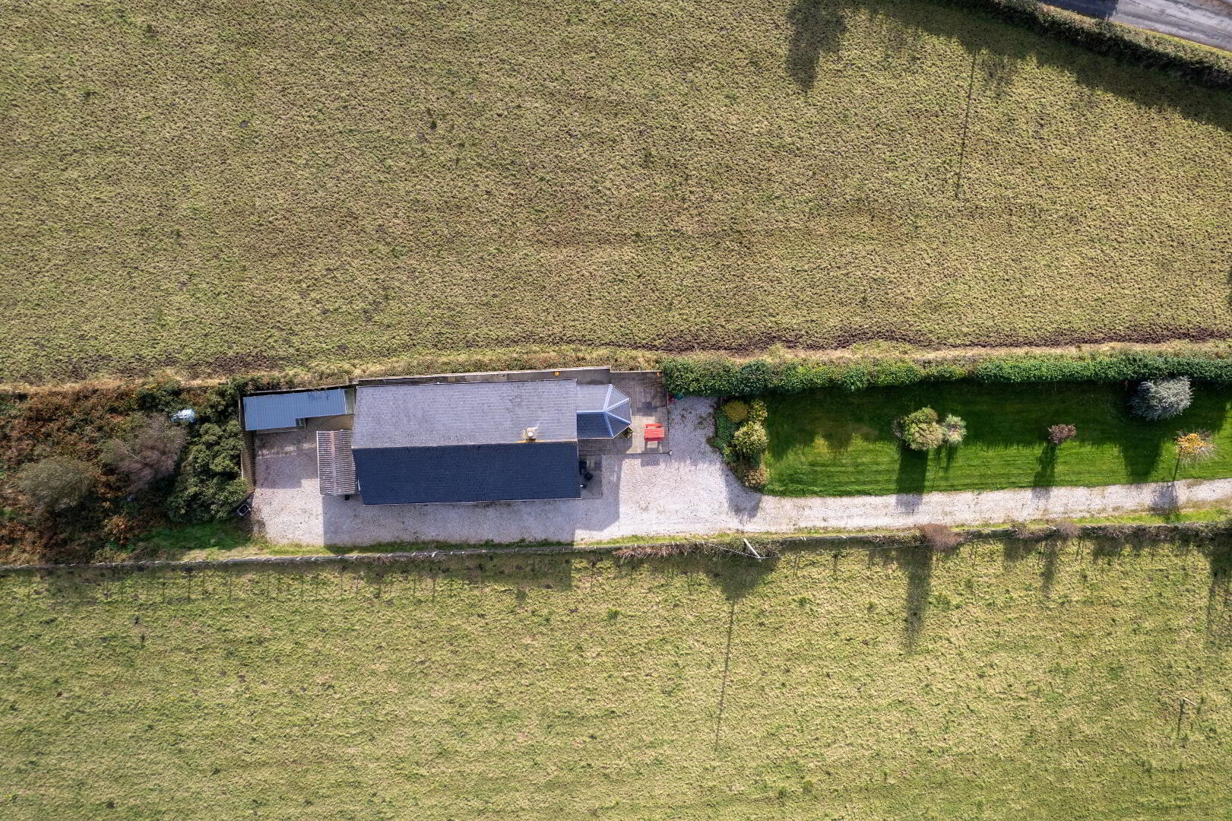
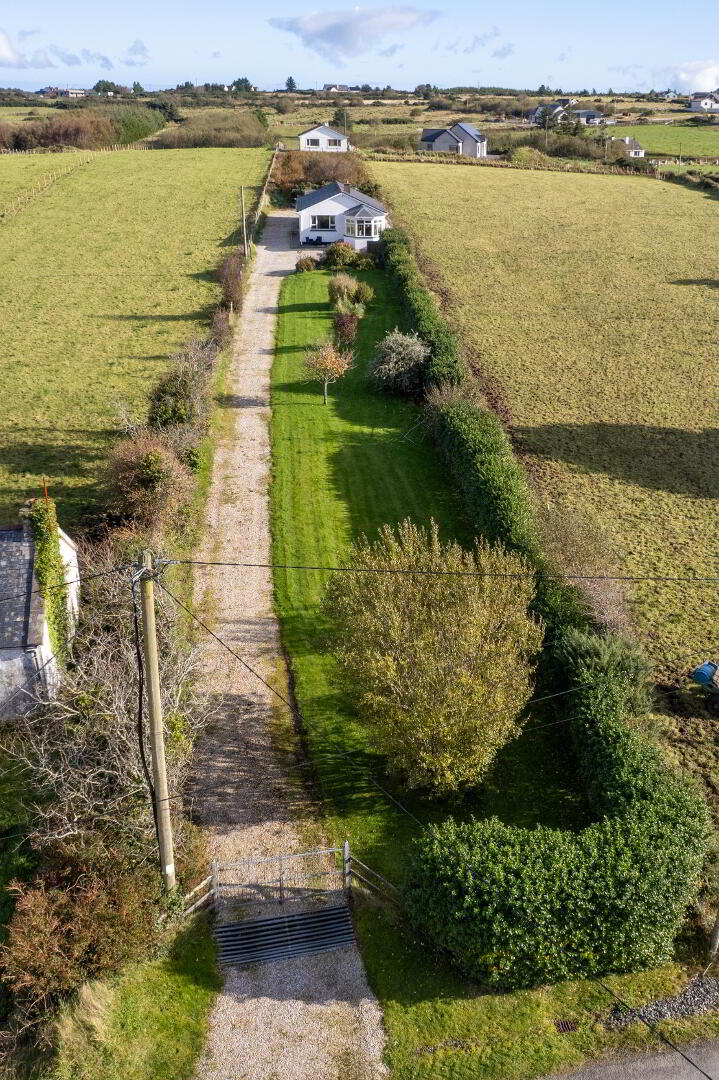
The property is approached by a private road, offering a sense of privacy and tranquillity in this attractive rural setting. With its peaceful location and wonderful surrounding scenery, this property presents an excellent opportunity to enjoy the natural beauty of the Donegal countryside.
BER: To follow
Accommodation is as follow:
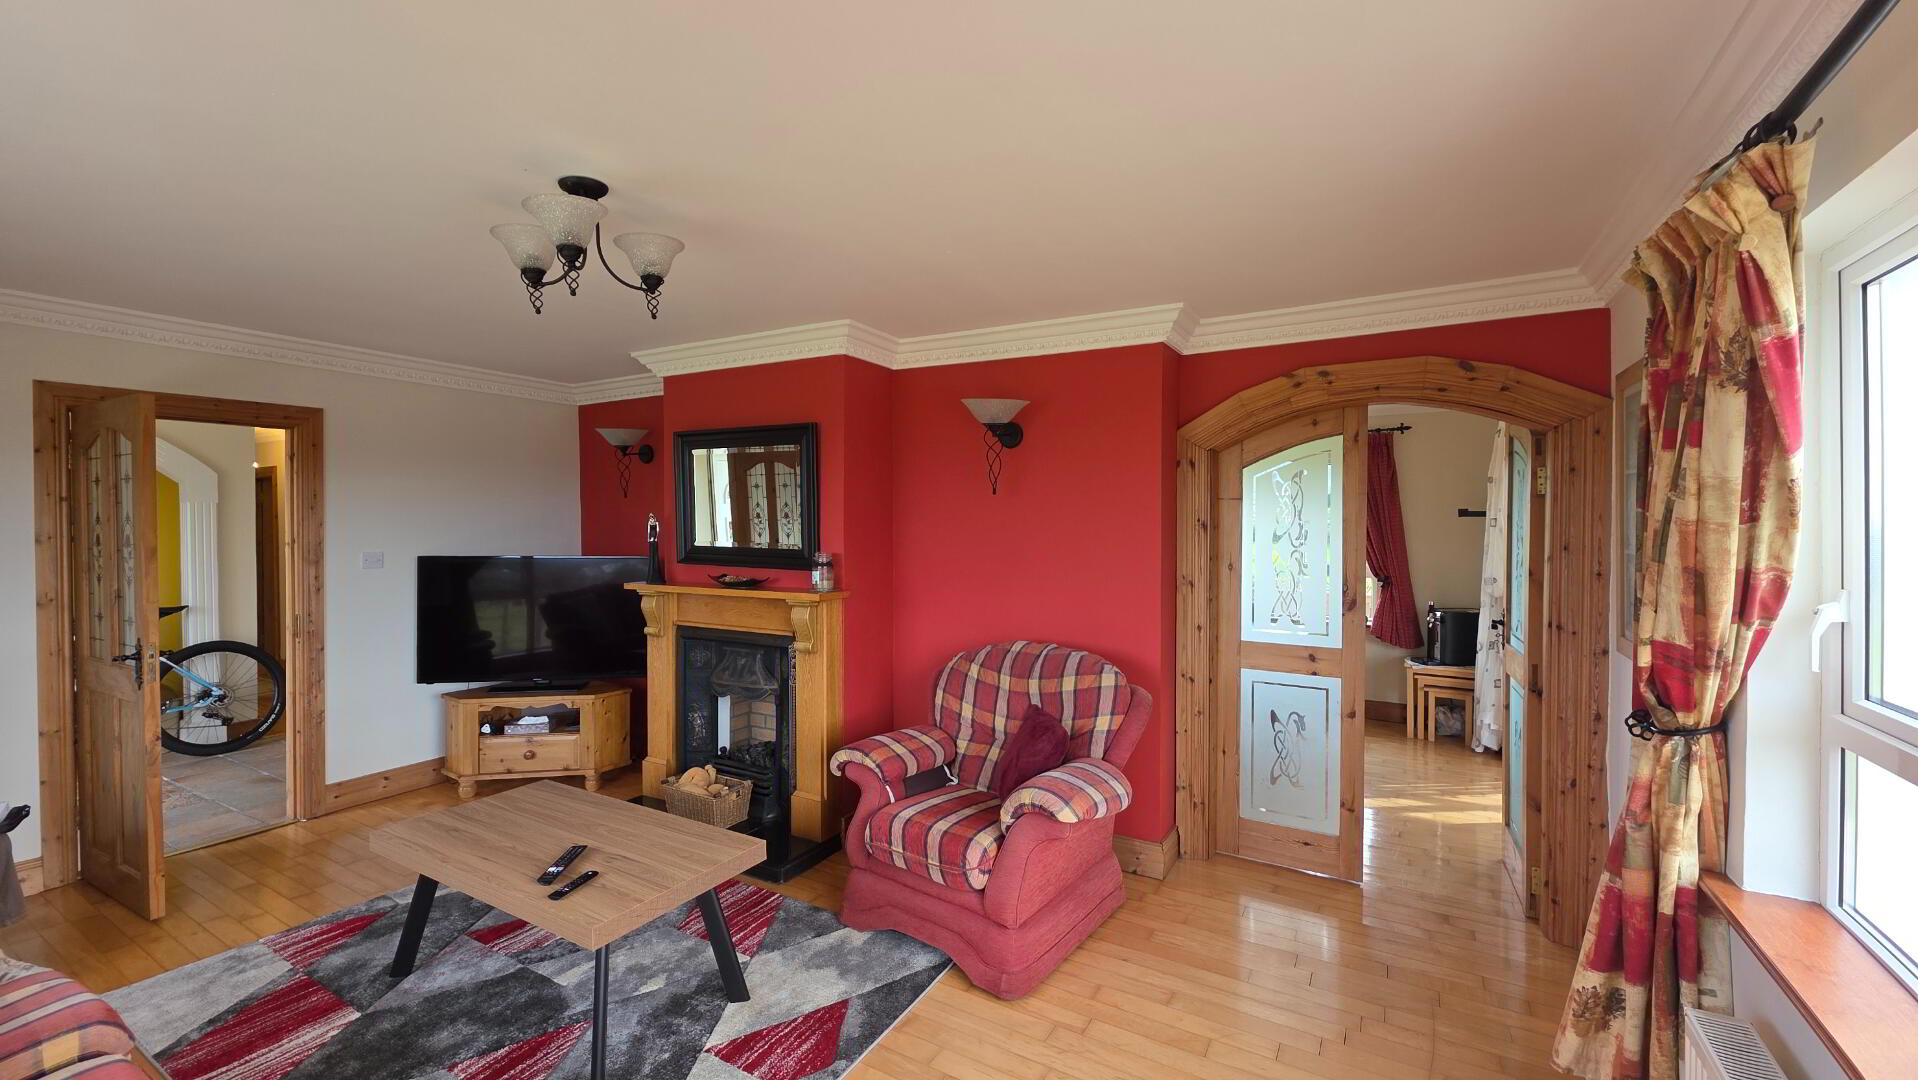
Sitting Room: 4 m × 5.43 m
Open – fireplace - solid wooden floor.
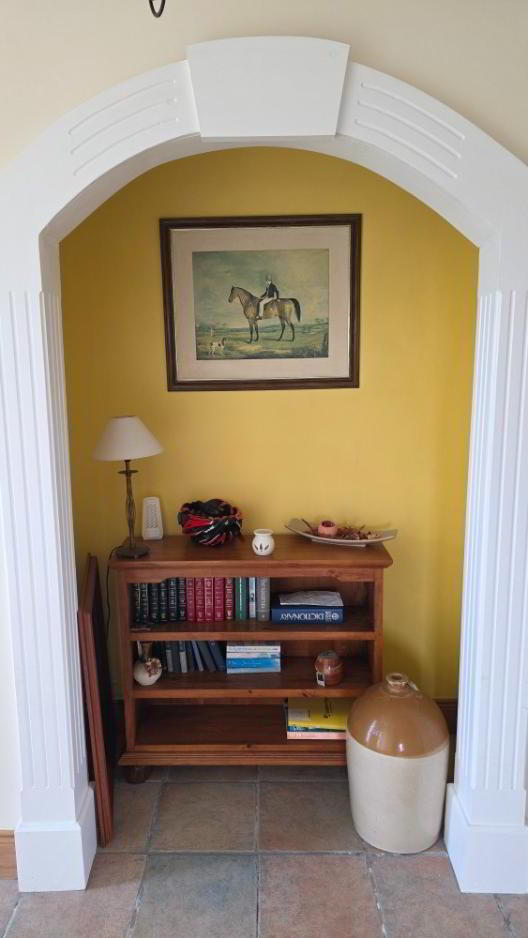
Front Hall: 3.86 × 1.06 m + 5m × 1.06 m
Tiled floor.
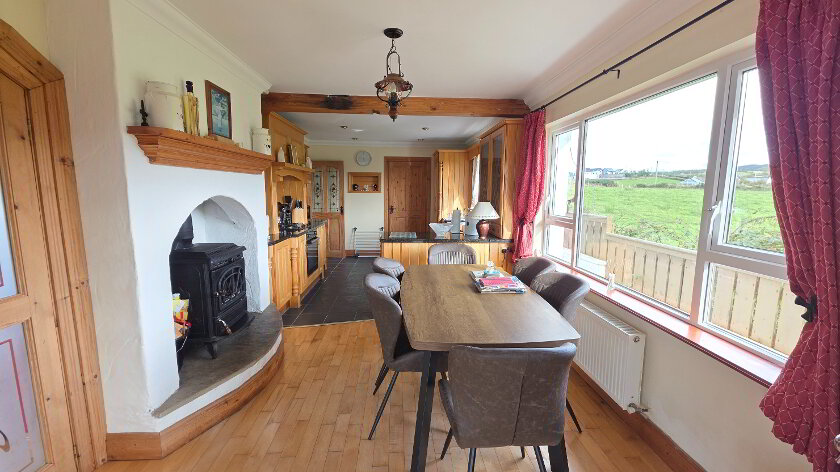
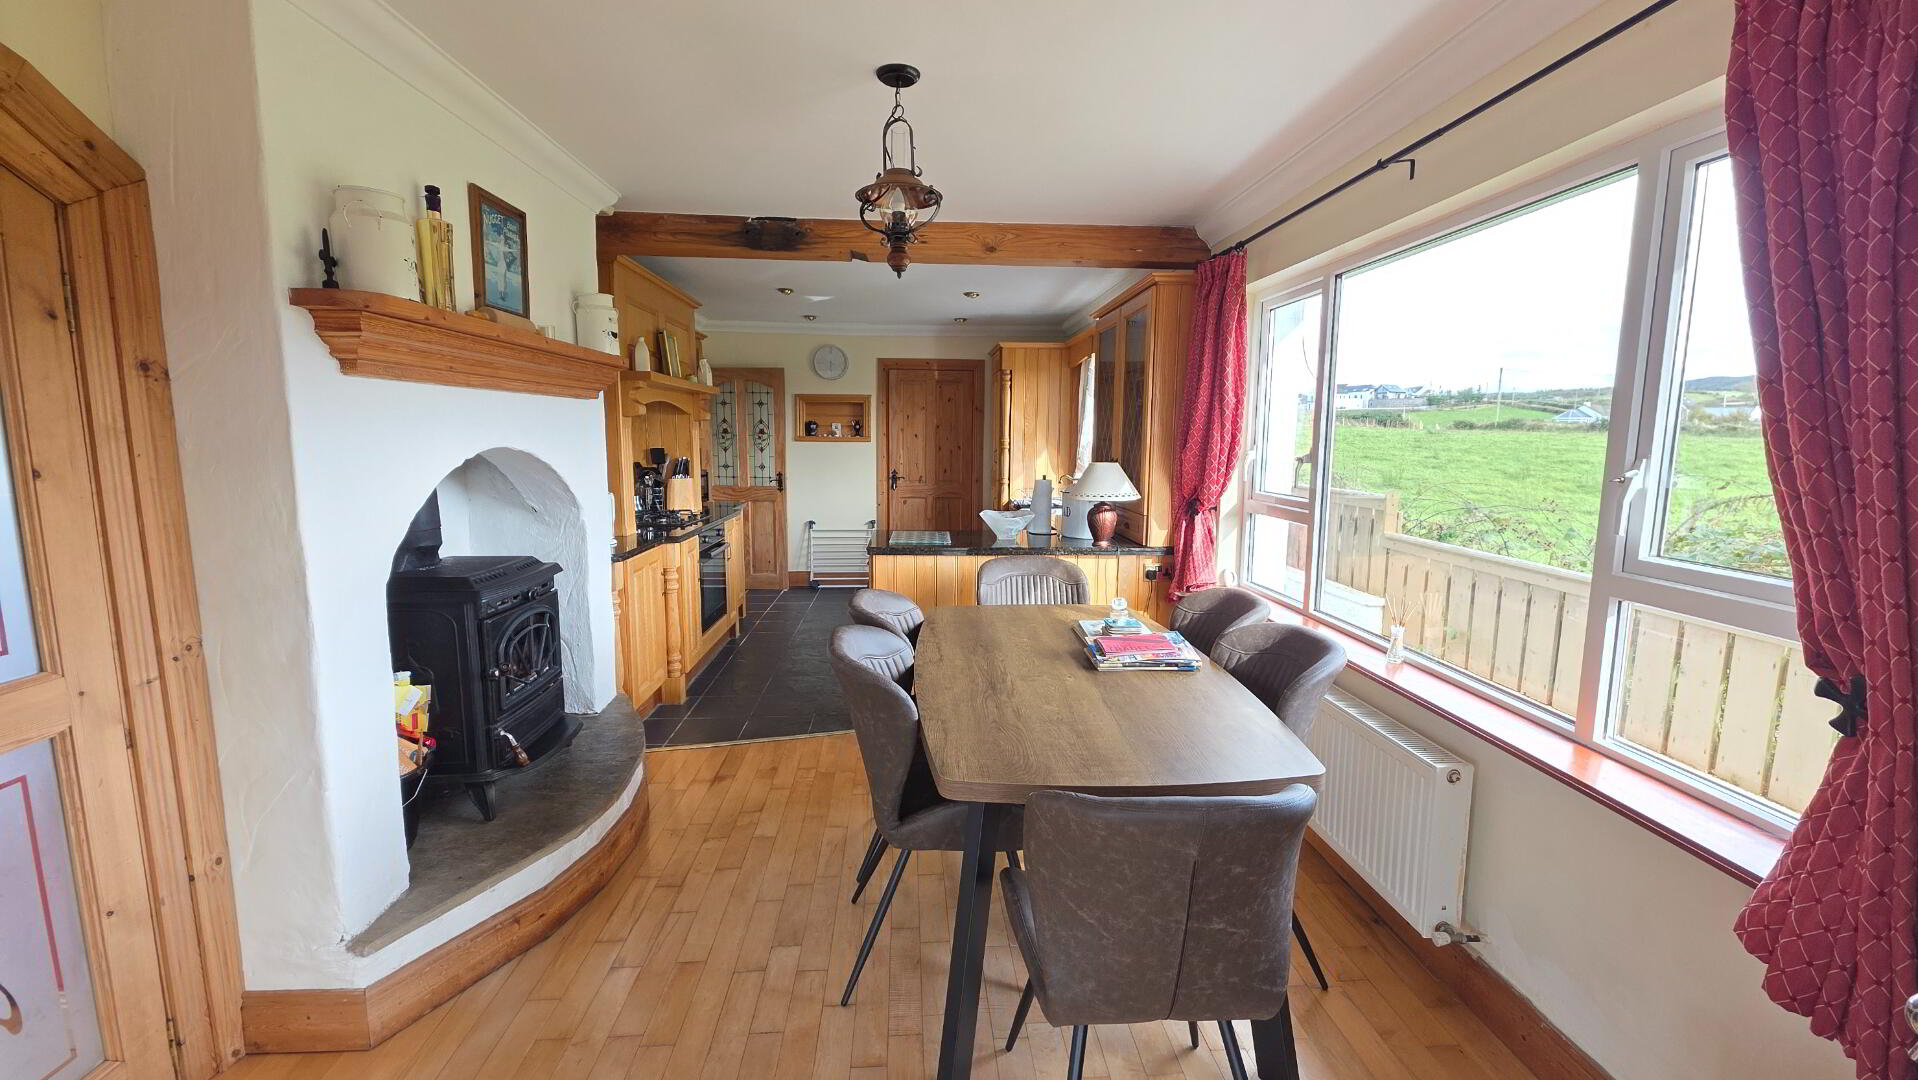
Dining Area: 3 m × 3.5 m
Wood-burning stove - wooden floor.
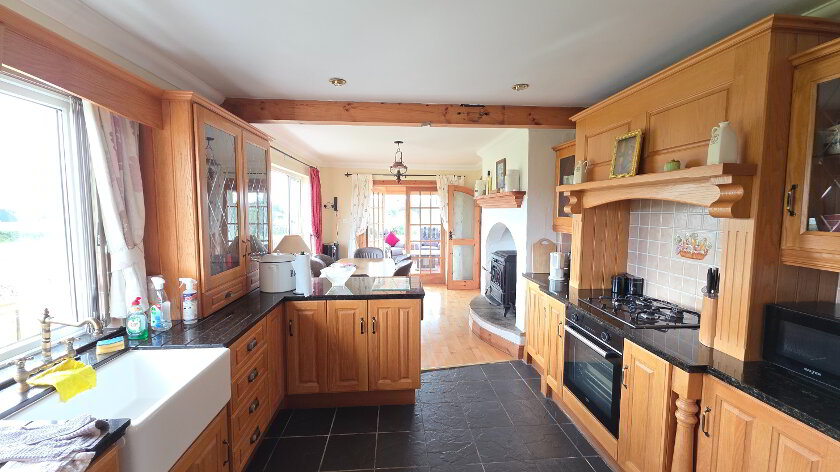
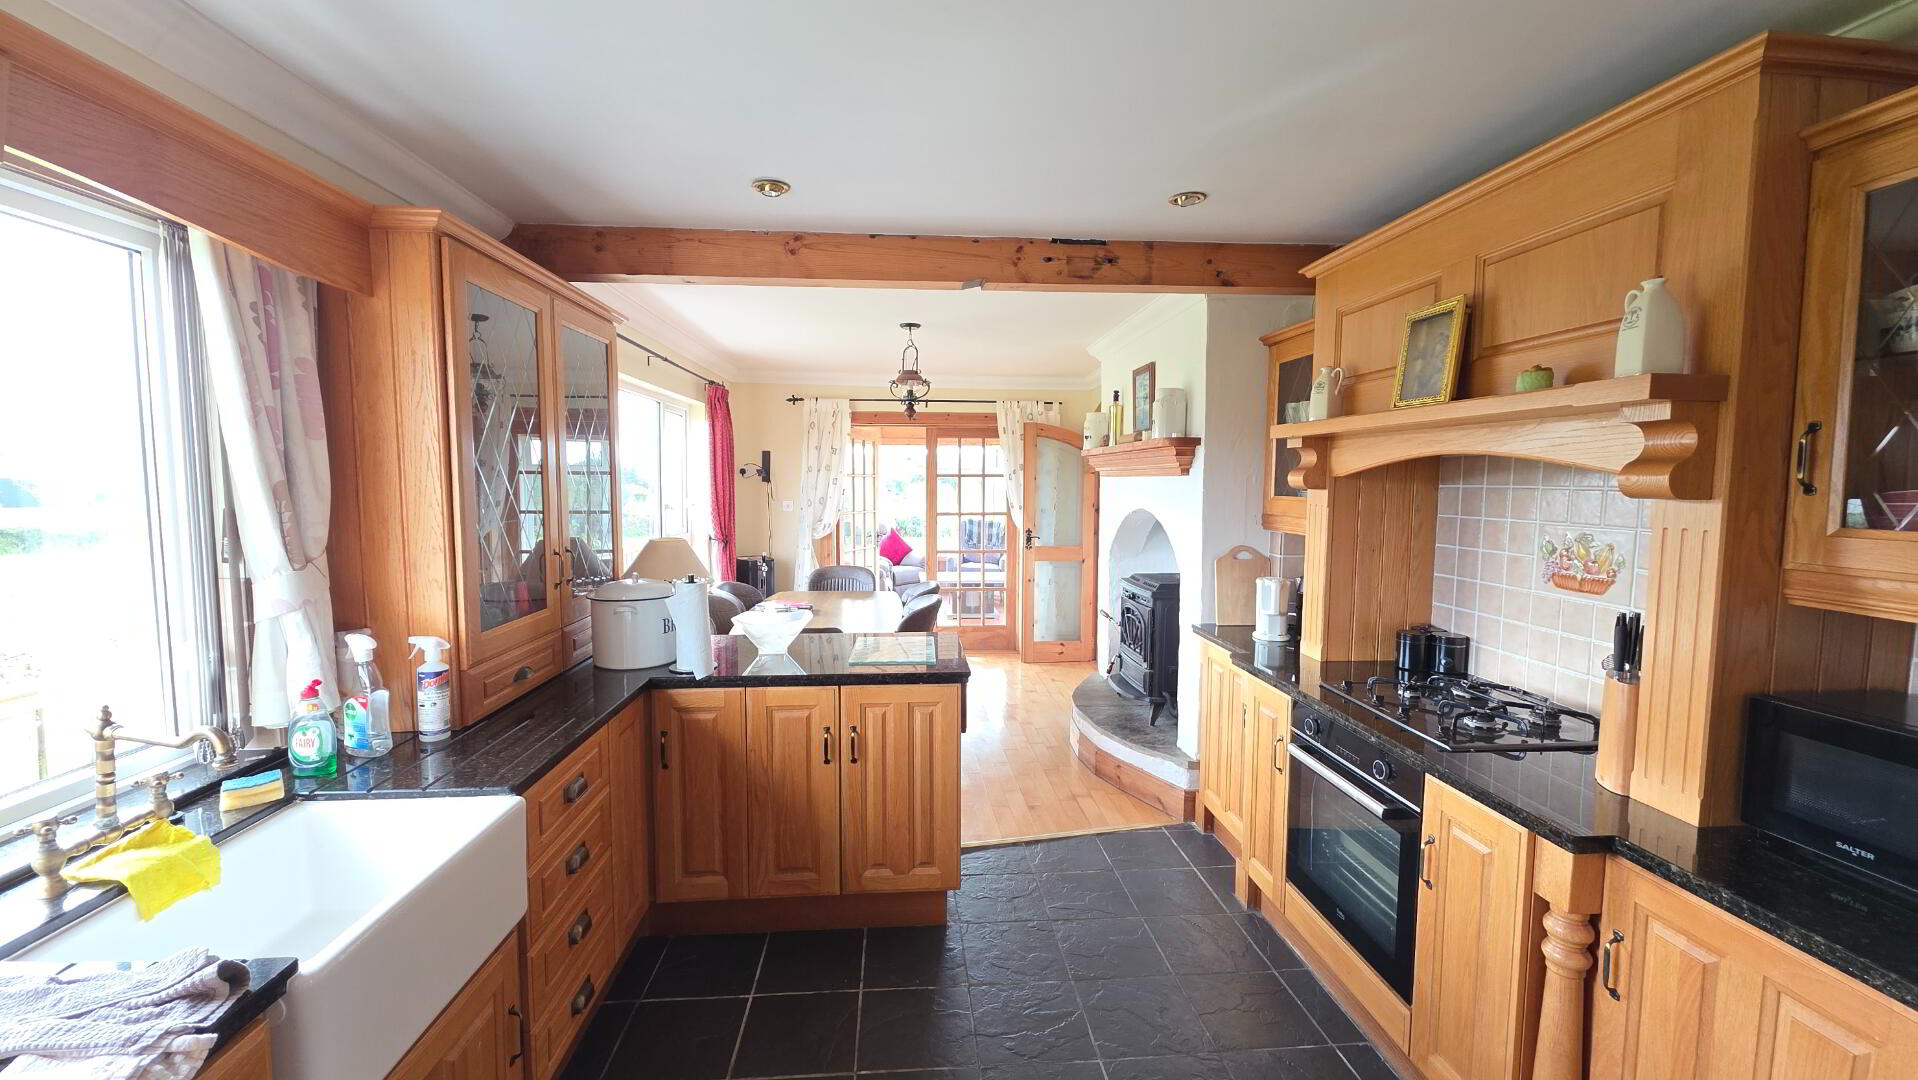
Kitchen: 3.3 m × 3.3 m
Tiled floor- Open-plan kitchen /dining area.
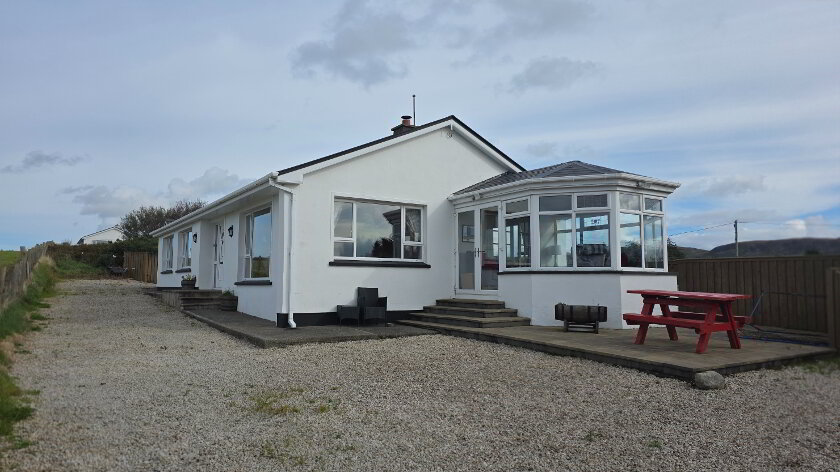
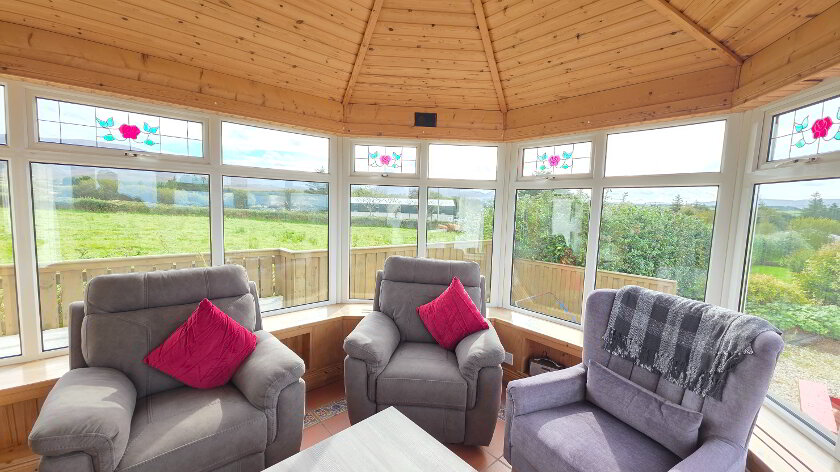
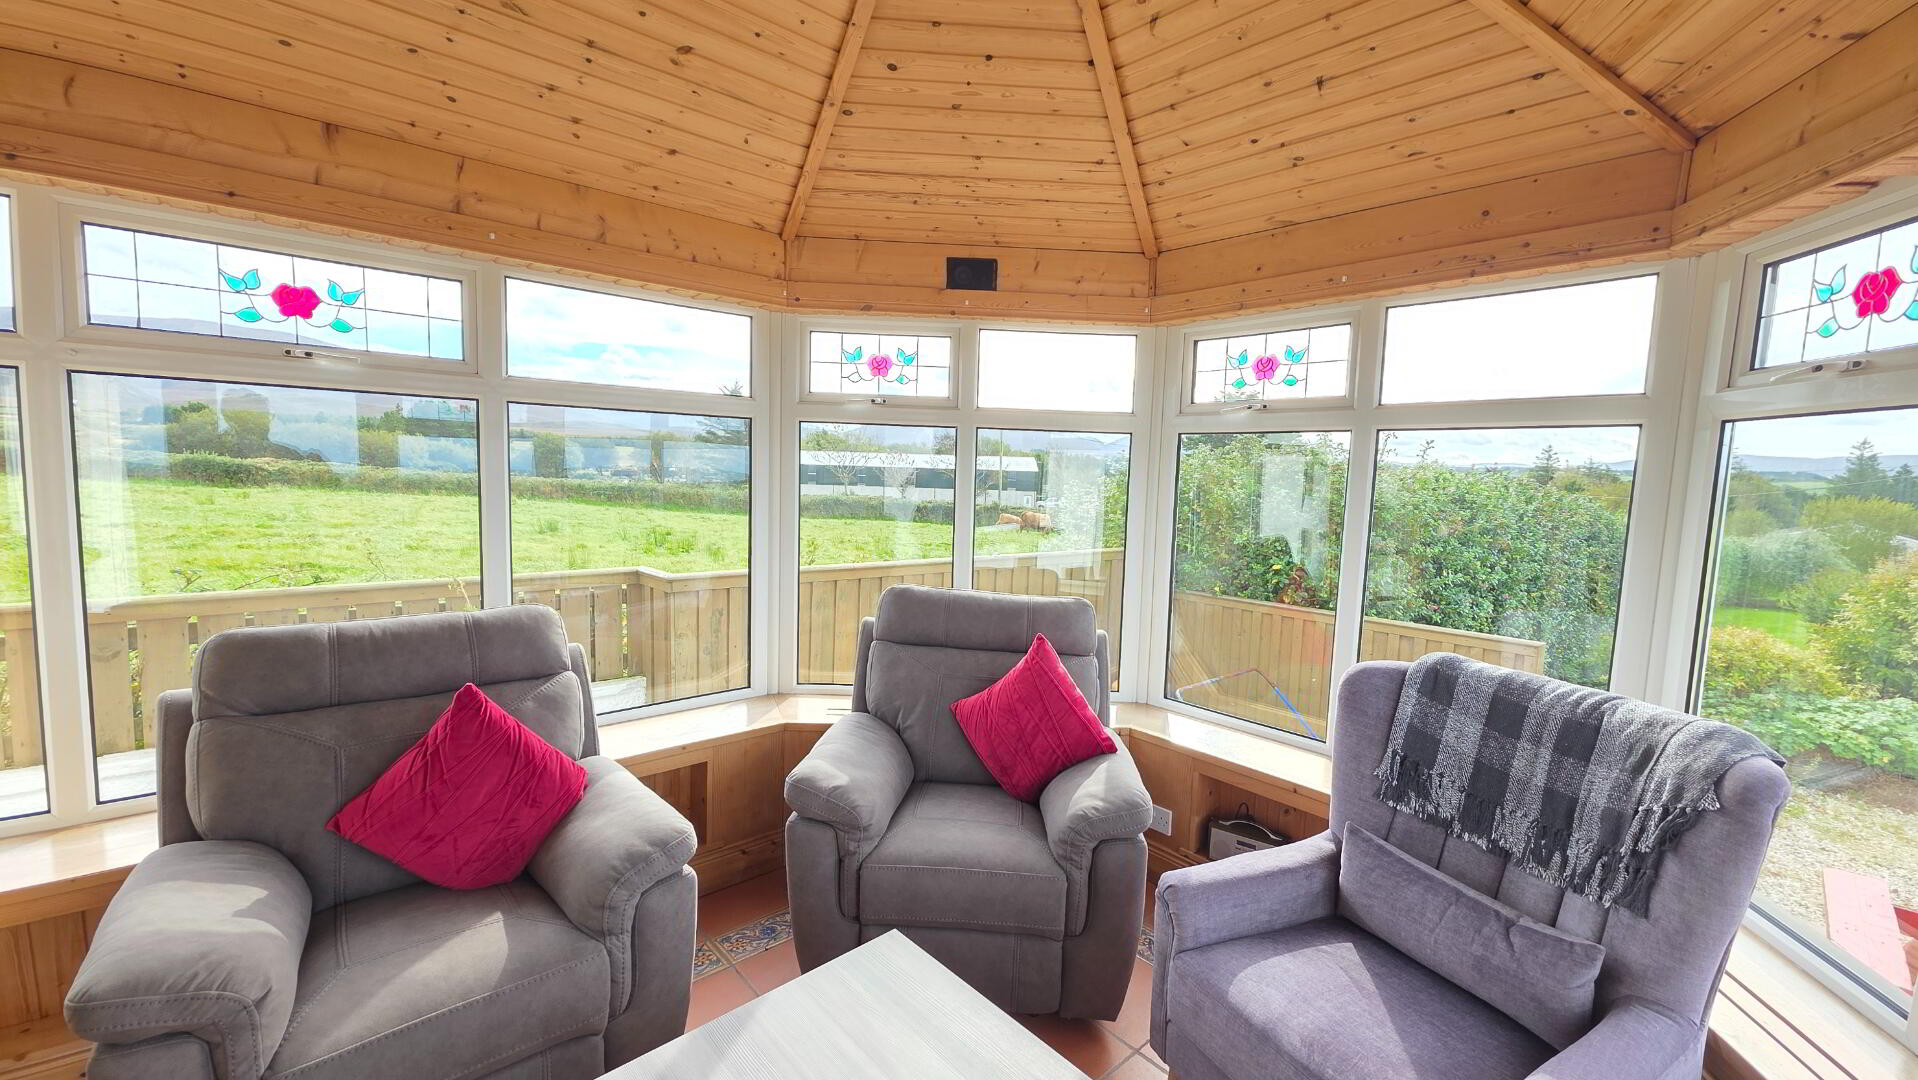
Sunroom: 3.8 m × 3.1 m
Tiled floor with Patio area
Utility Room: 1.64 m × 3.5 m
Hot press - tiled floor.
Toilet: 1 m × 2 m
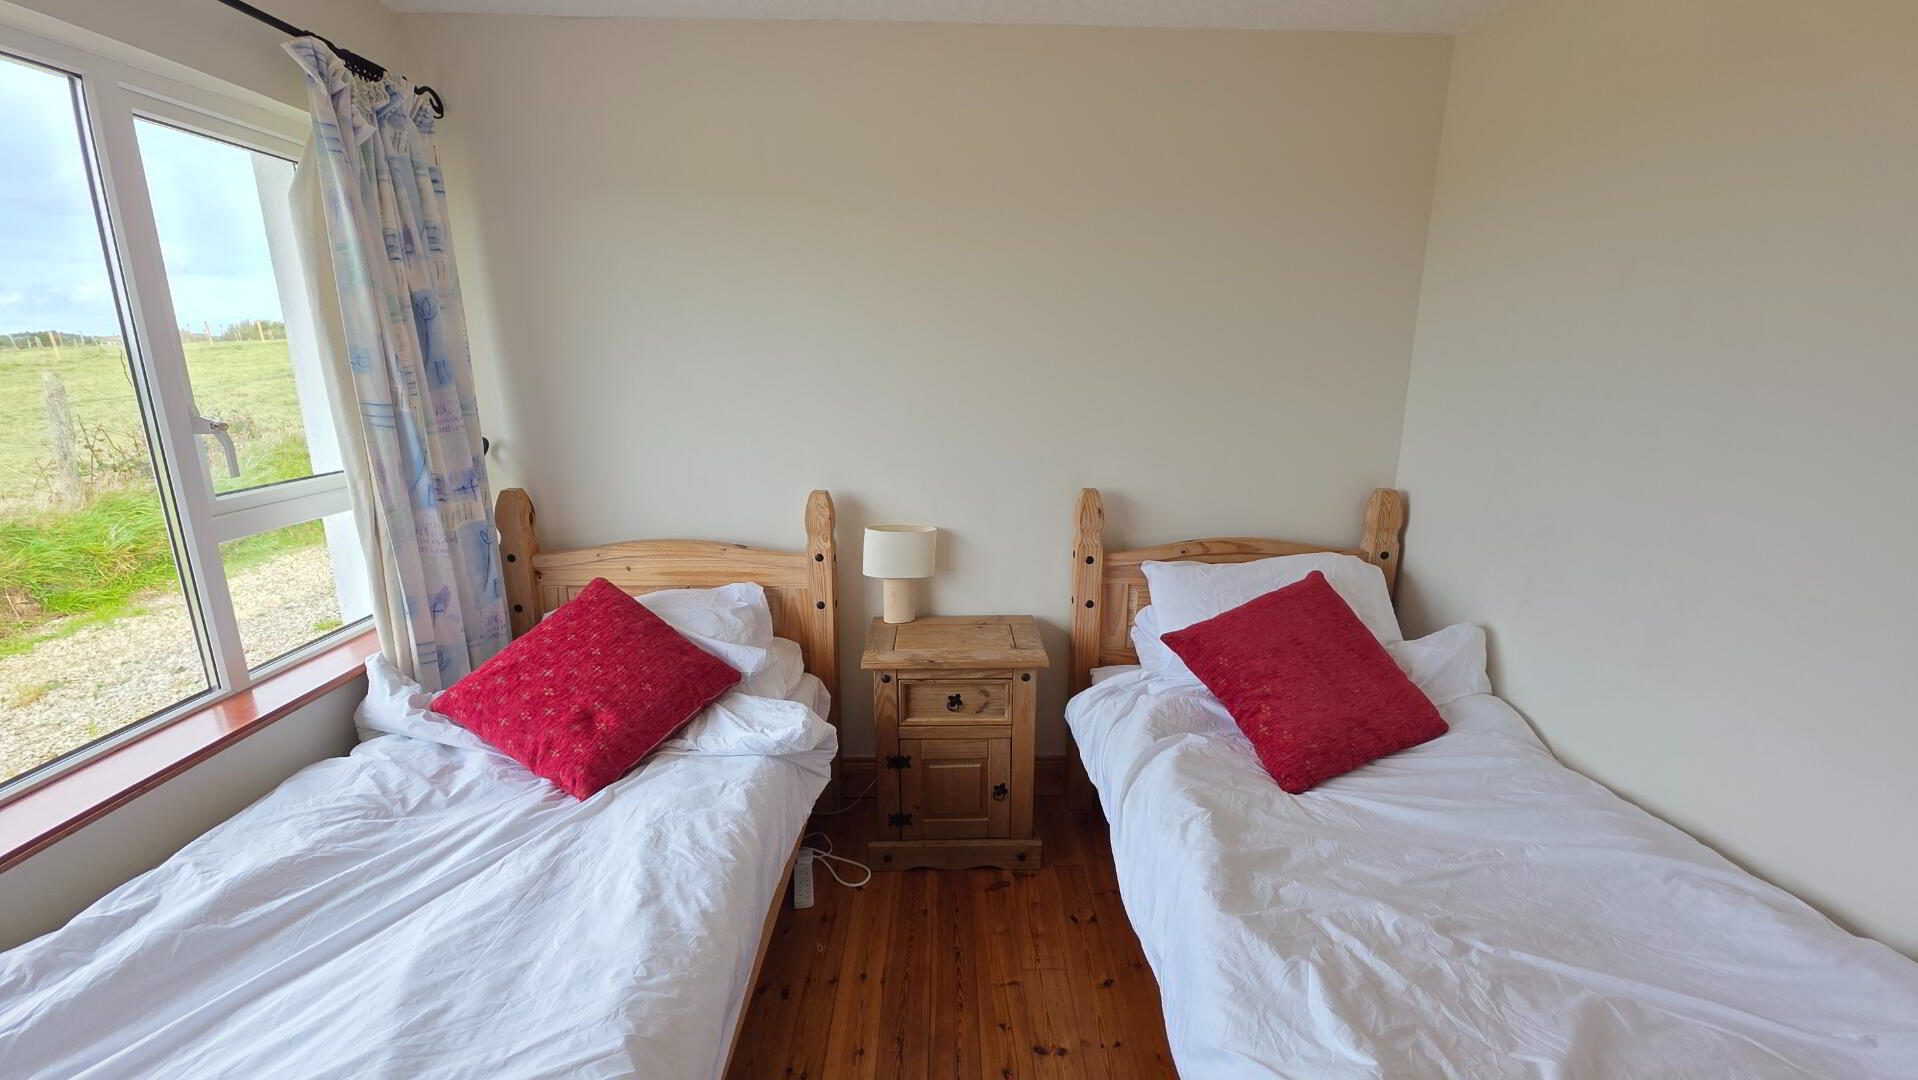
Bedroom 1: 2.8 m × 2.9 m
Built-in units -solid wooden floor.
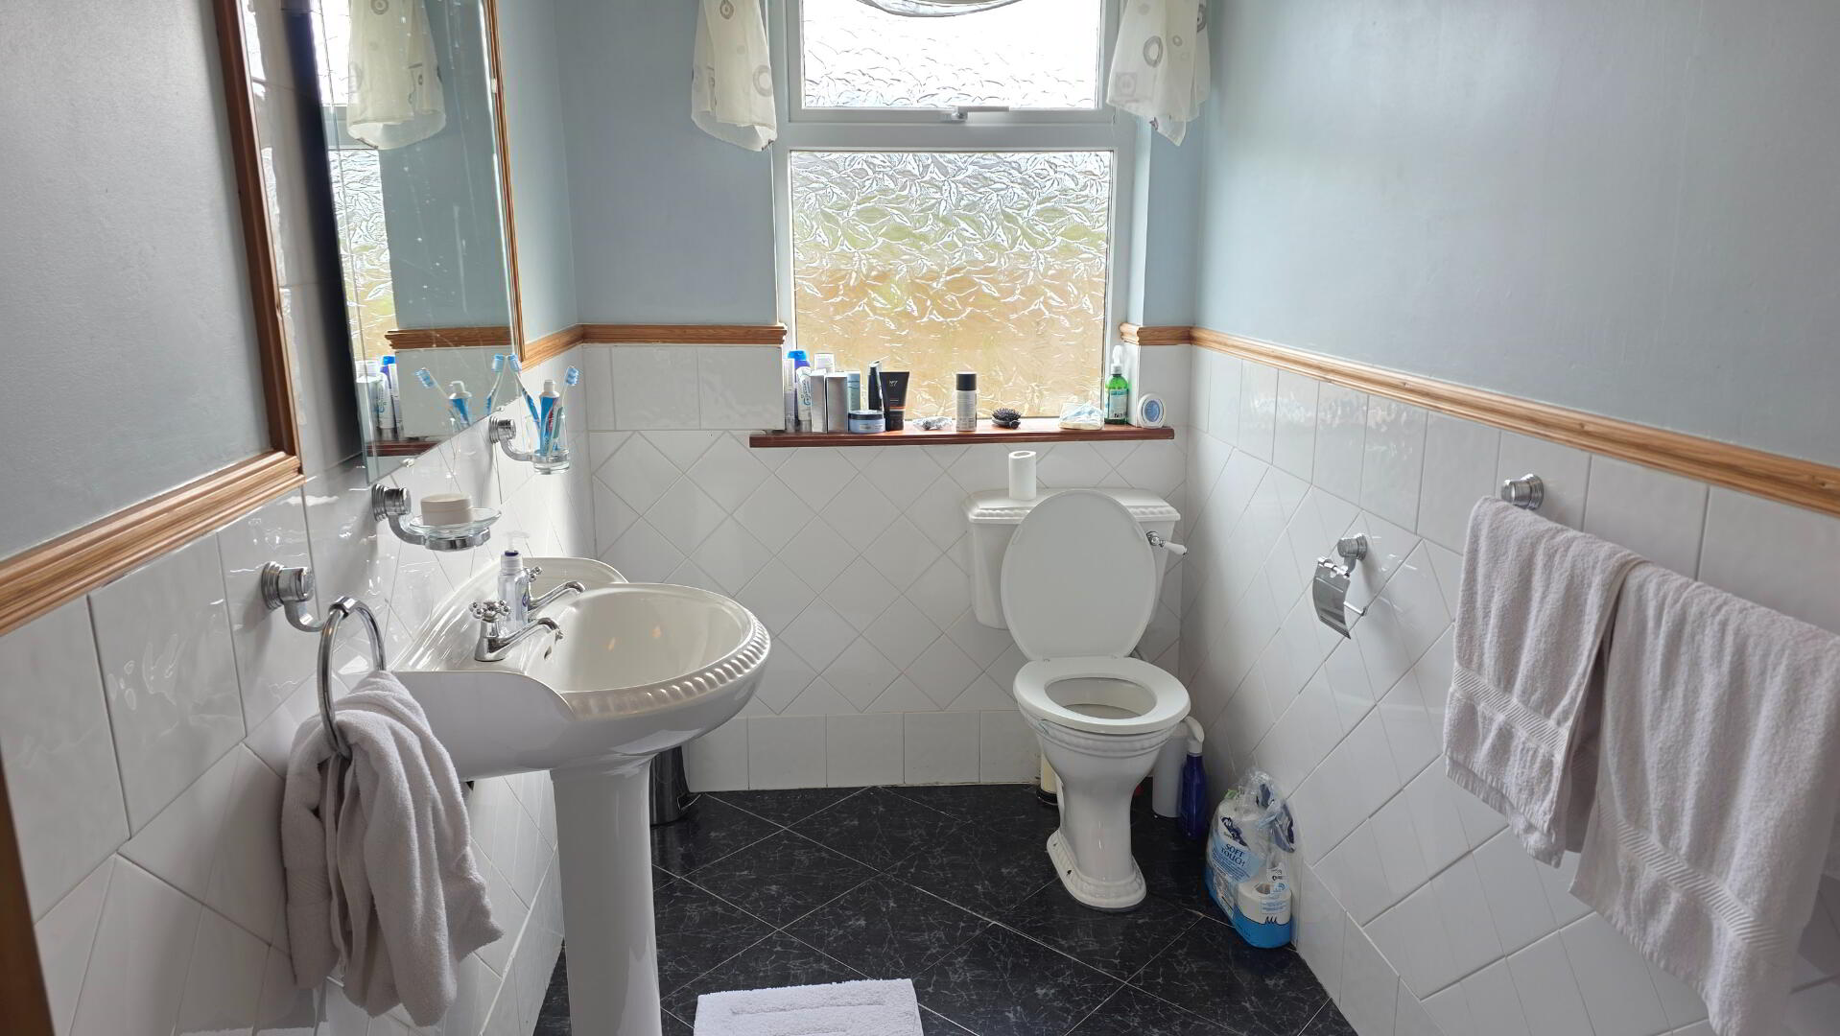
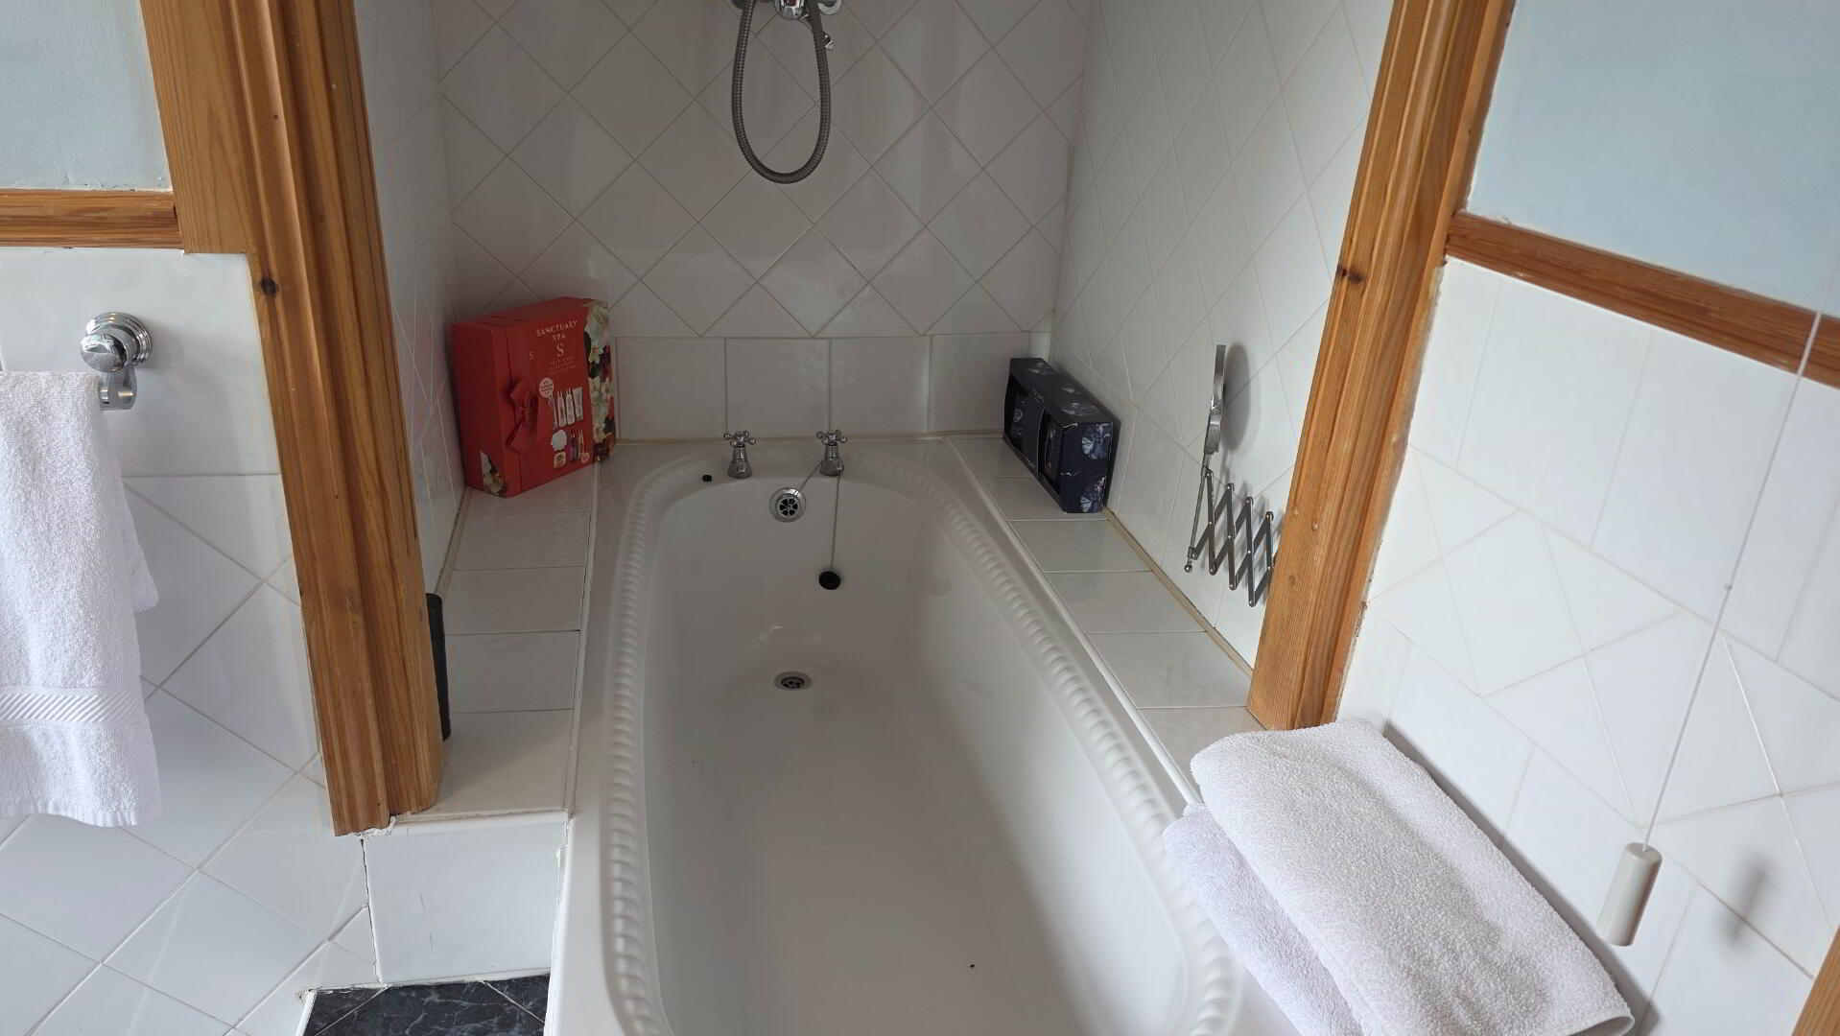
Bathroom: 3.3 × 1.5 m + 1.1 × 1.18 m
Bath-shower - tiled floor.
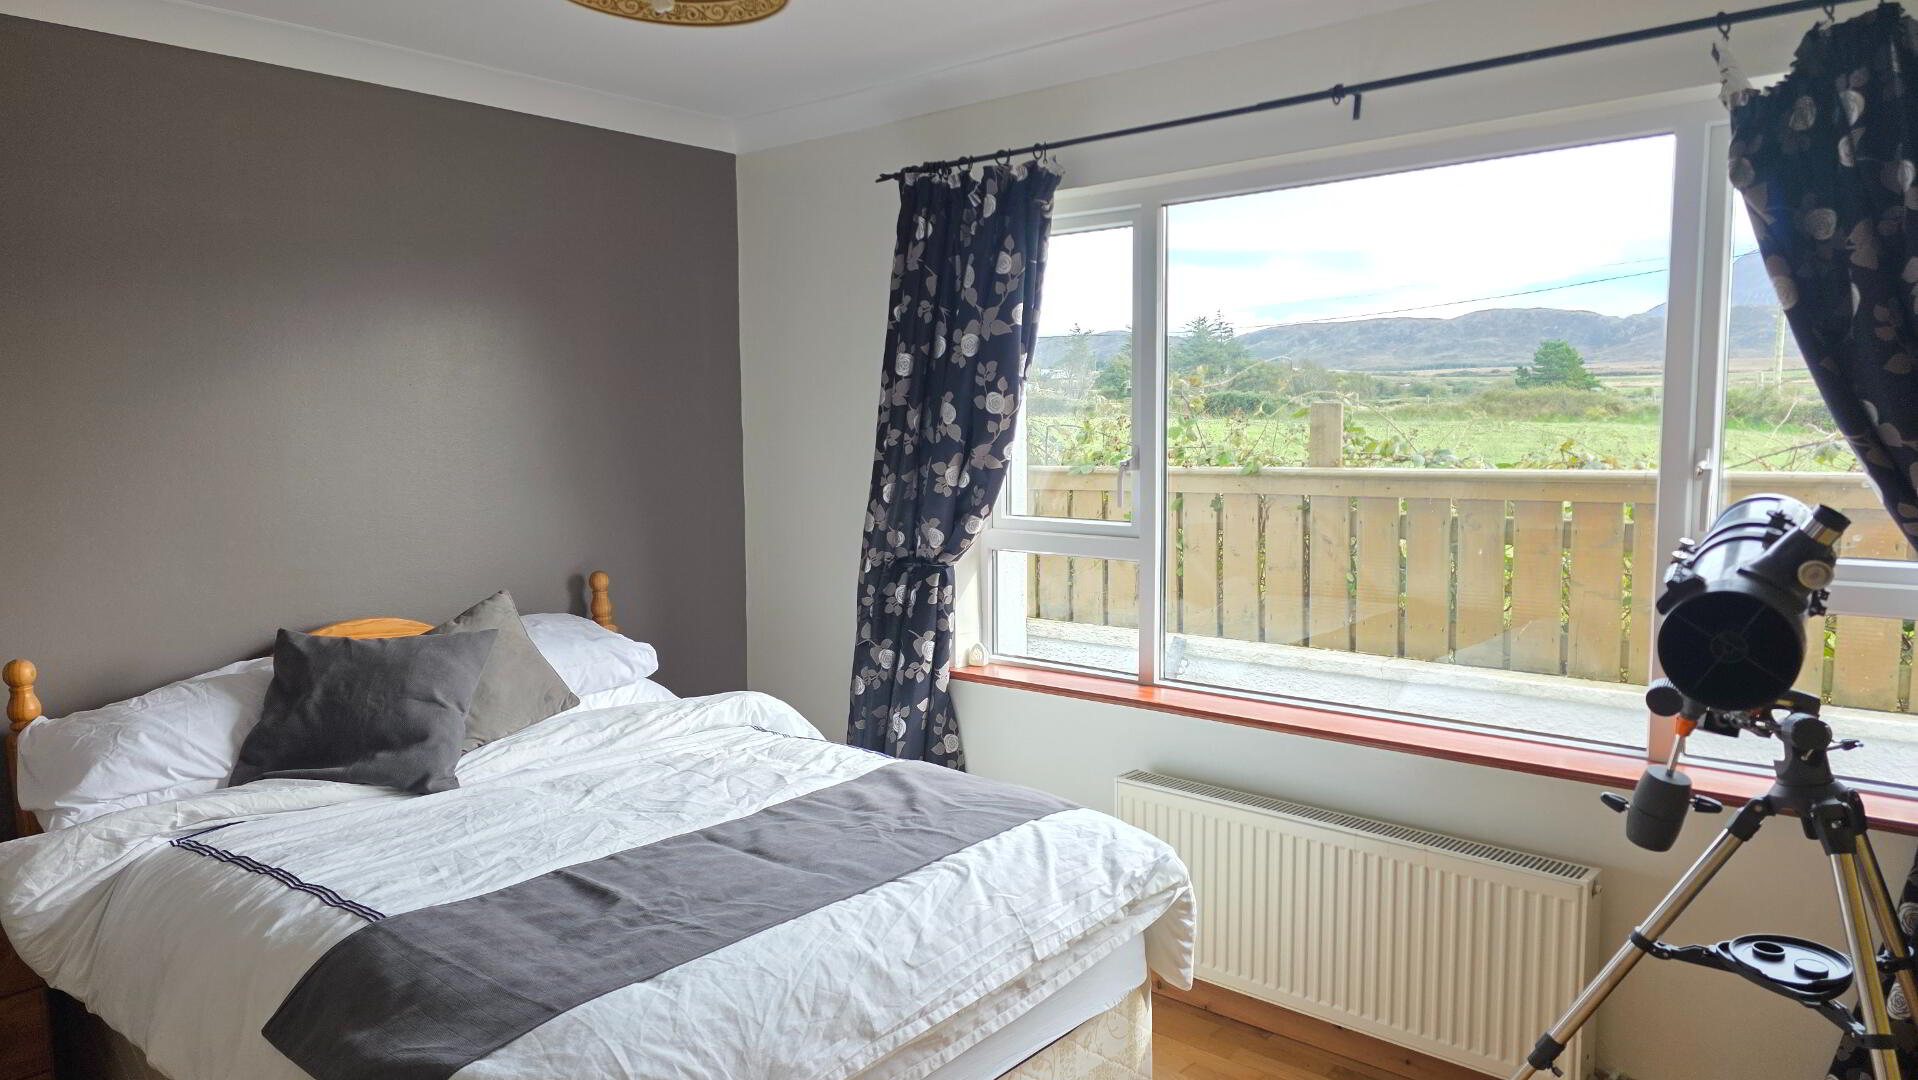
Bedroom 2: 2.9 m × 3.9 m
Wooden floor.
En Suite: 1 m × 2.6 m
Tiled-electric Triton shower.
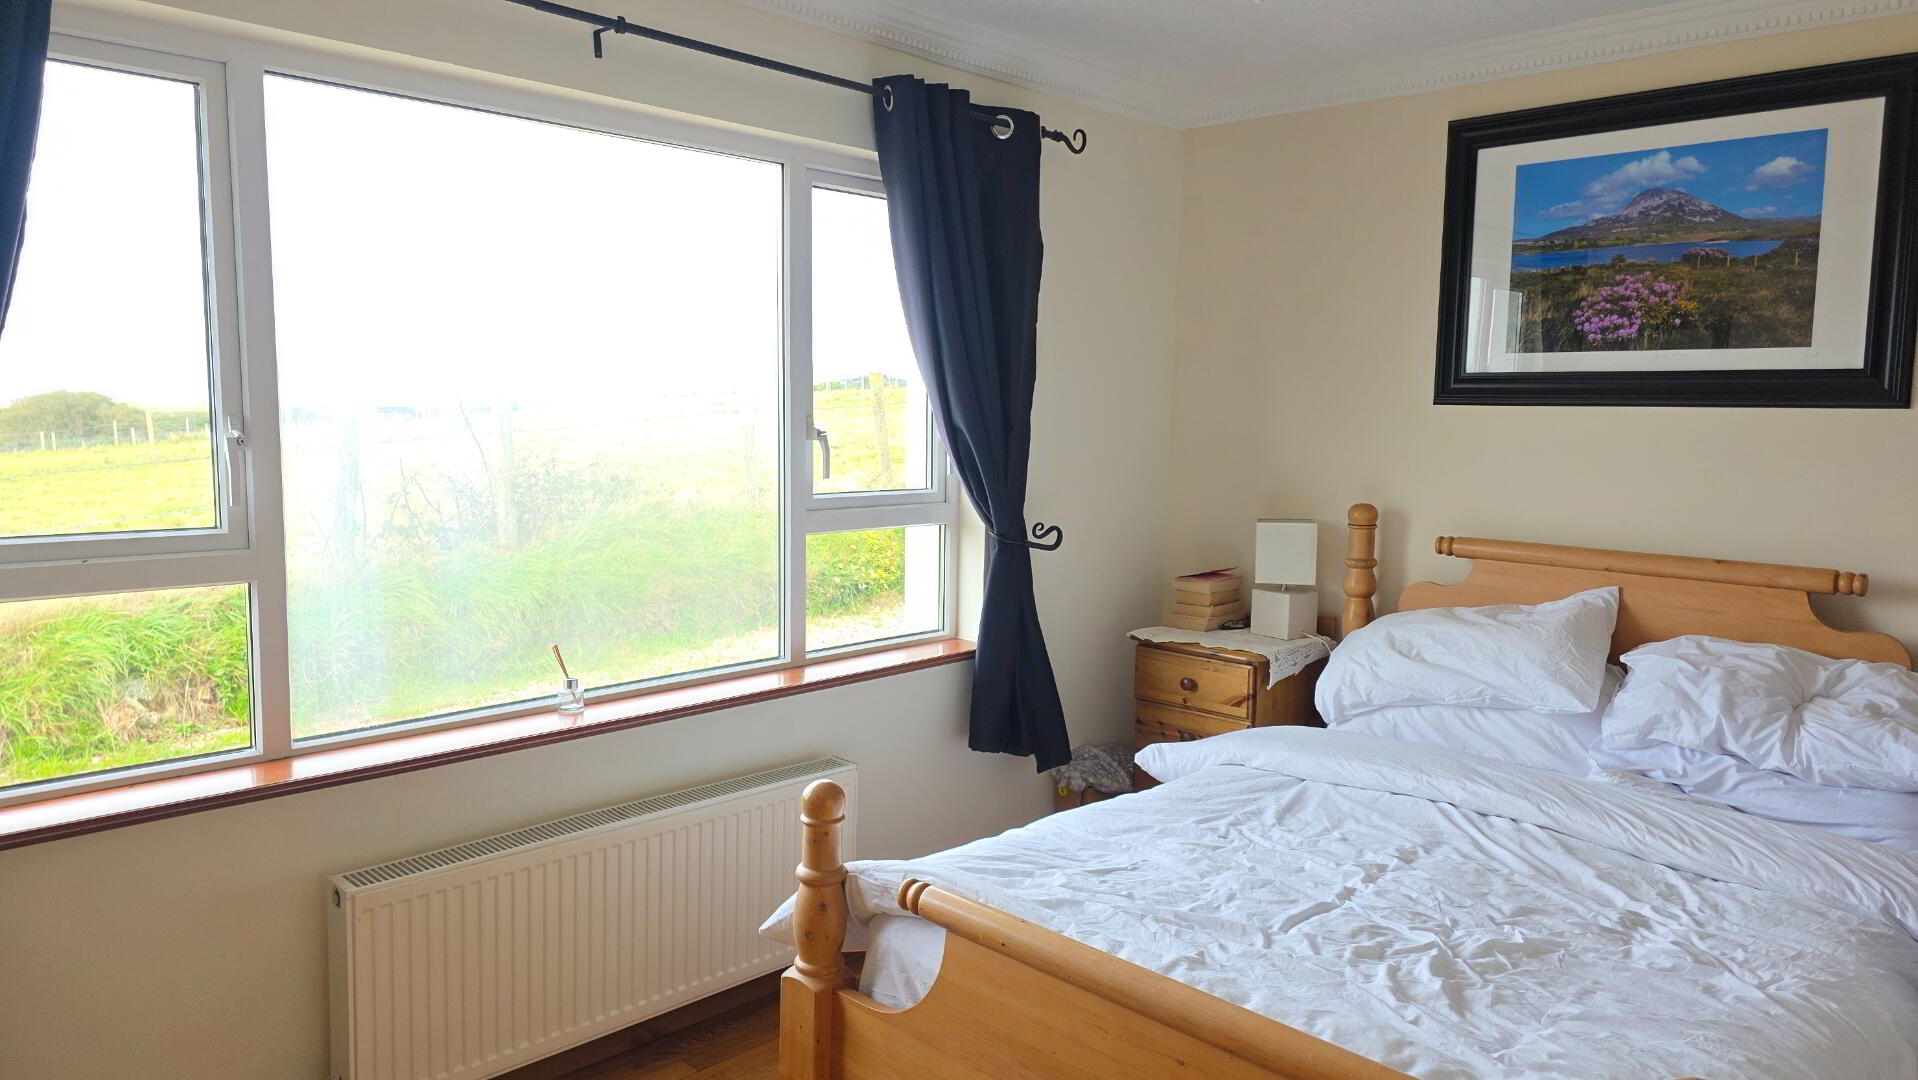
Bedroom 3: 3.9 m × 3.32 m
Fill in your details below and a member of our team will get back to you.